Opportunity knocks at 4118 E Donaldson Dr in the highly sought-after Oakville Sr High boundary! This 4-bedroom, 2-bath ranch home is a true diamond in the rough—perfect for buyers looking to add their personal touch, renovate, and build instant equity. The main level offers 3 bedrooms, 1 full bath, a spacious family room, and an eat-in kitchen, with wood flooring flowing throughout much of the home. The partially finished walkout lower level adds valuable living space, featuring a nice-sized recreation room, office/bonus room, and a private 4th bedroom with a full bath—ideal for guests, and/or in-laws. Step outside to an expansive, level backyard—perfect for entertaining, gardening, pets, or outdoor enjoyment. Major updates include a new roof and a newer HVAC system, providing peace of mind as you make it your own. With solid bones and endless potential, this home is a fantastic opportunity for homeowners and investors alike. Conveniently located near shopping, dining, parks, and easy highway access—don’t miss your chance to transform this property into something truly special! Home is being sold AS-IS. Any inspections are for informational purposes only. Seller to do no repairs or inspections.
Active
Listed by: ReeceNichols Real Estate • Dianne J Stasa
Price cut: $15K (6/5)
$225,000
4118 E Donaldson Dr, Saint Louis, MO 63129
4beds
1,299sqft
:
Get pre-qualified$1,529/mo
Single Family Residence
Built in 1959
8,999 Square Feet Lot
$222,000 Zestimate®
$173/sqft
$-- HOA
What's special
Expansive level backyardNew roofEat-in kitchenNice-sized recreation roomSpacious family room
- 118 days |
- 1,616 |
- 89 |
Zillow last checked:
Listing updated:
Listed by:
Dianne J Stasa 314-606-1492,
ReeceNichols Real Estate
Source: MARIS,MLS#: 26015900 Originating MLS: St. Louis Association of REALTORS
Originating MLS: St. Louis Association of REALTORSFacts & features
Interior
Bedrooms & bathrooms
- Bedrooms: 4
- Bathrooms: 2
- Full bathrooms: 2
- Main level bathrooms: 1
- Main level bedrooms: 3
Primary bedroom
- Features: Floor Covering: Wood
- Level: Main
- Area: 120
- Dimensions: 12x10
Bedroom
- Features: Floor Covering: Carpeting
- Level: Lower
- Area: 110
- Dimensions: 11x10
Bedroom 2
- Features: Floor Covering: Wood
- Level: Main
- Area: 90
- Dimensions: 10x9
Bedroom 3
- Features: Floor Covering: Wood
- Level: Main
- Area: 81
- Dimensions: 9x9
Family room
- Features: Floor Covering: Other
- Level: Lower
- Area: 200
- Dimensions: 20x10
Kitchen
- Level: Main
- Area: 154
- Dimensions: 14x11
Living room
- Features: Floor Covering: Wood
- Level: Main
- Area: 176
- Dimensions: 16x11
Office
- Features: Floor Covering: Carpeting
- Level: Lower
- Area: 90
- Dimensions: 10x9
Heating
- Forced Air, Natural Gas
Cooling
- Ceiling Fan(s), Central Air
Appliances
- Included: Stainless Steel Appliance(s), Dishwasher, Disposal, Microwave, Gas Oven, Gas Range
- Laundry: In Basement, Lower Level
Features
- Basement: Partially Finished,Full,Sleeping Area,Walk-Out Access
- Has fireplace: No
Interior area
- Total structure area: 1,299
- Total interior livable area: 1,299 sqft
- Finished area above ground: 864
- Finished area below ground: 435
Property
Parking
- Total spaces: 1
- Parking features: Attached, Garage, Off Site
- Attached garage spaces: 1
Features
- Levels: One
- Patio & porch: Covered, Deck, Patio, Porch
- Fencing: Partial
Lot
- Size: 8,999 Square Feet
- Dimensions: 75 x 120
- Features: Adjoins Wooded Area, Level
Details
- Parcel number: 30H330083
- Special conditions: Standard
Construction
Type & style
- Home type: SingleFamily
- Architectural style: Traditional
- Property subtype: Single Family Residence
Materials
- Brick Veneer, Cedar, Vinyl Siding, Wood Siding
- Roof: Architectural Shingle
Condition
- Year built: 1959
Utilities & green energy
- Electric: Ameren
- Sewer: Public Sewer
- Water: Public
- Utilities for property: Cable Connected, Electricity Connected, Natural Gas Connected, Sewer Connected, Water Connected
Community & HOA
Community
- Security: Smoke Detector(s)
- Subdivision: Sunrise Heights
HOA
- Has HOA: No
Location
- Region: Saint Louis
Financial & listing details
- Price per square foot: $173/sqft
- Tax assessed value: $222,000
- Annual tax amount: $2,643
- Date on market: 4/1/2026
- Cumulative days on market: 118 days
- Listing terms: Cash,Conventional
- Ownership: Private
- Electric utility on property: Yes
Estimated market value
$222,000
$211,000 - $233,000
$2,118/mo
Price history
| Date | Event | Price |
|---|---|---|
| 6/5/2026 | Price change | $225,000-6.3%$173/sqft |
Source:  MARIS #26015900 Report a problem MARIS #26015900 Report a problem | ||
| 4/1/2026 | Listed for sale | $240,000$185/sqft |
Source: MARIS #26015900 Report a problem | ||
| 3/2/2021 | Sold | -- |
Source: Public Record Report a problem | ||
| 2/11/2003 | Sold | -- |
Source: Public Record Report a problem | ||
| 6/6/2002 | Sold | -- |
Source: Public Record Report a problem | ||
Public tax history
| Year | Property taxes | Tax assessment |
|---|---|---|
| 2025 | $2,643 +29.3% | $42,180 +39.5% |
| 2024 | $2,044 +1.3% | $30,230 |
| 2023 | $2,018 +15.2% | $30,230 +14.8% |
| 2022 | $1,752 +3.3% | $26,330 |
| 2021 | $1,696 +0.8% | $26,330 +6% |
| 2020 | $1,681 +1.5% | $24,830 |
| 2019 | $1,656 | $24,830 +12.1% |
| 2018 | $1,656 | $22,140 |
| 2017 | $1,656 +0.1% | $22,140 +20.4% |
| 2016 | $1,653 +15.2% | $18,390 |
| 2015 | $1,435 | $18,390 -2.5% |
| 2014 | $1,435 +5.1% | $18,870 |
| 2013 | $1,366 | $18,870 -13.6% |
| 2012 | -- | $21,850 |
| 2011 | -- | $21,850 -6.9% |
| 2010 | $1,513 +4.2% | $23,470 |
| 2009 | $1,452 -7.8% | $23,470 -12.7% |
| 2008 | $1,575 +13.3% | $26,890 |
| 2007 | $1,390 | $26,890 +24.1% |
| 2006 | $1,390 -3% | $21,660 |
| 2005 | $1,432 | $21,660 +19.7% |
| 2003 | -- | $18,090 +10.8% |
| 2002 | $1,171 +25.3% | $16,320 |
| 2001 | $934 | $16,320 |
Find assessor info on the county website
Monthly payment
Est. payment
Payment breakdown
Explore the cost of this home by adjusting the details. Changes won't be saved.Climate risks
Neighborhood: 63129
Nearby schools
GreatSchools rating
- 7/10Beasley Elementary SchoolGrades: K-5Distance: 0.6 mi
- 7/10Bernard Middle SchoolGrades: 6-8Distance: 2.1 mi
- 9/10Oakville Sr. High SchoolGrades: 9-12Distance: 2 mi
Schools provided by the listing agent
- Elementary: Beasley Elem.
- Middle: Bernard Middle
- High: Oakville Sr. High
Source: MARIS. This data may not be complete. We recommend contacting the local school district to confirm school assignments for this home.
- $227,0003 bd1 ba864 sqft4124 E Donaldson Dr, Saint Louis, MO 63129Off Market
- $272,2003 bd2 ba1.4k sqft4114 E Donaldson Dr, Saint Louis, MO 63129Off Market
- $184,000-- bd-- ba-- sqft4120 Marseille Dr, Saint Louis, MO 63129Off Market
- $250,1003 bd2 ba864 sqft4130 E Donaldson Dr, Saint Louis, MO 63129Off Market
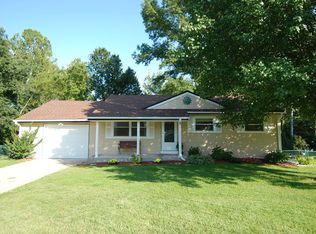
- $244,6003 bd2 ba1k sqft4109 E Donaldson Dr, Saint Louis, MO 63129Off Market
- $232,6004 bd2 ba1.2k sqft4110 E Donaldson Dr, Saint Louis, MO 63129Off Market
- $263,7004 bd3 ba1.3k sqft4123 E Donaldson Dr, Saint Louis, MO 63129Off Market
- $203,9002 bd1 ba1.2k sqft4136 E Donaldson Dr, Saint Louis, MO 63129Off Market
A local agent can set up tours, give advice and negotiate with sellers.
A local lender can help you make sure your offer is ready when you are.
Similar homes
- $255,0004 bd2 ba1.4k sqft1146 Hawkstone Ln, Saint Louis, MO 63125For Sale

 MLS ID #26030639, Michael A Zouglas, REO Xpress, LLC. MARIS
 - $--3 bd2 ba1.5k sqft2213 Stone Gate Dr, Dupo, IL 62239Auction
 ServiceLink Auction
 - $193,9003 bd3 ba1.4k sqft4243 Forest De Ville Dr, Saint Louis, MO 63129For Sale
 MLS ID #26042500, Emily E Sensmeyer, Wood Brothers Realty. MARIS
 - $199,9002 bd2 ba1k sqft9101 Flores Dr, Saint Louis, MO 63123For Sale
 MLS ID #26046841, Kellie G Meyer, LM Realty. MARIS
 - $264,9002 bd2 ba1.2k sqft3755 Park Crest Dr, Saint Louis, MO 63125For SaleMLS ID #26045795, Rebecca D Bauer, Magnolia Real Estate. MARIS
- $220,0002 bd2 ba1.8k sqft826 Catskill Dr, Saint Louis, MO 63125For SaleMLS ID #26002995, Ben Lytle, Opendoor Brokerage LLC. MARIS
- $228,5003 bd2 ba1.4k sqft404 S Main St, Waterloo, IL 62298For SaleMLS ID #26045645, JoAnn M Meier, RE/MAX First Choice. MARIS
- $240,0004 bd2 ba1.9k sqft31 Highwood Dr, Belleville, IL 62223For SaleMLS ID #26046147, Kyle S Conner, Nester Realty. MARIS
- $165,0002 bd1 ba1k sqft3740 Park Crest Dr, Saint Louis, MO 63125For SaleMLS ID #26043062, Stephanie Hogenmiller, The Hermann London Group LLC. MARIS
- $245,0003 bd1 ba1.2k sqft5453 Nottingham Ave, Saint Louis, MO 63109For SaleMLS ID #26032873, Will A Grbcich, Equity Missouri LLC. MARIS
- $114,9002 bd2 ba1.1k sqft2752 Blackforest Dr APT D, Saint Louis, MO 63129For SaleMLS ID #26043436, Darko Mruckovski, Realty Executives of St. Louis. MARIS
- $215,0003 bd1 ba1.3k sqft2552 Somerville Dr, High Ridge, MO 63049For SaleMLS ID #26034033, Charlene A Robinson, Image Realty. MARIS
- $194,0004 bd2 ba1.9k sqft3508 Saint Henry Ln, Saint Louis, MO 63121For SaleMLS ID #26027842, Karim I Salem, Worth Clark Realty. MARIS
- $175,0003 bd2 ba1.3k sqft4140 Tesson St, Saint Louis, MO 63123For SaleMLS ID #25045029, Sherri L McNeely, Locals Realty, LLC. MARIS
- $123,0002 bd2 ba1k sqft4342 Forest De Ville Dr APT H, Saint Louis, MO 63129For SaleMLS ID #26036439, Jeanne Deiters, Berkshire Hathaway HomeServices Select Properties. MARIS
- $174,9002 bd1 ba1.6k sqft776 Zeiss Ave, Saint Louis, MO 63125For SaleMLS ID #26039897, Lori E Mullins, Westover Realty Inc.. MARIS
- $222,0002 bd1 ba1.2k sqft6736 Wise Ave, Saint Louis, MO 63139For SaleMLS ID #26009647, Ben Lytle, Opendoor Brokerage LLC. MARIS
- $220,0003 bd3 ba1.4k sqft129 Carmel Woods Dr, Ballwin, MO 63021For SaleMLS ID #26047266, Raj M Kaparthi, Realty Exchange. MARIS
- $184,0002 bd3 ba1.3k sqft1311 Wachtel Ave, Saint Louis, MO 63125For SaleMLS ID #26030857, David B Talley, Coldwell Banker Premier Group. MARIS
- $199,9005 bd3 ba1k sqft1181 Belrue Ave, Saint Louis, MO 63130For SaleMLS ID #26033341, Mandy Wong, Fortune Realty, LLC. MARIS
