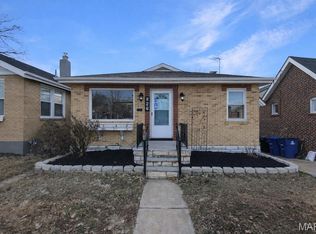
Tucked away at the end of a quiet street, this well-kept brick ranch offers a comfortable layout with room to spread out. Inside, you’ll find two bedrooms and a full bathroom on the main level, along with a bright living space filled with natural light. The separate dining room features luxury vinyl plank flooring and plenty of sunlight, perfect for everyday meals or hosting. Just off the main living area, the sunroom adds flexible space for relaxing, entertaining, or hobbies. The kitchen is thoughtfully laid out with ample counter space, making it both functional and easy to work in. Downstairs, the partially finished basement provides additional living space, a 2nd full bathroom, ideal for guests, a rec area, or a private retreat, plus convenient laundry. Large windows throughout the home bring in great light and offer peaceful views of the surrounding greenery. With shopping and dining just minutes away, this home blends quiet living with everyday convenience. Welcome Home!
Active
Listed by: Magnolia Real Estate • Rebecca D Bauer • 636-206-6363
Price cut: $14.9K (8/8)
$249,999
3755 Park Crest Dr, Saint Louis, MO 63125
2beds
2,038sqft
Single Family Residence
Built in 1954
0.48 Acres Lot
$-- Zestimate®
$123/sqft
$-- HOA
What's special
Quiet streetWell-kept brick ranchSeparate dining roomLuxury vinyl plank flooringConvenient laundryPlenty of sunlightComfortable layout
- 31 days |
- 1,006 |
- 58 |
Zillow last checked:
Listing updated:
Listed by:
Rebecca D Bauer 636-206-6363,
Magnolia Real Estate
Source: MARIS,MLS#: 26045795 Originating MLS: St. Charles County Association of REALTORS
Originating MLS: St. Charles County Association of REALTORSFacts & features
Interior
Bedrooms & bathrooms
- Bedrooms: 2
- Bathrooms: 2
- Full bathrooms: 2
- Main level bathrooms: 1
- Main level bedrooms: 2
Bedroom
- Level: Main
Bedroom 2
- Level: Main
Kitchen
- Level: Main
Living room
- Level: Main
Living room
- Level: Lower
Sunroom
- Level: Main
Heating
- Forced Air
Cooling
- Central Air
Appliances
- Included: Dishwasher, Microwave, Range
- Laundry: In Basement, Laundry Room
Features
- Separate Dining
- Flooring: Hardwood, Tile
- Basement: Concrete,Partially Finished,Sump Pump
- Has fireplace: No
Interior area
- Total structure area: 2,038
- Total interior livable area: 2,038 sqft
- Finished area above ground: 1,228
- Finished area below ground: 750
Property
Parking
- Parking features: Off Street
Features
- Levels: One
- Exterior features: Private Yard, Storage
- Has private pool: Yes
- Pool features: Above Ground
Lot
- Size: 0.48 Acres
- Features: Front Yard, Gentle Sloping, Private, Sloped Down
Details
- Parcel number: 27H230572
- Special conditions: Standard
Construction
Type & style
- Home type: SingleFamily
- Architectural style: Ranch
- Property subtype: Single Family Residence
Materials
- Brick
Condition
- Year built: 1954
Utilities & green energy
- Electric: Ameren
- Sewer: Public Sewer
- Water: Public
- Utilities for property: Electricity Connected, Natural Gas Connected, Sewer Connected
Community & HOA
Community
- Subdivision: Park Crest Hills Annex Lts 45 & 46 Bdy
HOA
- Has HOA: No
Location
- Region: Saint Louis
Financial & listing details
- Price per square foot: $123/sqft
- Tax assessed value: $204,100
- Annual tax amount: $2,428
- Date on market: 7/17/2026
- Cumulative days on market: 31 days
- Listing terms: Cash,Conventional,FHA,VA Loan
- Electric utility on property: Yes
Estimated market value
Not available
Estimated sales range
Not available
Not available
Price history
| Date | Event | Price |
|---|---|---|
| 8/8/2026 | Price change | $249,999-5.6%$123/sqft |
Source:  MARIS #26045795 Report a problem MARIS #26045795 Report a problem | ||
| 7/17/2026 | Listed for sale | $264,900$130/sqft |
Source: MARIS #26045795 Report a problem | ||
| 6/9/2026 | Listing removed | $264,900$130/sqft |
Source: MARIS #26015798 Report a problem | ||
| 4/17/2026 | Pending sale | $264,900$130/sqft |
Source: MARIS #26015798 Report a problem | ||
| 4/2/2026 | Contingent | $264,900$130/sqft |
Source: MARIS #26015798 Report a problem | ||
| 4/2/2026 | Pending sale | $264,900$130/sqft |
Source: MARIS #26015798 Report a problem | ||
| 4/1/2026 | Contingent | $264,900$130/sqft |
Source: MARIS #26015798 Report a problem | ||
| 3/20/2026 | Listed for sale | $264,900+33.5%$130/sqft |
Source: MARIS #26015798 Report a problem | ||
| 8/10/2025 | Listing removed | $198,500$97/sqft |
Source: MARIS #25036436 Report a problem | ||
| 5/30/2025 | Listed for sale | $198,500$97/sqft |
Source: MARIS #25036436 Report a problem | ||
| 4/8/2025 | Sold | -- |
Source: Public Record Report a problem | ||
| 2/17/2000 | Sold | -- |
Source: Public Record Report a problem | ||
Public tax history
| Year | Property taxes | Tax assessment |
|---|---|---|
| 2025 | $2,428 -0.7% | $38,780 +16.8% |
| 2024 | $2,445 +6.1% | $33,190 |
| 2023 | $2,304 +5.3% | $33,190 +13.7% |
| 2022 | $2,189 +8.9% | $29,200 |
| 2021 | $2,010 -0.7% | $29,200 +4.8% |
| 2020 | $2,025 +18.9% | $27,850 |
| 2019 | $1,702 | $27,850 +33.6% |
| 2018 | $1,702 | $20,850 |
| 2017 | $1,702 +0.3% | $20,850 +8% |
| 2016 | $1,698 +3.6% | $19,310 |
| 2015 | $1,639 | $19,310 -5.7% |
| 2014 | $1,639 -0.3% | $20,470 |
| 2013 | $1,644 | $20,470 -13.8% |
| 2012 | -- | $23,750 |
| 2011 | -- | $23,750 -3.6% |
| 2010 | $1,714 +4% | $24,630 |
| 2009 | $1,649 -5.3% | $24,630 -9.5% |
| 2008 | $1,741 +4.5% | $27,210 |
| 2007 | $1,666 | $27,210 +14.3% |
| 2006 | $1,666 -1.2% | $23,810 |
| 2005 | $1,686 | $23,810 +25.7% |
| 2003 | -- | $18,940 -0.4% |
| 2002 | $1,475 +25.3% | $19,010 |
| 2001 | $1,178 | $19,010 |
Find assessor info on the county website
Monthly payment
Est. payment
Payment breakdown
Explore the cost of this home by adjusting the details. Changes won't be saved.Climate risks
Neighborhood: 63125
Nearby schools
GreatSchools rating
- 5/10Forder Elementary SchoolGrades: K-5Distance: 0.7 mi
- 7/10Margaret Buerkle Middle SchoolGrades: 6-8Distance: 1.8 mi
- 5/10Mehlville High SchoolGrades: 9-12Distance: 1.5 mi
Schools provided by the listing agent
- Elementary: Forder Elem.
- Middle: Margaret Buerkle Middle
- High: Mehlville High School
Source: MARIS. This data may not be complete. We recommend contacting the local school district to confirm school assignments for this home.
- $214,0002 bd2 ba988 sqft3751 Park Crest Dr, Saint Louis, MO 63125Off Market
- $301,3003 bd3 ba1.6k sqft3756 Park Crest Dr, Saint Louis, MO 63125Off Market
- $219,1002 bd2 ba988 sqft3747 Park Crest Dr, Saint Louis, MO 63125Off Market
- $16,900-- bd-- ba-- sqft3749 Park Crest Dr, Saint Louis, MO 63125Off Market
- $206,5002 bd1 ba1.1k sqft3752 Park Crest Dr, Saint Louis, MO 63125Off Market
- $196,9002 bd1 ba988 sqft3748 Park Crest Dr, Saint Louis, MO 63125Off Market
- $200-- bd-- ba-- sqft3748 Park Crest Dr #A, Saint Louis, MO 63125Off Market
- $179,1003 bd1 ba988 sqft3743 Park Crest Dr, Saint Louis, MO 63125Off Market
A local agent can set up tours, give advice and negotiate with sellers.
A local lender can help you make sure your offer is ready when you are.
Similar homes
- $249,0003 bd3 ba1.4k sqft761 Chevron Dr, Saint Louis, MO 63125For Sale

 MLS ID #26044103, Benjamin H Seabaugh, Keller Williams Realty St. Louis. MARIS
 - $315,0003 bd2 ba2k sqft871 Wycliffe Ct, Saint Louis, MO 63125For Sale
 MLS ID #26052109, Ben Lytle, Opendoor Brokerage LLC. MARIS
 - $214,0002 bd2 ba1.8k sqft826 Catskill Dr, Saint Louis, MO 63125For Sale
 MLS ID #26002995, Ben Lytle, Opendoor Brokerage LLC. MARIS
 - $235,0003 bd2 ba1.3k sqft8606 Vasel Ave, Saint Louis, MO 63123For Sale
 MLS ID #26050843, Ben Lytle, Opendoor Brokerage LLC. MARIS
 - $239,9003 bd3 ba1.4k sqft10320 Meath Dr, Saint Louis, MO 63123For SaleMLS ID #26050346, Doug D Howell, Redfin Corporation. MARIS
- $260,0003 bd2 ba1.7k sqft6300 Ashwell Dr, Saint Louis, MO 63123For SaleMLS ID #26037508, Stayce R Mayfield, Redfin Corporation. MARIS
- $225,0003 bd1 ba1.1k sqft7800 Benmore St, Saint Louis, MO 63123For SaleMLS ID #26037160, Jane M Ahl, Coldwell Banker Premier Group. MARIS
- $--3 bd2 ba1.5k sqft2213 Stone Gate Dr, Dupo, IL 62239AuctionServiceLink Auction
- $265,0003 bd3 ba2.7k sqft918 Werner Rd, Belleville, IL 62223For SaleMLS ID #26048510, Chad H Doyle, RE/MAX Preferred. MARIS
- $244,0003 bd2 ba1.4k sqft110 E Thornton Ave, Saint Louis, MO 63119For SaleMLS ID #26026270, Heather T Lewis, Gateway Real Estate. MARIS
- $235,0003 bd2 ba1.2k sqft505 N 5th St, Dupo, IL 62239For SaleMLS ID #26047033, Danielle L Bayer, Strano & Associates, Ltd. MARIS
- $225,0003 bd4 ba2k sqft417 Young Ave, Dupo, IL 62239For SaleMLS ID #26027788, Danielle L Bayer, Strano & Associates, Ltd. MARIS
- $225,0004 bd2 ba1.2k sqft4118 E Donaldson Dr, Saint Louis, MO 63129For SaleMLS ID #26015900, Dianne J Stasa, ReeceNichols Real Estate. MARIS
- $215,0002 bd2 ba1.7k sqft129 N 5th St, Dupo, IL 62239For SaleMLS ID #26041767, Danielle L Bayer, Strano & Associates, Ltd. MARIS
- $335,0003 bd3 ba2.1k sqft5116 Kempf Dr, Saint Louis, MO 63128For SaleMLS ID #26048522, Cathleen Leininger, Coldwell Banker Realty - Gundaker. MARIS
- $249,0003 bd3 ba1.9k sqft3 Petersburg Ct, Arnold, MO 63010For SaleMLS ID #26032649, Chad A Klaus, Mikat, LLC. MARIS
- $189,0002 bd2 ba1k sqft9101 Flores Dr, Saint Louis, MO 63123For SaleMLS ID #26046841, Kellie G Meyer, LM Realty. MARIS
- $279,0003 bd2 ba2.7k sqft660 Hunters Ridge Dr, Saint Louis, MO 63135For SaleMLS ID #26032187, David E Rumpf, Coldwell Banker Realty - Gundaker. MARIS
- $319,9003 bd2 ba1.4k sqft6903 Singingwood Ln, Saint Louis, MO 63129For SaleMLS ID #26049835, Tim C Hunt, Coldwell Banker Realty - Gundaker. MARIS
- $249,0005 bd2 ba2.4k sqft8201 Braddock Dr, Saint Louis, MO 63132For SaleMLS ID #26033998, Terry Gannon, RE/MAX Results. MARIS
