Welcome to this move-in-ready brick ranch that effortlessly combines classic charm with modern upgrades. Step inside to an inviting, open-concept living area featuring gorgeous, contemporary wood-look laminate flooring and a cozy fireplace with a distinct green tile surround . The seamlessly connected kitchen is a chef's delight, boasting updated crisp white cabinetry, sleek granite countertops, a modern tiled backsplash, and stainless steel appliances. The main floor also features three comfortable bedrooms and a beautifully styled full bathroom complete with a rustic barn-door vanity and custom tile tub surround. The space keeps going in the expansive, fully finished lower level! This massive bonus area features low-maintenance tile flooring and built-in wall shelving perfect for a media center. It includes a second full bathroom and a dedicated dry bar area with built-in shelving and pre-installed plumbing hookups—making it incredibly easy to convert into a full wet bar. Outside, the exterior features a convenient concrete patio tucked along the side of the home leading out to a massive, fully fenced side yard. The outdoor oasis is highlighted by a grand set of stairs that lead down to a beautifully hardscaped firepit area with mulch detailing, making it the ultimate spot for evening relaxation and entertaining. Don’t miss out on this total package—schedule your showing today!
Active
Listed by: Redfin Corporation • Stayce R Mayfield • 314-261-6866
Price cut: $5K (8/7)
$260,000
6300 Ashwell Dr, Saint Louis, MO 63123
3beds
1,797sqft
:
Get pre-qualified$1,749/mo
Single Family Residence
Built in 1948
8,280 Square Feet Lot
$-- Zestimate®
$145/sqft
$-- HOA
What's special
Low-maintenance tile flooringMassive bonus areaSleek granite countertopsModern tiled backsplashStainless steel appliancesCustom tile tub surroundUpdated crisp white cabinetry
- 50 days |
- 3,323 |
- 271 |
Likely to sell faster than
Zillow last checked:
Listing updated:
Listed by:
Stayce R Mayfield 314-261-6866,
Redfin Corporation
Source: MARIS,MLS#: 26037508 Originating MLS: St. Louis Association of REALTORS
Originating MLS: St. Louis Association of REALTORSFacts & features
Interior
Bedrooms & bathrooms
- Bedrooms: 3
- Bathrooms: 2
- Full bathrooms: 2
- Main level bathrooms: 1
- Main level bedrooms: 3
Heating
- Forced Air, Natural Gas
Cooling
- Ceiling Fan(s), Central Air, Electric
Appliances
- Included: Dishwasher, Disposal, Microwave, Electric Range, Refrigerator
Features
- Custom Cabinetry, Dining/Living Room Combo, Granite Counters, Open Floorplan
- Flooring: Ceramic Tile, Hardwood
- Basement: Concrete
- Number of fireplaces: 1
- Fireplace features: Living Room
Interior area
- Total structure area: 1,797
- Total interior livable area: 1,797 sqft
- Finished area above ground: 1,020
- Finished area below ground: 777
Property
Parking
- Total spaces: 2
- Parking features: Garage - Attached, Carport
- Attached garage spaces: 1
- Carport spaces: 1
- Covered spaces: 2
Features
- Levels: One
- Fencing: Back Yard
Lot
- Size: 8,280 Square Feet
- Features: Back Yard, Level
Details
- Parcel number: 24J210057
- Special conditions: Standard
Construction
Type & style
- Home type: SingleFamily
- Architectural style: Ranch
- Property subtype: Single Family Residence
Materials
- Brick
Condition
- Year built: 1948
Utilities & green energy
- Electric: Ameren
- Sewer: Public Sewer
- Water: Public
- Utilities for property: Electricity Connected, Natural Gas Connected, Sewer Connected
Community & HOA
Community
- Subdivision: Ashwell Place
HOA
- Has HOA: No
Location
- Region: Saint Louis
Financial & listing details
- Price per square foot: $145/sqft
- Tax assessed value: $223,700
- Annual tax amount: $3,152
- Date on market: 6/19/2026
- Cumulative days on market: 50 days
- Listing terms: Cash,Conventional,FHA,VA Loan
- Electric utility on property: Yes
Estimated market value
Not available
Estimated sales range
Not available
Not available
Price history
| Date | Event | Price |
|---|---|---|
| 8/7/2026 | Price change | $260,000-1.9%$145/sqft |
Source:  MARIS #26037508 Report a problem MARIS #26037508 Report a problem | ||
| 7/9/2026 | Price change | $265,000-3.6%$147/sqft |
Source: MARIS #26037508 Report a problem | ||
| 6/19/2026 | Listed for sale | $275,000+30.3%$153/sqft |
Source: MARIS #26037508 Report a problem | ||
| 9/7/2022 | Sold | -- |
Source: MARIS #22048635 Report a problem | ||
| 8/9/2022 | Pending sale | $211,000$117/sqft |
Source: MARIS #22048635 Report a problem | ||
| 8/2/2022 | Price change | $211,000-4%$117/sqft |
Source: MARIS #22048635 Report a problem | ||
| 7/26/2022 | Listed for sale | $219,900+33.4%$122/sqft |
Source: MARIS #22048635 Report a problem | ||
| 4/27/2017 | Sold | -- |
Source: MARIS #16055556 Report a problem | ||
| 3/29/2017 | Pending sale | $164,900$92/sqft |
Source: Coldwell Banker Premier Group #16055556 Report a problem | ||
| 12/12/2016 | Price change | $164,900-2.9%$92/sqft |
Source: Coldwell Banker Premier Group #16055556 Report a problem | ||
| 9/9/2016 | Price change | $169,900-4.8%$95/sqft |
Source: Coldwell Banker Premier Group #16055556 Report a problem | ||
| 8/15/2016 | Price change | $178,500-3.3%$99/sqft |
Source: Coldwell Banker Premier Group #16055556 Report a problem | ||
| 8/9/2016 | Listed for sale | $184,500+156.6%$103/sqft |
Source: Coldwell Banker Premier Group #16055556 Report a problem | ||
| 6/8/2015 | Listing removed | $71,900$40/sqft |
Source: Homepath #15006592 Report a problem | ||
| 6/5/2015 | Pending sale | $71,900$40/sqft |
Source: Homepath #15006592 Report a problem | ||
| 4/22/2015 | Price change | $71,900-15.3%$40/sqft |
Source: Homepath #15006592 Report a problem | ||
| 3/18/2015 | Price change | $84,900-11.1%$47/sqft |
Source: Homepath #15006592 Report a problem | ||
| 2/6/2015 | Listed for sale | $95,500+19.5%$53/sqft |
Source: Brightstar Realtors #15006592 Report a problem | ||
| 10/16/2013 | Listing removed | $79,900$44/sqft |
Source: BrightStar, REALTORS #13038379 Report a problem | ||
| 10/13/2013 | Price change | $79,900-8.7%$44/sqft |
Source: BrightStar, REALTORS #13038379 Report a problem | ||
| 9/14/2013 | Price change | $87,500-7.8%$49/sqft |
Source: BrightStar, REALTORS #13038379 Report a problem | ||
| 8/14/2013 | Price change | $94,900-9.5%$53/sqft |
Source: BrightStar, REALTORS #13038379 Report a problem | ||
| 7/9/2013 | Listed for sale | $104,900-12.5%$58/sqft |
Source: Homepath Report a problem | ||
| 2/8/2013 | Sold | -- |
Source: Public Record Report a problem | ||
| 7/29/2011 | Listing removed | $119,900$67/sqft |
Source: Real Estate Solutions #11010273 Report a problem | ||
| 7/20/2011 | Price change | $119,900-7.1%$67/sqft |
Source: Real Estate Solutions #11010273 Report a problem | ||
| 4/23/2011 | Listed for sale | $129,000$72/sqft |
Source: Real Estate Solutions #11010273 Report a problem | ||
| 11/18/1998 | Sold | -- |
Source: Public Record Report a problem | ||
Public tax history
| Year | Property taxes | Tax assessment |
|---|---|---|
| 2025 | $3,152 -4.1% | $42,500 +4.2% |
| 2024 | $3,288 +3.4% | $40,790 |
| 2023 | $3,178 -2.1% | $40,790 +7.5% |
| 2022 | $3,246 +2.4% | $37,960 |
| 2021 | $3,170 +9.9% | $37,960 +17.9% |
| 2020 | $2,885 +22% | $32,210 |
| 2019 | $2,365 | $32,210 +38% |
| 2018 | $2,365 | $23,340 |
| 2017 | $2,365 +0.6% | $23,340 +3% |
| 2016 | $2,350 +9.5% | $22,650 |
| 2015 | $2,147 | $22,650 -4.6% |
| 2014 | $2,147 -5.4% | $23,750 |
| 2013 | $2,269 | $23,750 -2.6% |
| 2012 | -- | $24,380 |
| 2011 | -- | $24,380 -2% |
| 2010 | $2,074 +7.3% | $24,890 |
| 2009 | $1,933 -3.4% | $24,890 -9.2% |
| 2008 | $2,001 +5.7% | $27,420 |
| 2007 | $1,893 | $27,420 +18% |
| 2006 | $1,893 -0.2% | $23,240 |
| 2005 | $1,897 | $23,240 +10.7% |
| 2003 | -- | $21,000 +10.5% |
| 2002 | $1,409 +18.3% | $19,010 |
| 2001 | $1,190 | $19,010 |
Find assessor info on the county website
Monthly payment
Est. payment
Payment breakdown
Explore the cost of this home by adjusting the details. Changes won't be saved.Climate risks
Neighborhood: 63123
Nearby schools
GreatSchools rating
- 5/10Gotsch Intermediate SchoolGrades: 3-5Distance: 1 mi
- 7/10Rogers Middle SchoolGrades: 6-8Distance: 0.5 mi
- 4/10Affton High SchoolGrades: 9-12Distance: 0.5 mi
Schools provided by the listing agent
- Elementary: Gotsch/Mesnier
- Middle: Rogers Middle
- High: Affton High
Source: MARIS. This data may not be complete. We recommend contacting the local school district to confirm school assignments for this home.
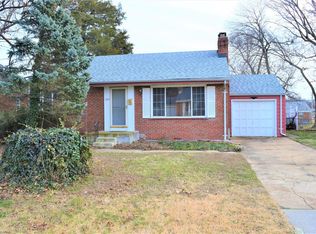
- $243,3002 bd2 ba1.4k sqft6304 Ashwell Dr, Saint Louis, MO 63123Off Market
- $209,8002 bd1 ba945 sqft6308 Ashwell Dr, Saint Louis, MO 63123Off Market
- $275,5003 bd2 ba1.7k sqft6313 Heege Rd, Saint Louis, MO 63123Off Market
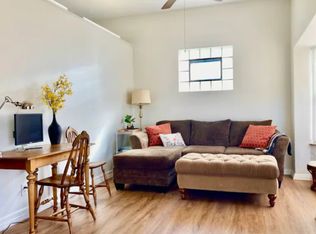
- $--1 bd1 ba564 sqft6313 Heege Rd #6313, Saint Louis, MO 63123Off Market
- $226,3002 bd1 ba1.2k sqft6312 Ashwell Dr, Saint Louis, MO 63123Off Market
- $223,4002 bd1 ba1.1k sqft6301 Ashwell Dr, Saint Louis, MO 63123Off Market
- $255,3003 bd1 ba1.4k sqft6305 Ashwell Dr, Saint Louis, MO 63123Off Market
- $237,9002 bd2 ba945 sqft6309 Ashwell Dr, Saint Louis, MO 63123Off Market
A local agent can set up tours, give advice and negotiate with sellers.
A local lender can help you make sure your offer is ready when you are.
Similar homes
- $289,9903 bd2 ba1.5k sqft6334 Hurstgreen Ln, Saint Louis, MO 63123For Sale

 MLS ID #26049801, Lin K Staum, EXP Realty, LLC. MARIS
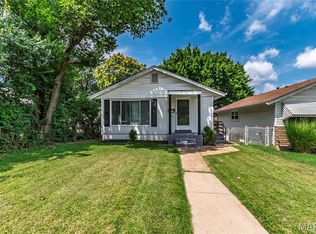
 - $265,0003 bd2 ba912 sqft3711 Wabash Ave, Saint Louis, MO 63109For Sale
 MLS ID #26048936, Michelle Hable-Thies, Realty Executives of St. Louis. MARIS
 - $229,9003 bd3 ba2k sqft4432 Tennessee Ave, Saint Louis, MO 63111For Sale
 MLS ID #26049198, Bailey S Merkel, Redfin Corporation. MARIS
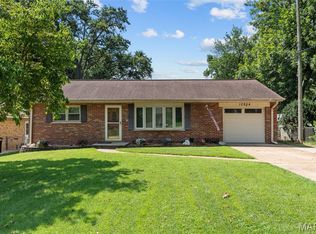
 - $275,0003 bd1 ba940 sqft10954 Vargas Dr, Saint Louis, MO 63123For Sale
 MLS ID #26037931, David Nations, Keller Williams Realty St. Louis. MARIS
 - $244,0003 bd2 ba1.4k sqft110 E Thornton Ave, Saint Louis, MO 63119For SaleMLS ID #26026270, Heather T Lewis, Gateway Real Estate. MARIS
- $269,9003 bd2 ba1.2k sqft6371 Treeridge Trl, Saint Louis, MO 63129For SaleMLS ID #26043315, Shaelyn B Galczynski, EXP Realty, LLC. MARIS
- $249,9003 bd2 ba1.9k sqft5507 Vermont Ave, Saint Louis, MO 63111For SaleMLS ID #26018304, Courtney Kallial, Coldwell Banker Realty - Gundaker. MARIS
- $250,0002 bd1 ba1.1k sqft5054 Fyler Ave, Saint Louis, MO 63139For SaleMLS ID #26048940, Michelle Hable-Thies, Realty Executives of St. Louis. MARIS
- $255,0004 bd1 ba1.1k sqft3026 Nettie Dr, Saint Louis, MO 63129For SaleMLS ID #26025301, Rachel R Winckowski, RedKey Realty Leaders. MARIS
- $260,0003 bd2 ba1.3k sqft722 Watersedge Dr, Florissant, MO 63034For SaleMLS ID #26049934, Keaira Anderson, EXP Realty, LLC. MARIS
- $225,0003 bd4 ba2k sqft417 Young Ave, Dupo, IL 62239For SaleMLS ID #26027788, Danielle L Bayer, Strano & Associates, Ltd. MARIS
- $335,0003 bd3 ba1.7k sqft6310 Heintz Rd, Saint Louis, MO 63129For SaleMLS ID #26048499, Zach J Fagas, Compass Realty Group. MARIS
- $324,9003 bd2 ba1.4k sqft6903 Singingwood Ln, Saint Louis, MO 63129For SaleMLS ID #26049835, Tim C Hunt, Coldwell Banker Realty - Gundaker. MARIS
- $290,0002 bd2 ba1.6k sqft1510 Collins Ave, Saint Louis, MO 63117For SaleMLS ID #26040047, Julie Moran, Coldwell Banker Realty - Gundaker. MARIS
- $235,0003 bd2 ba1.2k sqft505 N 5th St, Dupo, IL 62239For SaleMLS ID #26047033, Danielle L Bayer, Strano & Associates, Ltd. MARIS
- $255,0003 bd2 ba1.7k sqft3236 S Compton Ave, Saint Louis, MO 63118For SaleMLS ID #26032594, Angie & Jeff M Carapella, Nettwork Global. MARIS
- $250,0003 bd2 ba1.8k sqft12011 Bobbett Dr, Maryland Heights, MO 63043For SaleMLS ID #26037885, Mark & Neil Gellman, EXP Realty, LLC. MARIS
- $264,9003 bd3 ba1.9k sqft3 Petersburg Ct, Arnold, MO 63010For SaleMLS ID #26032649, Chad A Klaus, Mikat, LLC. MARIS
- $250,0003 bd1 ba1.1k sqft1424 Twin Trails Dr, Fenton, MO 63026For SaleMLS ID #26050483, Sarah G Pollman, Byrne & Associates Real Estate LLC. MARIS
- $275,0003 bd2 ba1.6k sqft160 Saint Patrick Ln, Florissant, MO 63031For SaleMLS ID #26049103, Laurie B Wuestling, Coldwell Banker Realty - Gundaker. MARIS
