Charming curb appeal, an unbeatable location, and thoughtful updates make this Maryland Heights gem one you won't want to miss! Relax on the covered front porch before stepping inside to a bright, open floor plan anchored by a stylish kitchen featuring an added island and generous storage. Upgraded flooring flows throughout, giving the home a fresh, modern feel. Upstairs you'll find a full bath, and the partially finished basement offers incredible bonus space complete with a second full bath, perfect for a recreation room, home office, or guest retreat. Step outside to a fully fenced, flat backyard with a covered patio and storage shed, ideal for entertaining, pets, and play. This one checks all the boxes!
Pending
Listed by: EXP Realty, LLC • Mark & Neil Gellman • 314-336-1991
$250,000
12011 Bobbett Dr, Maryland Heights, MO 63043
3beds
1,860sqft
Single Family Residence
Built in 1969
7,522 Square Feet Lot
$251,900 Zestimate®
$134/sqft
$-- HOA
What's special
Partially finished basementFully fenced flat backyardCovered front porchGenerous storageBright open floor planStylish kitchenStorage shed
- 17 days
- 112
- 1
Zillow last checked:
Listing updated:
Listed by:
Mark & Neil Gellman 314-336-1991,
EXP Realty, LLC,
Sarah Ruder 314-616-5330,
EXP Realty, LLC
Source: MARIS,MLS#: 26037885 Originating MLS: St. Louis Association of REALTORS
Originating MLS: St. Louis Association of REALTORSFacts & features
Interior
Bedrooms & bathrooms
- Bedrooms: 3
- Bathrooms: 2
- Full bathrooms: 2
- Main level bathrooms: 1
- Main level bedrooms: 3
Primary bedroom
- Features: Floor Covering: Carpeting
- Level: Main
- Area: 132
- Dimensions: 11x12
Bedroom
- Features: Floor Covering: Carpeting
- Level: Main
- Area: 100
- Dimensions: 10x10
Bedroom
- Features: Floor Covering: Carpeting
- Level: Main
- Area: 90
- Dimensions: 9x10
Basement
- Features: Floor Covering: Carpeting
- Level: Lower
- Area: 312
- Dimensions: 24x13
Basement
- Features: Floor Covering: Carpeting
- Level: Lower
- Area: 264
- Dimensions: 11x24
Breakfast room
- Features: Floor Covering: Wood
- Level: Main
- Area: 60
- Dimensions: 10x6
Kitchen
- Features: Floor Covering: Wood
- Level: Main
- Area: 176
- Dimensions: 16x11
Living room
- Features: Floor Covering: Wood
- Level: Main
- Area: 182
- Dimensions: 14x13
Heating
- Forced Air, Natural Gas
Cooling
- Central Air, Electric
Appliances
- Included: Dishwasher, Microwave, Electric Oven, Refrigerator
Features
- Kitchen Island, Open Floorplan
- Flooring: Carpet, Hardwood, Vinyl
- Basement: Partially Finished
- Has fireplace: No
Interior area
- Total structure area: 1,860
- Total interior livable area: 1,860 sqft
- Finished area above ground: 1,252
Video & virtual tour
Property
Parking
- Total spaces: 2
- Parking features: Additional Parking, Attached, Garage, Garage Door Opener, Garage Faces Front, Off Street
- Attached garage spaces: 2
Features
- Levels: One
- Patio & porch: Covered, Front Porch, Patio
- Fencing: Fenced,Full
Lot
- Size: 7,522 Square Feet
- Dimensions: 0.1727 acres
- Features: Back Yard, Level
Details
- Additional structures: Shed(s)
- Parcel number: 12O231094
- Special conditions: Standard
Construction
Type & style
- Home type: SingleFamily
- Architectural style: Ranch,Traditional
- Property subtype: Single Family Residence
Materials
- Vinyl Siding
Condition
- Year built: 1969
Utilities & green energy
- Electric: Other
- Sewer: Public Sewer
- Water: Public
Community & HOA
Community
- Subdivision: Rose Acre
HOA
- Has HOA: No
Location
- Region: Maryland Heights
Financial & listing details
- Price per square foot: $134/sqft
- Tax assessed value: $228,000
- Annual tax amount: $3,259
- Date on market: 6/25/2026
- Cumulative days on market: 17 days
- Listing terms: Cash,Conventional,FHA,VA Loan
- Ownership: Private
Estimated market value
$251,900
$239,000 - $264,000
$2,207/mo
Price history
| Date | Event | Price |
|---|---|---|
| 8/10/2026 | Pending sale | $250,000$134/sqft |
Source:  MARIS #26037885 Report a problem MARIS #26037885 Report a problem | ||
| 8/7/2026 | Listed for sale | $250,000$134/sqft |
Source: MARIS #26037885 Report a problem | ||
| 7/9/2026 | Listing removed | $250,000$134/sqft |
Source: eXp Realty #26037885 Report a problem | ||
| 6/29/2026 | Pending sale | $250,000$134/sqft |
Source: MARIS #26037885 Report a problem | ||
| 6/25/2026 | Listed for sale | $250,000+66.8%$134/sqft |
Source: MARIS #26037885 Report a problem | ||
| 5/10/2016 | Sold | -- |
Source: MARIS #16009162 Report a problem | ||
| 2/21/2016 | Listed for sale | $149,900+36.3%$81/sqft |
Source: Red Key Realty St. Louis #16009162 Report a problem | ||
| 5/17/2012 | Sold | -- |
Source: MARIS #12024046 Report a problem | ||
| 4/25/2012 | Listed for sale | $110,000$59/sqft |
Source: Keller Williams Realty St Louis #12024046 Report a problem | ||
| 11/8/2004 | Sold | -- |
Source: Public Record Report a problem | ||
Public tax history
| Year | Property taxes | Tax assessment |
|---|---|---|
| 2025 | $3,259 +10.3% | $43,320 +17.8% |
| 2024 | $2,954 -0.5% | $36,780 |
| 2023 | $2,968 +5.9% | $36,780 +17.4% |
| 2022 | $2,804 +1.1% | $31,330 |
| 2021 | $2,773 +0.8% | $31,330 +3.7% |
| 2020 | $2,752 +8.6% | $30,200 |
| 2019 | $2,535 | $30,200 +18.2% |
| 2018 | $2,535 | $25,560 |
| 2017 | $2,535 +1.6% | $25,560 +22.2% |
| 2016 | $2,496 +19.6% | $20,920 |
| 2015 | $2,087 | $20,920 -13% |
| 2014 | $2,087 -12.3% | $24,040 |
| 2013 | $2,379 | $24,040 -7% |
| 2012 | -- | $25,840 |
| 2011 | -- | $25,840 -1.2% |
| 2010 | $2,073 +7.2% | $26,150 |
| 2009 | $1,934 -1.4% | $26,150 -9.8% |
| 2008 | $1,962 +2.7% | $29,000 |
| 2007 | $1,911 | $29,000 +10.1% |
| 2006 | $1,911 -1% | $26,340 |
| 2005 | $1,930 +36.7% | $26,340 +28.8% |
| 2003 | $1,412 +5.5% | $20,450 +13.2% |
| 2002 | $1,338 +17% | $18,070 |
| 2001 | $1,144 | $18,070 |
Find assessor info on the county website
Monthly payment
Est. payment
Payment breakdown
Explore the cost of this home by adjusting the details. Changes won't be saved.Climate risks
Neighborhood: 63043
Nearby schools
Schools provided by the listing agent
- Elementary: Rose Acres Elem.
- Middle: Holman Middle
- High: Pattonville Sr. High
Source: MARIS. This data may not be complete. We recommend contacting the local school district to confirm school assignments for this home.
- $280,8003 bd1 ba1.5k sqft12017 Bobbett Dr, Maryland Heights, MO 63043Off Market
- $226,2003 bd1 ba900 sqft12005 Bobbett Dr, Maryland Heights, MO 63043Off Market
- $331,8003 bd2 ba1.4k sqft12010 Maryland Manor Dr, Maryland Heights, MO 63043Off Market

- $423,7004 bd3 ba2.3k sqft12006 Maryland Manor Dr, Maryland Heights, MO 63043Off Market

Similar homes
- $259,9993 bd2 ba1k sqft2263 McKelvey Rd, Maryland Heights, MO 63043For Sale

 MLS ID #26047134, Robert A Wadsack, House Sold Easy Realty, LLC. MARIS
 - $354,9003 bd3 ba2.4k sqft12021 Cedar Lake Ct, Maryland Heights, MO 63043For Sale
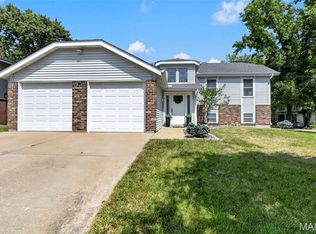 MLS ID #26054868, Shannon Rivers, Worth Clark Realty. MARIS
 - $294,9005 bd3 ba2.2k sqft3356 San Sevilla Ct, Bridgeton, MO 63044For Sale
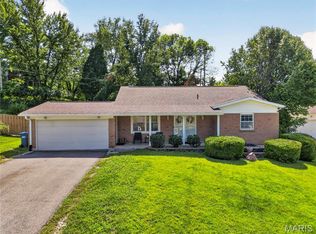 MLS ID #26054182, Emmy Crawford, Coldwell Banker Realty - Gundaker. MARIS
 - $219,9002 bd3 ba1.4k sqft3034 Autumn Lakes Ct, Maryland Heights, MO 63043For Sale
 MLS ID #26046350, Julie R Vaughan, RE/MAX Platinum. MARIS
 - $244,9004 bd2 ba1.9k sqft200 Francisca Dr, Florissant, MO 63031For SaleMLS ID #26053751, Jennifer C Thomure, Worth Clark Realty. MARIS
- $235,0003 bd1 ba1k sqft2349 Buller Dr, Saint Louis, MO 63114For SaleMLS ID #26036082, Kathy L Bradley, Keller Williams Realty West. MARIS
- $250,0003 bd2 ba1.6k sqft160 Saint Patrick Ln, Florissant, MO 63031For SaleMLS ID #26049103, Laurie B Wuestling, Coldwell Banker Realty - Gundaker. MARIS
- $270,0004 bd3 ba2.1k sqft1770 Keeven Ln, Florissant, MO 63031For SaleMLS ID #26052382, Michael G Quigley, Worth Clark Realty. MARIS
- $225,0003 bd1 ba986 sqft1015 S 6th St, Saint Charles, MO 63301For SaleMLS ID #26046511, Courtney J Callahan, Keller Williams Chesterfield. MARIS
- $230,0003 bd2 ba1.4k sqft2101 Linnus Dr, High Ridge, MO 63049For SaleMLS ID #26052040, Lisa Rozier, Nettwork Global. MARIS
- $207,0003 bd2 ba1.3k sqft17 Saint Martha Ct, Florissant, MO 63031For SaleMLS ID #26052555, Derek P Merkel, Harold M. Klamen & Assoc.. MARIS
- $219,9002 bd2 ba1.5k sqft1525 Westmont Pl, Saint Louis, MO 63130For SaleMLS ID #26055044, Justin M Schoemehl, Patton Properties. MARIS
- $255,0003 bd2 ba1.3k sqft722 Watersedge Dr, Florissant, MO 63034For SaleMLS ID #26049934, Keaira Anderson, EXP Realty, LLC. MARIS
- $250,0003 bd3 ba960 sqft52 Lois Ln, Fenton, MO 63026For SaleMLS ID #26052263, Cindy K Schindler, Coldwell Banker Realty - Gundaker West Regional. MARIS
- $215,0004 bd3 ba2k sqft3337 Colgate Pl, Granite City, IL 62040For SaleMLS ID #26054842, Ryan M Stephens, Keller Williams Marquee. MARIS
- $215,0003 bd2 ba2.6k sqft1 Louise Ct, Florissant, MO 63031For SaleMLS ID #26036575, Paige Gossett, Coldwell Banker Realty - Gundaker. MARIS
- $244,9003 bd3 ba1.6k sqft4340 Tanglebrook Dr, Florissant, MO 63033For SaleMLS ID #26021906, Robert Salmons, Entera Realty, LLC. MARIS
- $290,0003 bd2 ba2.1k sqft1 Elmwood Ct, Saint Charles, MO 63301For SaleMLS ID #26048028, Kyle Fernandez, Elevate Realty, LLC. MARIS
- $259,0003 bd3 ba1.3k sqft13322 Hiddendale Ln, Ballwin, MO 63021For SaleMLS ID #26046366, Shirisha Mandala, Worth Clark Realty. MARIS
- $299,9004 bd3 ba2k sqft2109 Centurion Dr, Fenton, MO 63026For SaleMLS ID #26054887, Naomi Neal, Compass Realty Group. MARIS
