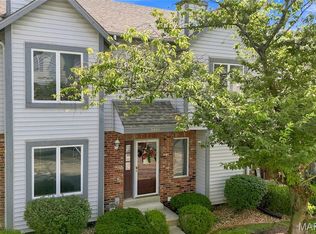
Welcome to this gorgeous townhome loaded with updates! Gorgeous kitchen with custom cabinetry, stainless appliances, ceramic tile floor and back splash. Refrigerator stays! Freshly painted throughout. Family room has a gas fireplace. Both upstairs bedrooms are generously sized with large closets, and each has its own updated ensuite bathroom! Brand new carpet in both bedrooms! Unfinished walk out lower level will be an awesome future finish with a rough in for a future bath and a fireplace! Washer and dryer stay! Residents of Autumn Lakes enjoy exceptional amenities including 2 private lakes, a clubhouse, swimming pool, pickleball/ tennis courts all set with a serene, park like setting. Water, sewer, and trash are included in HOA assessment. For more information visit www.autumnlakesstl.com.
Active
Listed by: RE/MAX Platinum • Julie R Vaughan • 314-308-8837
$219,900
3034 Autumn Lakes Ct, Maryland Heights, MO 63043
2beds
1,430sqft
Townhouse
Built in 1981
-- sqft lot
$219,300 Zestimate®
$154/sqft
$531/mo HOA
What's special
Swimming poolWasher and dryer stayRefrigerator staysSerene park like settingFreshly painted throughoutStainless appliances
- 24 days |
- 754 |
- 68 |
Likely to sell faster than
Zillow last checked:
Listing updated:
Listed by:
Julie R Vaughan 314-308-8837,
RE/MAX Platinum
Source: MARIS,MLS#: 26046350 Originating MLS: St. Charles County Association of REALTORS
Originating MLS: St. Charles County Association of REALTORSFacts & features
Interior
Bedrooms & bathrooms
- Bedrooms: 2
- Bathrooms: 3
- Full bathrooms: 2
- 1/2 bathrooms: 1
- Main level bathrooms: 1
Primary bedroom
- Features: Floor Covering: Carpeting
- Level: Second
Bedroom 2
- Features: Floor Covering: Carpeting
- Level: Second
Dining room
- Features: Floor Covering: Laminate
- Level: Main
Family room
- Features: Floor Covering: Laminate
- Level: Main
Kitchen
- Features: Floor Covering: Ceramic Tile
- Level: Main
Heating
- Forced Air, Natural Gas
Cooling
- Ceiling Fan(s), Central Air
Appliances
- Included: Stainless Steel Appliance(s), Dishwasher, Disposal, Dryer, Electric Range, Refrigerator, Washer
Features
- Breakfast Bar, Ceiling Fan(s), Custom Cabinetry, Dining/Living Room Combo, Entrance Foyer, Kitchen Island, Open Floorplan, Recessed Lighting, Shower, Walk-In Closet(s)
- Flooring: Carpet, Ceramic Tile, Laminate
- Basement: Unfinished,Walk-Out Access
- Number of fireplaces: 2
- Fireplace features: Basement, Gas, Wood Burning
Interior area
- Total structure area: 1,430
- Total interior livable area: 1,430 sqft
- Finished area above ground: 1,430
Property
Parking
- Total spaces: 1
- Parking features: Attached, Covered, Garage, Garage Door Opener
- Garage spaces: 1
Features
- Levels: Two
- Exterior features: Private Entrance
- Pool features: Community, Outdoor Pool
Lot
- Features: Adjoins Wooded Area, Cul-De-Sac, Wooded
Details
- Parcel number: 120620395
- Special conditions: Standard
Construction
Type & style
- Home type: Townhouse
- Architectural style: Traditional
- Property subtype: Townhouse
Materials
- Brick Veneer, Frame
Condition
- Year built: 1981
Utilities & green energy
- Electric: Single Phase, Ameren
- Sewer: Public Sewer
- Water: Public
- Utilities for property: Cable Available, Electricity Available, Natural Gas Connected
Community & HOA
Community
- Subdivision: Autumn Lakes Condo Third Amd
HOA
- Has HOA: Yes
- Amenities included: Association Management, Clubhouse, Pool, Tennis Court(s)
- Services included: Clubhouse, Maintenance Grounds, Common Area Maintenance, Exterior Maintenance, Management, Pool, Sewer, Snow Removal, Trash, Water
- HOA fee: $531 monthly
- HOA name: Autumn Lakes
Location
- Region: Maryland Heights
Financial & listing details
- Price per square foot: $154/sqft
- Tax assessed value: $203,400
- Annual tax amount: $2,775
- Date on market: 7/20/2026
- Cumulative days on market: 24 days
- Listing terms: Cash,Conventional,FHA,VA Loan
- Electric utility on property: Yes
Estimated market value
$219,300
$208,000 - $230,000
$1,881/mo
Price history
| Date | Event | Price |
|---|---|---|
| 7/20/2026 | Listed for sale | $219,900+2%$154/sqft |
Source:  MARIS #26046350 Report a problem MARIS #26046350 Report a problem | ||
| 6/16/2026 | Listing removed | $215,500$151/sqft |
Source: MARIS #26013450 Report a problem | ||
| 5/18/2026 | Price change | $215,500-2%$151/sqft |
Source: MARIS #26013450 Report a problem | ||
| 4/27/2026 | Listed for sale | $219,900$154/sqft |
Source: MARIS #26013450 Report a problem | ||
| 4/19/2026 | Pending sale | $219,900$154/sqft |
Source: MARIS #26013450 Report a problem | ||
| 3/18/2026 | Listed for sale | $219,900$154/sqft |
Source: MARIS #26013450 Report a problem | ||
| 3/11/2026 | Pending sale | $219,900$154/sqft |
Source: MARIS #26013450 Report a problem | ||
| 3/9/2026 | Listed for sale | $219,900$154/sqft |
Source: MARIS #26013450 Report a problem | ||
| 9/24/2004 | Sold | -- |
Source: Public Record Report a problem | ||
| 7/13/1999 | Sold | -- |
Source: Public Record Report a problem | ||
Public tax history
| Year | Property taxes | Tax assessment |
|---|---|---|
| 2025 | $2,775 +1.4% | $38,650 +8% |
| 2024 | $2,736 -0.5% | $35,780 |
| 2023 | $2,751 +5.4% | $35,780 +15.5% |
| 2022 | $2,611 -1% | $30,970 |
| 2021 | $2,637 +11.7% | $30,970 +10.8% |
| 2020 | $2,360 +2.8% | $27,950 |
| 2019 | $2,296 | $27,950 +11.8% |
| 2018 | $2,296 | $24,990 |
| 2017 | $2,296 +0.1% | $24,990 +2.3% |
| 2016 | $2,293 +0.4% | $24,430 |
| 2015 | $2,284 | $24,430 -2.5% |
| 2014 | $2,284 +0.2% | $25,060 |
| 2013 | $2,279 | $25,060 +1.3% |
| 2012 | -- | $24,740 |
| 2011 | -- | $24,740 -10.7% |
| 2010 | $2,125 +8.9% | $27,700 |
| 2009 | $1,951 -4.6% | $27,700 -9.6% |
| 2008 | $2,045 +1% | $30,640 |
| 2007 | $2,023 | $30,640 +8.9% |
| 2006 | $2,023 -1.1% | $28,140 |
| 2005 | $2,046 +24.9% | $28,140 +24.2% |
| 2003 | $1,638 +2% | $22,660 +2.7% |
| 2002 | $1,607 +13.8% | $22,070 |
| 2001 | $1,411 | $22,070 |
Find assessor info on the county website
Monthly payment
Est. payment
Payment breakdown
Explore the cost of this home by adjusting the details. Changes won't be saved.Climate risks
Neighborhood: 63043
Nearby schools
GreatSchools rating
- 5/10Parkwood Elementary SchoolGrades: PK-5Distance: 0.3 mi
- 4/10Pattonville Heights Middle SchoolGrades: 6-8Distance: 1.7 mi
- 7/10Pattonville Sr. High SchoolGrades: 9-12Distance: 0.7 mi
Schools provided by the listing agent
- Elementary: Parkwood Elem.
- Middle: Pattonville Heights Middle
- High: Pattonville Sr. High
Source: MARIS. This data may not be complete. We recommend contacting the local school district to confirm school assignments for this home.
- $245,5003 bd3 ba1.6k sqft3032 Autumn Lakes Ct, Maryland Heights, MO 63043Off Market
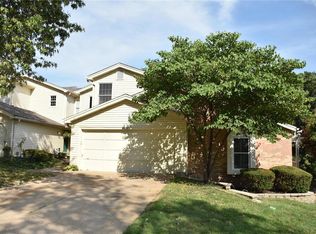
- $244,8003 bd2 ba1.3k sqft3038 Autumn Lakes Ct, Maryland Heights, MO 63043Off Market
- $254,0003 bd3 ba1.9k sqft3036 Autumn Lakes Ct, Maryland Heights, MO 63043Off Market
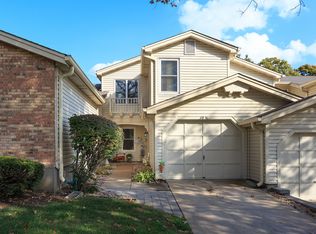
- $210,2002 bd2 ba1.2k sqft3030 Autumn Lakes Ct, Maryland Heights, MO 63043Off Market
- $--2 bd2 ba1.2k sqft3024 Autumn Lakes Ct, Maryland Heights, MO 63043Sold
- $--2 bd2 ba1.3k sqft3020 Autumn Shores Dr, Maryland Heights, MO 63043Sold
- $247,8002 bd2 ba1.8k sqft3018 Autumn Shores Dr, Maryland Heights, MO 63043Off Market
- $--2 bd2 ba1.6k sqft3016 Autumn Shores Dr, Maryland Heights, MO 63043Sold
A local agent can set up tours, give advice and negotiate with sellers.
Similar homes
- $205,0003 bd2 ba1.4k sqft2201 Sequoia Park Ct APT E, Maryland Heights, MO 63043For Sale
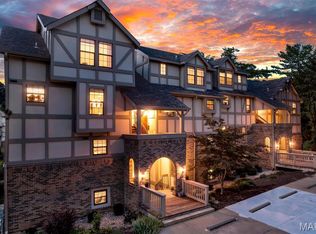
 MLS ID #26030698, Timothy P Burgess, Worth Clark Realty. MARIS
 - $219,0003 bd4 ba1.3k sqft12310 Rossridge Ct, Saint Louis, MO 63146For Sale
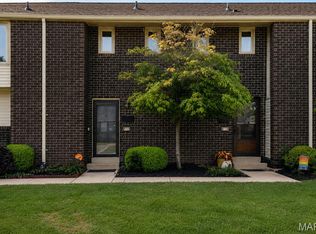 MLS ID #26052367, Alison Webb, Platinum Realty of St. Louis. MARIS
 - $225,0002 bd3 ba1.4k sqft3405 Sherman Park Dr Unit 4C, Saint Charles, MO 63303For Sale
 MLS ID #26051205, Amy C Delaney, Coldwell Banker Realty - Gundaker. MARIS
 - $259,0003 bd3 ba1.3k sqft13322 Hiddendale Ln, Ballwin, MO 63021For Sale
 MLS ID #26046366, Shirisha Mandala, Worth Clark Realty. MARIS
 - $182,4002 bd3 ba1.3k sqft11778 Casa Grande Dr, Saint Louis, MO 63146For SaleMLS ID #26022851, Stephanie A Oliver, Dielmann Sotheby's International Realty. MARIS
- $310,0002 bd3 ba1.8k sqft12127 Josephine Marie Dr, Maryland Heights, MO 63043For SaleMLS ID #26042375, Kim A Anderson, Berkshire Hathaway HomeServices Select Properties. MARIS
- $225,0002 bd2 ba2k sqft1755 Robin Knoll Ct, Saint Louis, MO 63146For SaleMLS ID #26029287, Jennie L Larsen, RedKey Realty Leaders. MARIS
- $225,0003 bd3 ba1.6k sqft13536 Coliseum Dr, Chesterfield, MO 63017For SaleMLS ID #26047389, Cindy K Schindler, Coldwell Banker Realty - Gundaker West Regional. MARIS
- $224,9004 bd3 ba1.6k sqft5998 Sir Edward Ct, Florissant, MO 63033For SaleMLS ID #26052257, Kole Manes, Keyrenter St. Louis West. MARIS
- $235,0003 bd1 ba1k sqft2349 Buller Dr, Saint Louis, MO 63114For SaleMLS ID #26036082, Kathy L Bradley, Keller Williams Realty West. MARIS
- $253,0002 bd2 ba1.7k sqft12950 Autumn View Dr, Saint Louis, MO 63146For SaleMLS ID #26044148, Michelle H Shen, Sweet Home Realty. MARIS
- $230,0003 bd2 ba1.4k sqft2101 Linnus Dr, High Ridge, MO 63049For SaleMLS ID #26052040, Lisa Rozier, Nettwork Global. MARIS
- $299,0002 bd3 ba1.9k sqft13015 Autumn Fields Ct, Saint Louis, MO 63146For SaleMLS ID #26046669, Esther S Cohen, Douglas Properties. MARIS
- $225,0002 bd3 ba2.1k sqft13419 Forestlac Dr, Saint Louis, MO 63141For SaleMLS ID #26022019, Alison Bozzay, The Hermann London Group LLC. MARIS
- $210,9003 bd3 ba1.3k sqft2414 Hiddencrest Ln #115, Ballwin, MO 63021For SaleMLS ID #26046847, Carla J Huffman, Wright Living Real Estate, LLC. MARIS
- $259,9003 bd3 ba1.5k sqft1927 Bennington Common Dr, Saint Louis, MO 63146For SaleMLS ID #26042093, Mark R Zajac, AMC Realty Group, LLC. MARIS
- $249,9003 bd2 ba1.1k sqft2380 Wharton Ct, Florissant, MO 63031For SaleMLS ID #26040769, Joseph McNeal, Coldwell Banker Realty - Gundaker. MARIS
- $229,9003 bd3 ba1.3k sqft1503 Whispering Creek Dr, Ballwin, MO 63021For SaleMLS ID #26013058, Julie Kandlbinder, Keller Williams Realty St. Louis. MARIS
- $195,0002 bd1 ba988 sqft1450 Bluebird Ter, Saint Louis, MO 63144For SaleMLS ID #26051405, Amy B Wellman, RedKey Realty Leaders. MARIS
- $215,0004 bd3 ba1.8k sqft13220 Matador Dr, Saint Louis, MO 63141For SaleMLS ID #26026849, Andrew W Dielmann, Dielmann Sotheby's International Realty. MARIS
