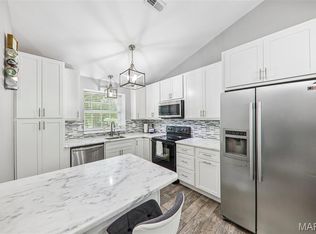
Huge Price reduced! Welcome to this luxury villa/Split level town home. 2 sty vaulted ceiling . updated 2 bedroom and 2 full bathrooms, New appliances . updated Kitchen with luxury custom designed cabinets and lighting. new electric Range. New laminate floor . Quartz counter top. New concrete patio . attached 2 car garage w/remote control. 5 year roof and 6 years HVAC. Great location, easy to access to Hwy 270/364 , close to shopping center and restaurant , Hospital and Parkway high school.…. a must see
Pending
Listed by: Sweet Home Realty • Michelle H Shen • 314-583-3898
Price cut: $10K (7/25)
$253,000
12950 Autumn View Dr, Saint Louis, MO 63146
2beds
1,772sqft
Townhouse
Built in 1983
3,049 Square Feet Lot
$248,200 Zestimate®
$143/sqft
$397/mo HOA
What's special
Quartz countertopNew laminate floorNew appliancesNew electric range
- 89 days
- 60
- 0
Zillow last checked:
Listing updated:
Listed by:
Michelle H Shen 314-583-3898,
Sweet Home Realty
Source: MARIS,MLS#: 26044148 Originating MLS: St. Louis Association of REALTORS
Originating MLS: St. Louis Association of REALTORSFacts & features
Interior
Bedrooms & bathrooms
- Bedrooms: 2
- Bathrooms: 2
- Full bathrooms: 2
Primary bedroom
- Features: Floor Covering: Laminate
- Level: Upper
- Area: 154
- Dimensions: 14x11
Bedroom 2
- Features: Floor Covering: Laminate
- Level: Upper
- Area: 100
- Dimensions: 10x10
Dining room
- Features: Floor Covering: Laminate
- Level: First
- Area: 100
- Dimensions: 10x10
Family room
- Features: Floor Covering: Laminate
- Level: Basement
- Area: 315
- Dimensions: 21x15
Great room
- Features: Floor Covering: Laminate
- Level: Upper
- Area: 195
- Dimensions: 15x13
Kitchen
- Description: New upgrade laminate floor
- Features: Floor Covering: Laminate
- Level: First
- Area: 120
- Dimensions: 12x10
Heating
- Forced Air
Cooling
- Ceiling Fan(s), Central Air
Appliances
- Laundry: In Basement
Features
- Ceiling Fan(s), Kitchen/Dining Room Combo, Open Floorplan, Vaulted Ceiling(s)
- Doors: Panel Door(s), Sliding Doors, Storm Door(s)
- Basement: Partially Finished,Walk-Out Access
- Has fireplace: No
Interior area
- Total structure area: 1,772
- Total interior livable area: 1,772 sqft
- Finished area above ground: 1,172
- Finished area below ground: 500
Property
Parking
- Total spaces: 2
- Parking features: Additional Parking, Attached, Covered, Driveway, Garage, Garage Door Opener, Kitchen Level
- Attached garage spaces: 2
- Has uncovered spaces: Yes
Features
- Levels: Multi/Split
- Patio & porch: Patio
Lot
- Size: 3,049 Square Feet
- Features: Other
Details
- Parcel number: 16P540735
- Special conditions: Standard
Construction
Type & style
- Home type: Townhouse
- Architectural style: Other,Split Level,Traditional
- Property subtype: Townhouse
- Attached to another structure: Yes
Materials
- Brick Veneer, Concrete, Vinyl Siding
- Roof: Architectural Shingle
Condition
- Year built: 1983
Utilities & green energy
- Electric: 220 Volts
- Sewer: Public Sewer
- Water: Public
- Utilities for property: Electricity Available, Natural Gas Available, Sewer Available, Water Available
Community & HOA
Community
- Security: Carbon Monoxide Detector(s), Smoke Detector(s)
- Subdivision: Springdale Village 1st Add
HOA
- Has HOA: Yes
- Amenities included: Association Management, Other
- Services included: Maintenance Grounds, Maintenance Parking/Roads, Common Area Maintenance, Management
- HOA fee: $397 monthly
- HOA name: CMA
Location
- Region: Saint Louis
Financial & listing details
- Price per square foot: $143/sqft
- Tax assessed value: $223,000
- Annual tax amount: $2,663
- Date on market: 7/12/2026
- Cumulative days on market: 89 days
- Listing terms: 1031 Exchange,Conventional,FHA
- Ownership: Private
- Electric utility on property: Yes
Estimated market value
$248,200
$236,000 - $261,000
$2,024/mo
Price history
| Date | Event | Price |
|---|---|---|
| 10/5/2026 | Pending sale | $253,000$143/sqft |
Source:  MARIS #26044148 Report a problem MARIS #26044148 Report a problem | ||
| 8/30/2026 | Contingent | $253,000$143/sqft |
Source: MARIS #26044148 Report a problem | ||
| 7/25/2026 | Price change | $253,000-3.8%$143/sqft |
Source: MARIS #26044148 Report a problem | ||
| 7/12/2026 | Listed for sale | $263,000+42.2%$148/sqft |
Source: MARIS #26044148 Report a problem | ||
| 5/23/2023 | Sold | -- |
Source: MARIS #23023982 Report a problem | ||
| 5/5/2023 | Pending sale | $185,000$104/sqft |
Source: MARIS #23023982 Report a problem | ||
| 5/2/2023 | Listed for sale | $185,000$104/sqft |
Source: MARIS #23023982 Report a problem | ||
| 1/12/1999 | Sold | -- |
Source: Public Record Report a problem | ||
Public tax history
| Year | Property taxes | Tax assessment |
|---|---|---|
| 2025 | $2,663 -5.9% | $42,370 -0.5% |
| 2024 | $2,830 +4.2% | $42,580 |
| 2023 | $2,715 +4.9% | $42,580 +15.3% |
| 2022 | $2,587 +0.4% | $36,920 |
| 2021 | $2,577 +0.6% | $36,920 +4.7% |
| 2020 | $2,562 +25.3% | $35,250 |
| 2019 | $2,044 | $35,250 +32.6% |
| 2018 | $2,044 | $26,590 |
| 2017 | $2,044 +2.8% | $26,590 +6.9% |
| 2016 | $1,989 +1.6% | $24,870 |
| 2015 | $1,958 | $24,870 -3% |
| 2014 | $1,958 -0.7% | $25,650 |
| 2013 | $1,971 | $25,650 -12% |
| 2012 | -- | $29,150 |
| 2011 | -- | $29,150 +2.1% |
| 2010 | $1,915 +4.7% | $28,560 |
| 2009 | $1,829 -10% | $28,560 -13.1% |
| 2008 | $2,032 +8.5% | $32,850 |
| 2007 | $1,872 | $32,850 +14.3% |
| 2006 | $1,872 -0.6% | $28,750 |
| 2005 | $1,884 +31.1% | $28,750 +18.5% |
| 2003 | $1,437 +0.8% | $24,270 +14.5% |
| 2002 | $1,425 +7.5% | $21,200 |
| 2001 | $1,326 | $21,200 |
Find assessor info on the county website
Monthly payment
Est. payment
Payment breakdown
Explore the cost of this home by adjusting the details. Changes won't be saved.Climate risks
Neighborhood: 63146
Nearby schools
Schools provided by the listing agent
- Elementary: Ross Elem.
- Middle: Northeast Middle
- High: Parkway North High
Source: MARIS. This data may not be complete. We recommend contacting the local school district to confirm school assignments for this home.
Similar homes
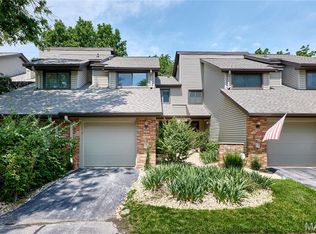
- $279,0002 bd3 ba1.9k sqft13015 Autumn Fields Ct, Saint Louis, MO 63146For Sale

 MLS ID #26046669, Esther S Cohen, Douglas Properties. MARIS
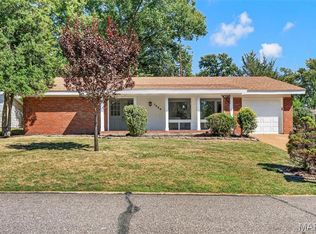
 - $225,0002 bd2 ba2k sqft1755 Robin Knoll Ct, Saint Louis, MO 63146For Sale
 MLS ID #26029287, Jennie L Larsen, RedKey Realty Leaders. MARIS
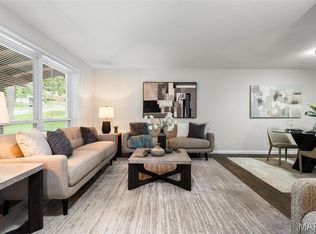
 - $350,0003 bd2 ba1.6k sqft1524 Tryon Dr, Saint Louis, MO 63146For Sale
 MLS ID #26055361, Jacob W LaRose, Magnolia Real Estate. MARIS
 - $350,0003 bd2 ba1.9k sqft1646 Pepperwood Dr, Saint Louis, MO 63146For Sale
 MLS ID #26026515, Cheryl R Carosone, Campbell House & Home. MARIS
 - $300,0004 bd4 ba2.3k sqft808 Coalport Dr, Saint Louis, MO 63141For SaleMLS ID #26055901, Tyler L Crowley, DRG - Delhougne Realty Group. MARIS
- $374,9005 bd3 ba1.9k sqft10 Montauk Dr, Saint Louis, MO 63146For SaleMLS ID #26059581, Dustin C Hoog, EXP Realty, LLC. MARIS
- $285,0002 bd3 ba1.3k sqft2416 N Larksong Dr, Grover, MO 63040For SaleMLS ID #26063617, Gregory A Hayden, LuxREco. MARIS
- $199,5004 bd3 ba1.8k sqft13220 Matador Dr, Saint Louis, MO 63141For SaleMLS ID #26026849, Andrew W Dielmann, Dielmann Sotheby's International Realty. MARIS
- $215,0003 bd3 ba2k sqft13536 Coliseum Dr, Chesterfield, MO 63017For SaleMLS ID #26047389, Cindy K Schindler, Coldwell Banker Realty - Gundaker West Regional. MARIS
- $214,9002 bd3 ba1.4k sqft3034 Autumn Lakes Ct, Maryland Heights, MO 63043For SaleMLS ID #26046350, Julie R Vaughan, RE/MAX Platinum. MARIS
- $295,0002 bd3 ba1.4k sqft1021 Alpine Ridge Dr, Ballwin, MO 63021For SaleMLS ID #26059378, Elena Pappas Kratz, Coldwell Banker Realty - Gundaker. MARIS
- $199,9003 bd3 ba1.9k sqft13479 Coliseum Dr, Chesterfield, MO 63017For SaleMLS ID #26047155, Erin France, Magnolia Real Estate. MARIS
- $265,0002 bd2 ba1.2k sqft8912 Eager Rd, Saint Louis, MO 63144For SaleMLS ID #26047034, Angi R Dunham, RedKey Realty Leaders. MARIS
- $339,9003 bd3 ba1.6k sqft13305 Woodlake Village Ct E, Saint Louis, MO 63141For SaleMLS ID #26060573, Amanda A Alejandro, Realty Shop. MARIS
- $259,9003 bd3 ba2k sqft11618 Galba Dr, Florissant, MO 63033For SaleMLS ID #26063353, Carlie M Yates, Magnolia Real Estate. MARIS
- $259,9002 bd2 ba1.2k sqft9172 Eager Rd, Saint Louis, MO 63144For SaleMLS ID #26058831, Sydney A Tornetto, Lou Realty Group. MARIS
- $249,9993 bd2 ba1.7k sqft133 Harbor View Dr, Lake Saint Louis, MO 63367For SaleMLS ID #26061086, Jennifer L Shands, GATEWAY, REALTORS. MARIS
- $223,8003 bd3 ba1.2k sqft1450 Whispering Creek Dr, Ballwin, MO 63021For SaleMLS ID #26054924, Marie A Powers, Keller Williams Realty West. MARIS
- $229,9002 bd3 ba1.7k sqft222 Deer Hollow Ct #17, O'Fallon, MO 63366For SaleMLS ID #26056794, Aaron Mueller, Compass Realty Group. MARIS
- $275,0002 bd3 ba1.2k sqft16561 Carriage View Ct, Grover, MO 63040For SaleMLS ID #26049097, Robert L Biggs, Robert Biggs, REALTORS. MARIS
