Charming, low-maintenance townhome is move-in ready featuring ten foot ceilings, beautiful custom wood work on multiple accent walls, and new carpet upstairs! Step inside to a spacious family room that flows into an updated eat-in kitchen featuring quartz countertops, GE slate appliances, wood flooring, and custom cabinetry. A convenient main-floor half bath completes the first level. Upstairs you will find two master suites each with its own private bathroom. Laundry is thoughtfully located between the two bedrooms. The lower level includes a versatile mudroom area that can also function as a dedicated home office, ideal for remote work or extra organizational space. A two-car attached garage with a Tesla Electric Vehicle Charger (NACS) and additional storage round out the lower level.
Outdoor enthusiasts will love having the bike path and scenic walking trails just steps from the front door. Walking distance to Wildwood’s Town Center featuring the new Village Green, restaurants, movie theatre and so much more! Located in the highly sought after Rockwood School District. Agent Owned.
Active
Listed by: LuxREco • Emily A Cook • 314-202-9312
Price cut: $5K (7/30)
$289,900
2416 N Larksong Dr, Grover, MO 63040
2beds
1,380sqft
:
Get pre-qualified$2,332/mo
Townhouse
Built in 2017
2,395 Square Feet Lot
$-- Zestimate®
$210/sqft
$400/mo HOA
What's special
Quartz countertopsTwo-car attached garageAdditional storageUpdated eat-in kitchenMain-floor half bathNew carpet upstairsSpacious family room
- 99 days |
- 859 |
- 39 |
Zillow last checked:
Listing updated:
Listed by:
Emily A Cook 314-202-9312,
LuxREco
Source: MARIS,MLS#: 26027331 Originating MLS: St. Louis Association of REALTORS
Originating MLS: St. Louis Association of REALTORSFacts & features
Interior
Bedrooms & bathrooms
- Bedrooms: 2
- Bathrooms: 3
- Full bathrooms: 2
- 1/2 bathrooms: 1
- Main level bathrooms: 1
Primary bedroom
- Features: Floor Covering: Carpeting
- Level: Upper
Bedroom
- Features: Floor Covering: Carpeting
- Level: Upper
Breakfast room
- Features: Floor Covering: Wood Engineered
- Level: Main
Kitchen
- Features: Floor Covering: Wood Engineered
- Level: Main
Living room
- Features: Floor Covering: Wood Engineered
- Level: Main
Heating
- Electric, Forced Air
Cooling
- Central Air
Appliances
- Included: Dishwasher, Microwave, Electric Range
- Laundry: 2nd Floor
Features
- Ceiling Fan(s), Chandelier, Eat-in Kitchen, Special Millwork, Storage
- Flooring: Carpet, Hardwood
- Windows: Blinds, Double Pane Windows, Insulated Windows, Tilt-In Windows
- Basement: Partially Finished
- Has fireplace: No
Interior area
- Total structure area: 1,380
- Total interior livable area: 1,380 sqft
- Finished area above ground: 1,280
- Finished area below ground: 100
Video & virtual tour
Property
Parking
- Total spaces: 2
- Parking features: Attached
- Attached garage spaces: 2
Features
- Levels: Two
- Patio & porch: None
- Exterior features: None
- Fencing: None
- Has view: Yes
- View description: None
- Frontage length: 40
Lot
- Size: 2,395 Square Feet
- Dimensions: 40 x 59
- Features: Level
Details
- Parcel number: 23V121370
- Special conditions: Standard
Construction
Type & style
- Home type: Townhouse
- Architectural style: Traditional
- Property subtype: Townhouse
- Attached to another structure: Yes
Materials
- Brick Veneer, Frame
- Foundation: Concrete Perimeter
- Roof: Architectural Shingle
Condition
- Year built: 2017
Utilities & green energy
- Electric: Ameren
- Sewer: Public Sewer
- Water: Public
- Utilities for property: Cable Available, Electricity Connected, Sewer Available, Sewer Connected
Community & HOA
Community
- Features: Sidewalks, Street Lights
- Subdivision: Cambury Three
HOA
- Has HOA: Yes
- Amenities included: Association Management
- Services included: Insurance, Maintenance Grounds, Repairs, Common Area Maintenance, Exterior Maintenance, Management, Roof, Snow Removal, Trash
- HOA fee: $400 monthly
- HOA name: Cambury
Location
- Region: Grover
Financial & listing details
- Price per square foot: $210/sqft
- Tax assessed value: $302,100
- Annual tax amount: $3,912
- Date on market: 5/7/2026
- Cumulative days on market: 99 days
- Listing terms: Cash,Conventional
- Ownership: Private
- Electric utility on property: Yes
Estimated market value
Not available
Estimated sales range
Not available
Not available
Price history
| Date | Event | Price |
|---|---|---|
| 7/30/2026 | Price change | $289,900-1.7%$210/sqft |
Source:  MARIS #26027331 Report a problem MARIS #26027331 Report a problem | ||
| 7/22/2026 | Price change | $294,900-1.7%$214/sqft |
Source: MARIS #26027331 Report a problem | ||
| 7/9/2026 | Price change | $299,900-2.6%$217/sqft |
Source: MARIS #26027331 Report a problem | ||
| 6/29/2026 | Price change | $307,900-0.6%$223/sqft |
Source: MARIS #26027331 Report a problem | ||
| 6/22/2026 | Price change | $309,900-2.5%$225/sqft |
Source: MARIS #26027331 Report a problem | ||
| 6/17/2026 | Price change | $317,900-0.6%$230/sqft |
Source: MARIS #26027331 Report a problem | ||
| 6/2/2026 | Price change | $319,900-1.6%$232/sqft |
Source: MARIS #26027331 Report a problem | ||
| 5/8/2026 | Listed for sale | $325,000+32.7%$236/sqft |
Source: MARIS #26027331 Report a problem | ||
| 9/27/2021 | Sold | -- |
Source: MARIS #21063987 Report a problem | ||
| 9/10/2021 | Pending sale | $245,000$178/sqft |
Source: MARIS #21063987 Report a problem | ||
| 9/10/2021 | Listed for sale | $245,000$178/sqft |
Source: MARIS #21063987 Report a problem | ||
| 12/30/2020 | Sold | -- |
Source: MARIS #20072713 Report a problem | ||
| 6/25/2019 | Sold | -- |
Source: Public Record Report a problem | ||
Public tax history
Tax history is unavailable.
Find assessor info on the county website
Monthly payment
Est. payment
Payment breakdown
Explore the cost of this home by adjusting the details. Changes won't be saved.Climate risks
Neighborhood: 63040
Nearby schools
GreatSchools rating
- 9/10Pond Elementary SchoolGrades: K-5Distance: 0.7 mi
- 9/10Wildwood Middle SchoolGrades: 6-8Distance: 1.1 mi
- 8/10Eureka Sr. High SchoolGrades: 9-12Distance: 4.7 mi
Schools provided by the listing agent
- Elementary: Pond Elem.
- Middle: Wildwood Middle
- High: Eureka Sr. High
Source: MARIS. This data may not be complete. We recommend contacting the local school district to confirm school assignments for this home.
- $281,2002 bd3 ba1.2k sqft2416 N Larksong Dr, Wildwood, MO 63040Off Market
- $43,5002 bd3 ba1.1k sqft2420 N Larksong Dr, Grover, MO 63040Off Market
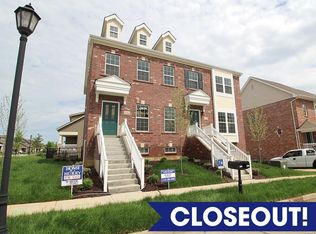
- $308,8002 bd2 ba1.2k sqft2420 N Larksong Dr, Grover, MO 63040Off Market
- $266,5002 bd3 ba1.2k sqft2420 N Larksong Dr, Wildwood, MO 63040Off Market
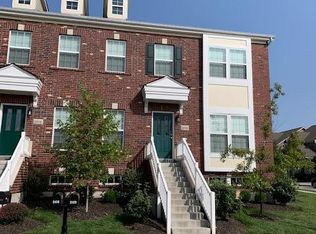
- $--2 bd4 ba2.2k sqft2408 N Larksong Dr, Grover, MO 63040Sold
- $---- bd-- ba-- sqft17089 Cambury Ln, Grover, MO 63040Off Market
- $--3 bd4 ba1.8k sqft17067 Cambury Ln, Grover, MO 63040Sold
- $334,3002 bd3 ba1.5k sqft17067 Cambury Ln, Wildwood, MO 63040Off Market
A local agent can set up tours, give advice and negotiate with sellers.
Similar homes
- $290,0002 bd3 ba1.2k sqft16561 Carriage View Ct, Grover, MO 63040For Sale
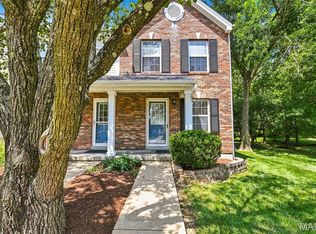
 MLS ID #26049097, Robert L Biggs, Robert Biggs, REALTORS. MARIS
 - $359,0003 bd3 ba1.5k sqft17066 Cambury Ln, Grover, MO 63040For Sale
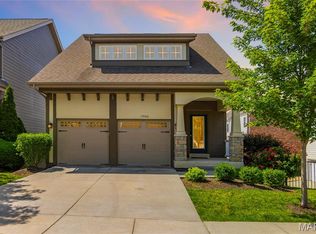 MLS ID #26039553, Mark & Neil Gellman, EXP Realty, LLC. MARIS
 - $389,9003 bd3 ba1.9k sqft2736 Grover Crossing Dr, Grover, MO 63040For Sale
 MLS ID #26004061, Christine K Thompson, Janet McAfee Inc.. MARIS
 - $297,0002 bd3 ba1.6k sqft615 Homerun Dr, O'Fallon, MO 63366For Sale
 MLS ID #26049234, Phil A McHenry, Koda Realty. MARIS
 - $260,0002 bd3 ba1.4k sqft349 Shady Rock Ln, O'Fallon, MO 63368For SaleMLS ID #26049145, Adam Kruse, The Hermann London Group LLC. MARIS
- $280,0003 bd2 ba1.5k sqft5221 Butler Hill Estates Dr, Saint Louis, MO 63128For SaleMLS ID #26049762, Brittany N Carter, Nettwork Global. MARIS
- $285,0003 bd3 ba1.8k sqft27 Loris Ln, Saint Charles, MO 63303For SaleMLS ID #26049791, Abbey Josar, Worth Clark Realty. MARIS
- $299,9002 bd2 ba1.1k sqft2 Aspen At Whispering Pnes, High Ridge, MO 63049New ConstructionMLS ID #26029453, Pamela Chyba, ListWithFreedom.com Inc. MARIS
- $299,0002 bd2 ba1.2k sqft37 Sommer Circle Dr, O'Fallon, MO 63368For SaleMLS ID #26045993, Wayne Norwood, Janet McAfee Inc.. MARIS
- $279,0002 bd2 ba1.6k sqft1608 Lake Knoll Dr #1A, Lake Saint Louis, MO 63367For SaleMLS ID #26050951, Justin M Taylor, The Agency. MARIS
- $297,9003 bd3 ba1.7k sqft2 BBLT Berwick At Bear Rdg, House Springs, MO 63051New ConstructionMLS ID #26050686, Pamela Chyba, ListWithFreedom.com Inc. MARIS
- $265,0002 bd4 ba1.5k sqft841 Boardwalk Springs Pl, O'Fallon, MO 63368For SaleMLS ID #26049284, Jennie L Larsen, RedKey Realty Leaders. MARIS
- $300,9003 bd2 ba1.5k sqft2 BBLT Aspen Ii At Bear Rdg, House Springs, MO 63051New ConstructionMLS ID #26050682, Pamela Chyba, ListWithFreedom.com Inc. MARIS
- $299,9003 bd3 ba1.3k sqft5713 Portsmouth Ln, House Springs, MO 63051For SaleMLS ID #26044192, Elena Vo, Gateway Real Estate. MARIS
- $265,9002 bd2 ba1.1k sqft2 BBLT Aspen At Bear Rdg, House Springs, MO 63051New ConstructionMLS ID #26050681, Pamela Chyba, ListWithFreedom.com Inc. MARIS
- $303,9004 bd3 ba1.7k sqft2 BBLT Sterling At Bear Rdg, House Springs, MO 63051New ConstructionMLS ID #26050688, Pamela Chyba, ListWithFreedom.com Inc. MARIS
- $253,0002 bd2 ba1.7k sqft12950 Autumn View Dr, Saint Louis, MO 63146For SaleMLS ID #26044148, Michelle H Shen, Sweet Home Realty. MARIS
- $294,9003 bd2 ba1.5k sqft2 Aspen Ii At Parkview Manors Gray Smt, Pacific, MO 63069New ConstructionMLS ID #26042404, Pamela Chyba, ListWithFreedom.com Inc. MARIS
- $291,9003 bd3 ba1.7k sqft2 Berwick At Parkview Manors Gray Smt, Pacific, MO 63069New ConstructionMLS ID #26042412, Pamela Chyba, ListWithFreedom.com Inc. MARIS
- $299,9002 bd2 ba1.4k sqft21 Turtle Creek Villas Dr Lot 14R, Ofallon, MO 63366For SaleMLS ID #26042781, Tim S Branneky, MORE, REALTORS. MARIS
