This two story beauty in House Springs is well maintained and move-in ready! The Villages of Yorktown neighborhood brings the bonus of a community clubhouse & pool, which can even be reserved for parties and family gatherings, plus quick access to Hwy30 for shopping, dining and everything else you need close by.
Step inside to a bright, open layout where the kitchen shines with updated appliances, including a newer range, refrigerator, dishwasher and microwave, flowing seamlessly into the living area for easy everyday living and entertaining. Updated flooring runs through the living room, foyer and kitchen, giving the main level a crisp feel. A convenient half bath completes the main floor.
Upstairs offers 3 comfortably sized bedrooms and 2 full baths, while the full unfinished basement gives you a blank slate to make your own, complete with a rough-in bath, egress window, and sump pump and pit already in place. Head out back to the brand NEW patio, next to a sunflower bed, tomato garden, and cantaloupe patch! Consider this your new favorite spot for morning coffee or evening cookouts with friends, backing to peaceful wooded common ground for extra privacy.
A brand NEW roof (Jan. 2026) means one less thing to worry about. Add in the attached 2-car garage and you have a home that checks every box!
Pending
Listed by: Gateway Real Estate • Elena Vo • 314-489-3904
Price cut: $10K (8/18)
$289,900
5713 Portsmouth Ln, House Springs, MO 63051
3beds
1,338sqft
Single Family Residence
Built in 2011
5,662 Square Feet Lot
$288,700 Zestimate®
$217/sqft
$34/mo HOA
What's special
Bright open layoutCommunity clubhouse and poolBrand new patio
- 41 days
- 878
- 42
Zillow last checked:
Listing updated:
Listed by:
Elena Vo 314-489-3904,
Gateway Real Estate
Source: MARIS,MLS#: 26044192 Originating MLS: St. Louis Association of REALTORS
Originating MLS: St. Louis Association of REALTORSFacts & features
Interior
Bedrooms & bathrooms
- Bedrooms: 3
- Bathrooms: 3
- Full bathrooms: 2
- 1/2 bathrooms: 1
- Main level bathrooms: 1
Heating
- Forced Air, Natural Gas
Cooling
- Central Air, Electric
Features
- Basement: Concrete,Unfinished
- Has fireplace: No
Interior area
- Total interior livable area: 1,338 sqft
- Finished area above ground: 1,338
Video & virtual tour
Property
Parking
- Total spaces: 2
- Parking features: Garage - Attached
- Attached garage spaces: 2
Features
- Levels: Two
Lot
- Size: 5,662 Square Feet
- Features: Adjoins Wooded Area, Cul-De-Sac, Level
Details
- Parcel number: 037.026.04001048
- Special conditions: Standard
Construction
Type & style
- Home type: SingleFamily
- Architectural style: Traditional
- Property subtype: Single Family Residence
Materials
- Vinyl Siding
Condition
- Year built: 2011
Utilities & green energy
- Electric: Ameren
- Sewer: Public Sewer
- Water: Public
- Utilities for property: Electricity Connected, Natural Gas Connected
Community & HOA
Community
- Subdivision: Villages/Yorktown Ph 1
HOA
- Has HOA: Yes
- Amenities included: Common Ground, Pool
- Services included: Clubhouse, Maintenance Grounds, Maintenance Parking/Roads, Pool Maintenance, Pool, Snow Removal
- HOA fee: $412 annually
- HOA name: Villages of Yorktown
Location
- Region: House Springs
Financial & listing details
- Price per square foot: $217/sqft
- Tax assessed value: $194,100
- Annual tax amount: $2,621
- Date on market: 7/19/2026
- Cumulative days on market: 41 days
- Listing terms: Cash,Conventional,FHA,USDA Loan,VA Loan
- Electric utility on property: Yes
Estimated market value
$288,700
$274,000 - $303,000
$1,865/mo
Price history
| Date | Event | Price |
|---|---|---|
| 8/21/2026 | Pending sale | $289,900$217/sqft |
Source:  MARIS #26044192 Report a problem MARIS #26044192 Report a problem | ||
| 8/18/2026 | Price change | $289,900-3.3%$217/sqft |
Source: MARIS #26044192 Report a problem | ||
| 7/27/2026 | Price change | $299,900-2.9%$224/sqft |
Source: MARIS #26044192 Report a problem | ||
| 7/19/2026 | Listed for sale | $308,900$231/sqft |
Source: MARIS #26044192 Report a problem | ||
| 5/23/2014 | Sold | -- |
Source: MARIS #14000557 Report a problem | ||
Public tax history
| Year | Property taxes | Tax assessment |
|---|---|---|
| 2025 | $2,621 +7.1% | $36,800 +8.6% |
| 2024 | $2,448 +0.5% | $33,900 |
| 2023 | $2,435 -0.1% | $33,900 |
| 2022 | $2,437 +0.6% | $33,900 |
| 2021 | $2,422 +1.8% | $33,900 +4.3% |
| 2020 | $2,378 +0.1% | $32,500 |
| 2019 | $2,375 | $32,500 |
| 2018 | $2,375 +8% | $32,500 |
| 2017 | $2,199 | $32,500 +5.5% |
| 2016 | $2,199 +4.6% | $30,800 |
| 2015 | $2,103 | $30,800 +1.7% |
| 2013 | $2,103 | $30,300 |
Find assessor info on the county website
Monthly payment
Est. payment
Payment breakdown
Explore the cost of this home by adjusting the details. Changes won't be saved.Climate risks
Neighborhood: 63051
Nearby schools
Schools provided by the listing agent
- Elementary: House Springs Elem.
- Middle: Northwest Valley School
- High: Northwest High
Source: MARIS. This data may not be complete. We recommend contacting the local school district to confirm school assignments for this home.

- $--4 bd4 ba2.2k sqft5709 Portsmouth Ln, House Springs, MO 63051Sold
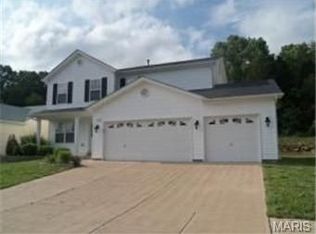
- $303,3003 bd2 ba1.5k sqft5717 Portsmouth Ln, House Springs, MO 63051Off Market
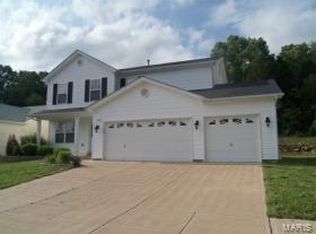
- $279,1003 bd3 ba1.5k sqft5717 Portsmouth Dr, House Springs, MO 63051Off Market
- $277,600-- bd2 ba1k sqft5705 Portsmouth Ln, House Springs, MO 63051Off Market
Similar homes
- $300,0003 bd3 ba1.9k sqft897 Black Bear Dr, House Springs, MO 63051For Sale
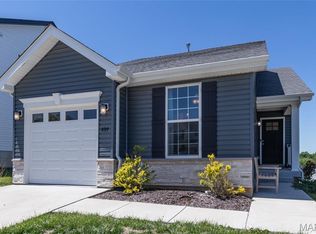
 MLS ID #26029850, Scott W Stieven, ReeceNichols Real Estate. MARIS
 - $309,9003 bd3 ba1.4k sqftArlington, House Springs, MO 63051New Construction
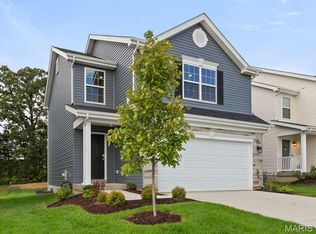 MARIS
MARIS - $309,9003 bd3 ba1.4k sqftArlington, House Springs, MO 63051New Construction
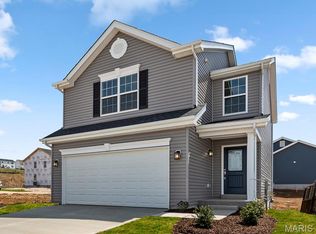 MARIS
MARIS - $325,0003 bd3 ba1.3k sqft6138 Timber Hollow Ln, High Ridge, MO 63049For Sale
 MLS ID #26053306, Catherine A Pfeiffer, Vancil Brothers Realty. MARIS
 - $265,9002 bd2 ba1.1k sqft2 BBLT Aspen At Bear Rdg, House Springs, MO 63051New ConstructionMLS ID #26050681, Pamela Chyba, ListWithFreedom.com Inc. MARIS
- $289,9003 bd2 ba1.2k sqft10299 Micah Ln, Hillsboro, MO 63050For SaleMLS ID #26049761, Dominic Saputo, Gateway Real Estate. MARIS
- $284,9003 bd2 ba1.2k sqft3114 Valley Oaks Dr, Imperial, MO 63052For SaleMLS ID #26044744, Tom Curtner, Coldwell Banker Premier Group. MARIS
- $361,2813 bd3 ba1.7k sqft4331 Bear Ridge Dr, House Springs, MO 63051New ConstructionMARIS
- $369,9004 bd3 ba1.9k sqft4323 Bear Ridge Dr, House Springs, MO 63051New ConstructionMARIS
- $299,9004 bd3 ba2k sqft2109 Centurion Dr, Fenton, MO 63026For SaleMLS ID #26054887, Naomi Neal, Compass Realty Group. MARIS
- $230,0003 bd2 ba1.4k sqft2101 Linnus Dr, High Ridge, MO 63049For SaleMLS ID #26052040, Lisa Rozier, Nettwork Global. MARIS
- $250,0003 bd3 ba960 sqft52 Lois Ln, Fenton, MO 63026For SaleMLS ID #26052263, Cindy K Schindler, Coldwell Banker Realty - Gundaker West Regional. MARIS
- $220,0002 bd2 ba1k sqft5916 State Road Pp, High Ridge, MO 63049For SaleMLS ID #26053729, Dan Snodgrass, Keller Williams Realty St. Louis. MARIS
- $265,0003 bd3 ba1.7k sqft101 E Donaldson Dr, Saint Louis, MO 63129For SaleMLS ID #26054604, Christine F LaValle, EXP Realty, LLC. MARIS
- $340,0003 bd1 ba1.2k sqft262 W Skyline Dr, Ballwin, MO 63011For SaleMLS ID #26054359, Bryan Vancil, Vancil Brothers Realty. MARIS
- $300,0004 bd4 ba1.9k sqft107 Ezekiel Ct, Hillsboro, MO 63050For SaleMLS ID #26050702, Dawn Griffin, EXP Realty, LLC. MARIS
- $299,0003 bd2 ba1.5k sqft1236 Highway 109 St, Glencoe, MO 63038For SaleMLS ID #26052417, Sabih H Javed, Worth Clark Realty. MARIS
- $289,9003 bd2 ba1.5k sqft6334 Hurstgreen Ln, Saint Louis, MO 63123For SaleMLS ID #26049801, Lin K Staum, EXP Realty, LLC. MARIS
- $310,0003 bd2 ba1.1k sqft8253 Obrien Dr, Cedar Hill, MO 63016For SaleMLS ID #26044886, Holly A Kennedy, Exit Elite Realty. MARIS
- $359,0003 bd2 ba1.9k sqft2364 Appaloosa Trl, High Ridge, MO 63049For SaleMLS ID #26052616, Adam C Feise, Luetkenhaus Properties. MARIS
