If you've been looking for a home that offers space, privacy, and the feeling of getting away from it all—while still having the comforts you want—this one deserves a closer look.
Nestled on a beautiful 2-acre corner lot, this inviting home offers a rare combination of wooded privacy and everyday convenience. The wooded backyard creates a peaceful natural setting where you can enjoy wildlife, mature trees, and the changing seasons right outside your door.
Inside, the home has been refreshed with beautiful, Newly Refinished Wood Floors, New Carpet and Fresh Paint, creating a clean, welcoming backdrop that's ready for your personal style. The kitchen features stainless-steel appliances, while the spacious 3-bedroom, 1.5-bath layout offers ample space for everyday living, guests, a home office, or hobbies.
Outside you have a Brand New Roof with transferrable Warranty! A garage door with smooth New rollers. Step outside to your private back patio—a perfect spot for morning coffee, relaxing after a long day, entertaining friends, or simply enjoying the peaceful surroundings. For an added peace of mind, the seller is including a Home Warranty. This is the home you've been waiting for! Just blocks from shopping, restaurants, and gas stations.
Active
Listed by: Nettwork Global • Lisa Rozier • 314-504-7903
Price cut: $5K (9/14)
$225,000
2101 Linnus Dr, High Ridge, MO 63049
3beds
1,468sqft
Single Family Residence
Built in 1963
2 Acres Lot
$-- Zestimate®
$153/sqft
$-- HOA
What's special
Peaceful natural settingWooded backyardPrivate back patioFresh paintNew carpetNewly refinished wood floorsWooded privacy
- 48 days
- 2,853
- 359
Zillow last checked:
Listing updated:
Listed by:
Lisa Rozier 314-504-7903,
Nettwork Global
Source: MARIS,MLS#: 26052040 Originating MLS: St. Louis Association of REALTORS
Originating MLS: St. Louis Association of REALTORSFacts & features
Interior
Bedrooms & bathrooms
- Bedrooms: 3
- Bathrooms: 2
- Full bathrooms: 1
- 1/2 bathrooms: 1
- Main level bathrooms: 1
- Main level bedrooms: 1
Primary bedroom
- Features: Floor Covering: Wood
Bedroom 2
- Features: Floor Covering: Wood
Bedroom 3
- Features: Floor Covering: Carpeting
Family room
- Features: Floor Covering: Wood
Kitchen
- Features: Floor Covering: Ceramic Tile
Heating
- Propane
Cooling
- Central Air
Features
- Basement: Sleeping Area
- Has fireplace: No
Interior area
- Total structure area: 1,468
- Total interior livable area: 1,468 sqft
- Finished area above ground: 768
Property
Parking
- Parking features: Garage
- Has garage: Yes
Features
- Levels: Two
Lot
- Size: 2 Acres
- Features: Adjoins Wooded Area, Back Yard, Corner Lot, Front Yard
Details
- Parcel number: 031.012.02004007
- Special conditions: Listing As Is
Construction
Type & style
- Home type: SingleFamily
- Architectural style: Split Foyer,Split Level
- Property subtype: Single Family Residence
- Attached to another structure: Yes
Materials
- Lap Siding
Condition
- Year built: 1963
Details
- Warranty included: Yes
Utilities & green energy
- Electric: Ameren
- Sewer: Public Sewer
- Water: Shared Well
- Utilities for property: Electricity Connected, Propane, Sewer Connected
Community & HOA
Community
- Subdivision: Dillon Valley Acres 02 Corr
HOA
- Has HOA: No
Location
- Region: High Ridge
Financial & listing details
- Price per square foot: $153/sqft
- Tax assessed value: $86,600
- Annual tax amount: $1,168
- Date on market: 8/13/2026
- Cumulative days on market: 49 days
- Listing terms: Conventional,FHA,VA Loan
- Electric utility on property: Yes
Estimated market value
Not available
Estimated sales range
Not available
Not available
Price history
| Date | Event | Price |
|---|---|---|
| 9/14/2026 | Price change | $225,000-2.2%$153/sqft |
Source:  MARIS #26052040 Report a problem MARIS #26052040 Report a problem | ||
| 8/13/2026 | Listed for sale | $230,000+109.3%$157/sqft |
Source: MARIS #26052040 Report a problem | ||
| 8/8/2014 | Sold | -- |
Source: MARIS #13065028 Report a problem | ||
| 6/18/2014 | Price change | $109,900-4.4%$75/sqft |
Source: Image Realty #13065028 Report a problem | ||
| 6/2/2014 | Price change | $114,900-4.2%$78/sqft |
Source: Image Realty #13065028 Report a problem | ||
| 4/18/2014 | Price change | $119,900-0.8%$82/sqft |
Source: Image Realty #13065028 Report a problem | ||
| 4/4/2014 | Price change | $120,900-0.8%$82/sqft |
Source: Image Realty #13065028 Report a problem | ||
| 3/21/2014 | Price change | $121,900-0.8%$83/sqft |
Source: Image Realty #13065028 Report a problem | ||
| 3/7/2014 | Price change | $122,900-0.8%$84/sqft |
Source: Image Realty #13065028 Report a problem | ||
| 12/21/2013 | Price change | $123,900-0.8%$84/sqft |
Source: Image Realty #13065028 Report a problem | ||
| 12/9/2013 | Listed for sale | $124,900$85/sqft |
Source: Image Realty #13065028 Report a problem | ||
Public tax history
| Year | Property taxes | Tax assessment |
|---|---|---|
| 2025 | $1,168 +6.4% | $16,400 +7.9% |
| 2024 | $1,098 +0.5% | $15,200 |
| 2023 | $1,092 -0.1% | $15,200 |
| 2022 | $1,093 +0.6% | $15,200 |
| 2021 | $1,086 +6.8% | $15,200 +9.4% |
| 2020 | $1,017 +0.1% | $13,900 |
| 2019 | $1,016 | $13,900 |
| 2018 | $1,016 +8% | $13,900 |
| 2017 | $941 | $13,900 +6.9% |
| 2016 | $941 +6% | $13,000 |
| 2015 | $887 | $13,000 +2.4% |
| 2013 | $887 | $12,700 +10.4% |
| 2005 | -- | $11,500 +8.5% |
| 2004 | -- | $10,600 |
| 2003 | -- | $10,600 |
| 2002 | -- | $10,600 |
| 2001 | -- | $10,600 |
Find assessor info on the county website
Monthly payment
Est. payment
Payment breakdown
Explore the cost of this home by adjusting the details. Changes won't be saved.Climate risks
Neighborhood: 63049
Nearby schools
Schools provided by the listing agent
- Elementary: Murphy Elem.
- Middle: Wood Ridge Middle School
- High: Northwest High
Source: MARIS. This data may not be complete. We recommend contacting the local school district to confirm school assignments for this home.
Similar homes
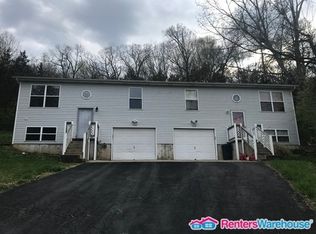
- $210,0003 bd2 ba1k sqft2119 Linnus Dr, High Ridge, MO 63049For Sale

 MLS ID #26058353, Dawn Singer, Worth Clark Realty. MARIS
 - $259,0002 bd1 ba1.4k sqft2300 Darla Dr, High Ridge, MO 63049For Sale
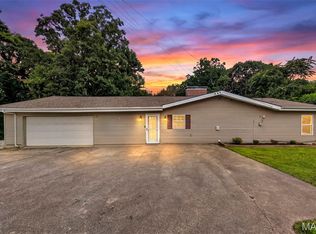 MLS ID #26050766, Adam C Feise, Luetkenhaus Properties. MARIS
 - $225,0004 bd2 ba1.9k sqft1965 Waybridge Ln, Fenton, MO 63026For Sale
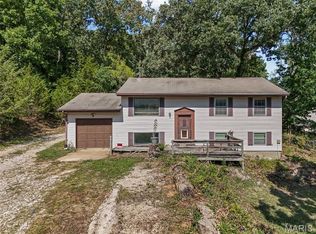 MLS ID #26055371, Jackie Davis, Davis Prime Real Estate. MARIS
 - $269,9003 bd3 ba2k sqft2553 Tricia Ln, High Ridge, MO 63049For Sale
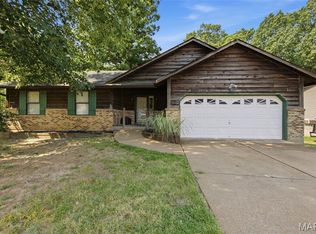 MLS ID #26048926, Linda R Frierdich, Century 21 Advantage. MARIS
 - $235,0002 bd1 ba1.2k sqft200 Meinhardt Dr, Fenton, MO 63026For SaleMLS ID #26058598, Tara L Hebenstreit, Coldwell Banker Realty - Gundaker. MARIS
- $224,9003 bd2 ba1.1k sqft436 Meacham St, Saint Louis, MO 63122For SaleMLS ID #26060991, Lance Merrick, Real Broker LLC. MARIS
- $325,0003 bd3 ba1.7k sqft2325 Arkansas Dr, High Ridge, MO 63049For SaleMLS ID #26061677, Joe W Hostman, RE/MAX Results. MARIS
- $224,9003 bd1 ba988 sqft1540 Roy Dr, Arnold, MO 63010For SaleMLS ID #26059013, LeeAnna R Newkirk, Freedom Realty MO, LLC. MARIS
- $250,0002 bd1 ba1.3k sqft63 Patricia Pl, Fenton, MO 63026For SaleMLS ID #26058661, Kole Manes, Keyrenter St. Louis West. MARIS
- $269,9003 bd2 ba1.3k sqft5901 Kneff Rd, Imperial, MO 63052For SaleMLS ID #26053959, Brandon N Balk, RE/MAX Integrity. MARIS
- $229,9003 bd2 ba1.7k sqft701 Avenue H, Saint Louis, MO 63125For SaleMLS ID #26060877, Angela M Kittner-Brosseau, Keller Williams Realty St. Louis. MARIS
- $249,9004 bd1 ba1.1k sqft1757 Engle Dr, Arnold, MO 63010For SaleMLS ID #26044972, Christina M Strait, Strait Realty. MARIS
- $149,9003 bd2 ba1.9k sqft71 Shady Oaks Dr, Eureka, MO 63025For SaleMLS ID #26045044, Rick Vogel, Realty Executives of St. Louis. MARIS
- $225,0002 bd2 ba1.1k sqft208 Hill Dr, Gray Summit, MO 63039For SaleMLS ID #26059470, Paige Hellmann, Keller Williams Chesterfield. MARIS
- $279,9003 bd2 ba1.2k sqft2002 Janiculum Dr, Fenton, MO 63026For SaleMLS ID #26052792, Robert L Biggs, Robert Biggs, REALTORS. MARIS
- $235,0003 bd2 ba1.2k sqft505 N 5th St, Dupo, IL 62239For SaleMLS ID #26047033, Danielle L Bayer, Strano & Associates, Ltd. MARIS
- $210,0003 bd2 ba925 sqft135 Linnview Dr, Saint Louis, MO 63129For SaleMLS ID #26038895, Lauren M Risley, Keller Williams Realty St. Louis. MARIS
- $249,9003 bd2 ba1k sqft2263 McKelvey Rd, Maryland Heights, MO 63043For SaleMLS ID #26060842, Nicole A Palliser, Worth Clark Realty. MARIS
- $259,9003 bd2 ba1k sqft143 Bertrand Dr, Saint Louis, MO 63129For SaleMLS ID #26055101, Lisa A Schafer, Realty Executives Premiere. MARIS
- $215,0003 bd1 ba1.3k sqft7030 Canterbury Ave, Saint Louis, MO 63143For SaleMLS ID #26049603, Jeffrey D Winer, Wood Brothers Realty. MARIS
