COMING SOON!
PROFESSIONAL PHOTOS 9/13!
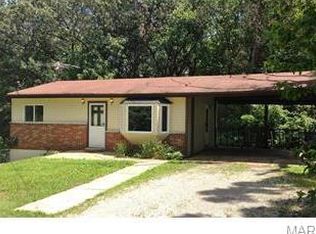
Charming, cute and full of potential! This 2+bedroom, 2-full-bath home has been thoughtfully updated while still retaining its original character. The original wood floors have beautiful potential and could be stunning refinished. Numerous major updates have already been completed, including a new furnace and A/C (2023), tankless water heater (2022), interior sewer replacement (2024), gutters and guards (2022), whole-house surge protector (2025), and extensive improvements to the basement and bathroom.
The lower level offers additional finished living space, a full bathroom (2025) and a flexible area that could provide additional sleeping space, home office, rec room or guest accommodations. The basement also has new flooring, tile, water lines, fixtures, vanity, shower and more. Outside, enjoy a fenced backyard backing to woods for a peaceful and private setting, along with an improved deck, shed (2025) and partial new fencing.
This home offers a wonderful opportunity for someone looking for charm, privacy and a long list of important updates, while still leaving room to add your own personal touches and make it truly yours!
Active
Listed by: Worth Clark Realty • Dawn Singer • 314-517-3020
$220,000
2119 Linnus Dr, High Ridge, MO 63049
3beds
1,075sqft
Single Family Residence
Built in 1963
0.5 Acres Lot
$-- Zestimate®
$205/sqft
$-- HOA
What's special
Improved deckPartial new fencingOriginal wood floors
- 10 days
- 926
- 98
Zillow last checked:
Listing updated:
Listed by:
Dawn Singer 314-517-3020,
Worth Clark Realty
Source: MARIS,MLS#: 26058353 Originating MLS: St. Louis Association of REALTORS
Originating MLS: St. Louis Association of REALTORSFacts & features
Interior
Bedrooms & bathrooms
- Bedrooms: 3
- Bathrooms: 2
- Full bathrooms: 2
- Main level bathrooms: 1
- Main level bedrooms: 2
Heating
- Forced Air, Propane
Cooling
- Ceiling Fan(s), Central Air
Appliances
- Included: Stainless Steel Appliance(s), Dishwasher, Dryer, Microwave, Gas Oven, Gas Range, Refrigerator, Washer, Tankless Water Heater
Features
- Flooring: Wood
- Basement: Partially Finished,Storage Space,Sump Pump,Walk-Out Access
- Has fireplace: No
Interior area
- Total structure area: 1,075
- Total interior livable area: 1,075 sqft
- Finished area above ground: 768
Property
Features
- Levels: One
- Exterior features: Storage
- Fencing: Back Yard,Chain Link,Fenced,Wood
Lot
- Size: 0.5 Acres
- Features: Adjoins Wooded Area, Back Yard, Front Yard, Level
Details
- Additional structures: Shed(s)
- Parcel number: 031.012.02004010
- Special conditions: Standard
Construction
Type & style
- Home type: SingleFamily
- Architectural style: Raised Ranch,Traditional
- Property subtype: Single Family Residence
Materials
- Brick Veneer, Vinyl Siding
Condition
- Year built: 1963
Utilities & green energy
- Electric: Ameren
- Sewer: Public Sewer
- Water: Public
- Utilities for property: Cable Available, Propane
Community & HOA
Community
- Subdivision: Dillon Vly Acres 2
HOA
- Has HOA: No
Location
- Region: High Ridge
Financial & listing details
- Price per square foot: $205/sqft
- Tax assessed value: $73,400
- Annual tax amount: $990
- Date on market: 9/13/2026
- Cumulative days on market: 10 days
- Listing terms: Cash,Conventional,FHA,USDA Loan
Estimated market value
Not available
Estimated sales range
Not available
Not available
Price history
| Date | Event | Price |
|---|---|---|
| 9/13/2026 | Listed for sale | $220,000+65.5%$205/sqft |
Source:  MARIS #26058353 Report a problem MARIS #26058353 Report a problem | ||
| 8/7/2020 | Sold | -- |
Source: MARIS #20047476 Report a problem | ||
| 7/9/2020 | Pending sale | $132,900$124/sqft |
Source: Realty Executives Premiere #20047476 Report a problem | ||
| 7/7/2020 | Listed for sale | $132,900+14.1%$124/sqft |
Source: Realty Executives Premiere #20047476 Report a problem | ||
| 10/14/2015 | Sold | -- |
Source: MARIS #15049572 Report a problem | ||
| 8/29/2015 | Listed for sale | $116,500+11.1%$108/sqft |
Source: RE/MAX Tri-County #15049572 Report a problem | ||
| 12/27/2013 | Listing removed | $104,900$98/sqft |
Source: Image Realty #13023740 Report a problem | ||
| 10/24/2013 | Price change | $104,900-4.5%$98/sqft |
Source: Image Realty #13023740 Report a problem | ||
| 8/7/2013 | Price change | $109,900-4.4%$102/sqft |
Source: Image Realty #13023740 Report a problem | ||
| 5/3/2013 | Listed for sale | $114,900+336.9%$107/sqft |
Source: Image Realty #13023740 Report a problem | ||
| 11/16/2012 | Listing removed | $26,300$24/sqft |
Source: REO Xpress, LLC #12047899 Report a problem | ||
| 11/9/2012 | Price change | $26,300-14.6%$24/sqft |
Source: REO Xpress, LLC #12047899 Report a problem | ||
| 10/5/2012 | Price change | $30,800-12%$29/sqft |
Source: REO Xpress, LLC #12047899 Report a problem | ||
| 8/18/2012 | Listed for sale | $35,000$33/sqft |
Source: REO Xpress, LLC #12047899 Report a problem | ||
| 3/29/2011 | Sold | -- |
Source: Public Record Report a problem | ||
Public tax history
| Year | Property taxes | Tax assessment |
|---|---|---|
| 2025 | $990 +6.3% | $13,900 +7.8% |
| 2024 | $931 +0.5% | $12,900 |
| 2023 | $927 -0.1% | $12,900 |
| 2022 | $927 +0.6% | $12,900 |
| 2021 | $922 +7.6% | $12,900 +10.3% |
| 2020 | $856 +0.1% | $11,700 |
| 2019 | $855 | $11,700 |
| 2018 | $855 +8% | $11,700 |
| 2017 | $792 | $11,700 +9.3% |
| 2016 | $792 +8.4% | $10,700 |
| 2015 | $730 | $10,700 +2.9% |
| 2013 | $730 | $10,400 +9.5% |
| 2005 | -- | $9,500 +10.5% |
| 2004 | -- | $8,600 |
| 2003 | -- | $8,600 |
| 2002 | -- | $8,600 |
| 2001 | -- | $8,600 |
Find assessor info on the county website
Monthly payment
Est. payment
Payment breakdown
Explore the cost of this home by adjusting the details. Changes won't be saved.Climate risks
Neighborhood: 63049
Nearby schools
Schools provided by the listing agent
- Elementary: Brennan Woods Elem.
- Middle: Northwest Valley School
- High: Northwest High
Source: MARIS. This data may not be complete. We recommend contacting the local school district to confirm school assignments for this home.
Similar homes
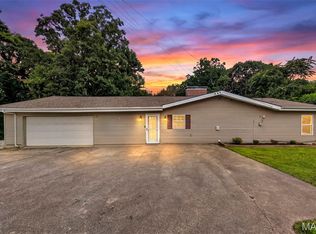
- $225,0003 bd2 ba1.4k sqft2101 Linnus Dr, High Ridge, MO 63049For Sale

 MLS ID #26052040, Lisa Rozier, Nettwork Global. MARIS
 - $269,0002 bd1 ba1.4k sqft2300 Darla Dr, High Ridge, MO 63049For Sale
 MLS ID #26050766, Adam C Feise, Luetkenhaus Properties. MARIS
 - $224,9003 bd1 ba988 sqft1540 Roy Dr, Arnold, MO 63010For Sale
 MLS ID #26059013, LeeAnna R Newkirk, Freedom Realty MO, LLC. MARIS
 - $260,0003 bd2 ba1.5k sqft1427 Twin Trails Dr, Fenton, MO 63026For Sale
 MLS ID #26053060, Joan E Flood-Miller, Coldwell Banker Realty - Gundaker. MARIS
 - $239,0003 bd2 ba960 sqft2271 Cessna Dr, Arnold, MO 63010For SaleMLS ID #26056393, Kathy Helbig, EXP Realty, LLC. MARIS
- $230,0003 bd2 ba1k sqft158 E Donaldson Dr, Saint Louis, MO 63129For SaleMLS ID #26057236, Alexis K Hicks, Nettwork Global. MARIS
- $195,5003 bd2 ba1.3k sqft129 E Pacific St, Pacific, MO 63069For SaleMLS ID #26056147, Nick J Vogt, Nettwork Global. MARIS
- $210,0003 bd2 ba925 sqft135 Linnview Dr, Saint Louis, MO 63129For SaleMLS ID #26038895, Lauren M Risley, Keller Williams Realty St. Louis. MARIS
- $200,0002 bd2 ba1.5k sqft2531 Wismer Ave, Saint Louis, MO 63114For SaleMLS ID #26055487, Kimberly A North, Berkshire Hathaway HomeServices Select Properties. MARIS
- $219,9902 bd2 ba1.3k sqft7965 Royal Arms Ct, Saint Louis, MO 63123For SaleMLS ID #26059708, Haso Muhamedbegovic, Keller Williams Chesterfield. MARIS
- $329,9003 bd2 ba1.1k sqft2219 Bentley Manor Dr, Fenton, MO 63026For SaleMLS ID #26057138, Cortney Ellis, EXP Realty, LLC. MARIS
- $230,0002 bd1 ba1k sqft4036 Robert Ave, Saint Louis, MO 63116For SaleMLS ID #26056924, Bradley E Summers, Merry Real Estate. MARIS
- $214,9003 bd1 ba864 sqft7834 Fleta St, Saint Louis, MO 63123For SaleMLS ID #26049910, Sarah N Nguyen-Bani, RE/MAX Results. MARIS
- $210,0003 bd3 ba1.4k sqft2334 Wismer Ave, Saint Louis, MO 63114For SaleMLS ID #26051544, Vince G Cafazza, Nettwork Global. MARIS
- $215,0003 bd1 ba1.3k sqft7030 Canterbury Ave, Saint Louis, MO 63143For SaleMLS ID #26049603, Jeffrey D Winer, Wood Brothers Realty. MARIS
- $284,9003 bd2 ba1.2k sqft2002 Janiculum Dr, Fenton, MO 63026For SaleMLS ID #26052792, Robert L Biggs, Robert Biggs, REALTORS. MARIS
- $219,0003 bd4 ba1.3k sqft12310 Rossridge Ct, Saint Louis, MO 63146For SaleMLS ID #26052367, Alison Webb, Platinum Realty of St. Louis. MARIS
- $215,0003 bd1 ba1.2k sqft4081 Burgen Ave, Saint Louis, MO 63116For SaleMLS ID #26057175, Joe Geary, Nettwork Global. MARIS
- $230,0003 bd2 ba1.4k sqft7403 Commonwealth Ave, Saint Louis, MO 63143For SaleMLS ID #26041686, Rob C Biedermann, Worth Clark Realty. MARIS
