**PRIME LOCATION! JUST 5 MINUTES FROM WASHINGTON UNIVERSITY!**
Location, convenience, and comfort come together at 7034 Mitchell Ave! Situated in St. Louis City, just 7 doors from Richmond Heights, this 3-bedroom, 1-bath home puts you 5 minutes from Washington University, Forest Park, and Maplewood's popular shops and restaurants, with the Saint Louis Zoo only 7 minutes away!
Step inside to discover freshly painted interiors, beautifully refinished hardwood floors, an updated bathroom, and updated appliances. The spacious, unfinished basement offers plenty of additional storage and endless possibilities to make the space your own.
Outside, the large, privacy-fenced backyard features a patio and mature shade trees, creating a wonderful space to relax and entertain.
Beyond its prime location and inviting features, this home has been lovingly cared for and thoughtfully maintained! The roof is just 6 years old, and the home's mechanical systems are less than 10 years old, with annual maintenance performed by Hoffman Brothers. Even better, the refrigerator, stove, washer, and dryer are all included in the sale!
With easy access to local coffee shops, restaurants, shopping, entertainment, and major highways, this home offers convenience, thoughtful updates, and years of attentive ownership.
3 BEDROOMS, A SPACIOUS BACKYARD, A WELL-MAINTAINED HOME, AND AN EXCEPTIONAL LOCATION. This home is ready to welcome its next owner!
***Showings start Saturday at the Open House 1pm-2:30pm**
Active
Listed by: Berkshire Hathaway HomeServices Select Properties • Andrea R Fortson • 314-800-5957
$225,000
7034 Mitchell Ave, Saint Louis, MO 63117
3beds
888sqft
Single Family Residence
Built in 1955
8,001 Square Feet Lot
$-- Zestimate®
$253/sqft
$-- HOA
What's special
Large privacy-fenced backyardSpacious backyardUpdated bathroomUpdated appliancesBeautifully refinished hardwood floorsFreshly painted interiorsMature shade trees
- 1 day
- 129
- 7
Zillow last checked:
Listing updated:
Listed by:
Andrea R Fortson 314-800-5957,
Berkshire Hathaway HomeServices Select Properties
Source: MARIS,MLS#: 26063352 Originating MLS: St. Louis Association of REALTORS
Facts & features
Interior
Bedrooms & bathrooms
- Bedrooms: 3
- Bathrooms: 1
- Full bathrooms: 1
- Main level bathrooms: 1
- Main level bedrooms: 3
Heating
- Has Heating (Unspecified Type)
Cooling
- Central Air
Appliances
- Included: Oven, Refrigerator, Washer/Dryer
Features
- Basement: Concrete
- Has fireplace: No
Interior area
- Total structure area: 888
- Total interior livable area: 888 sqft
- Finished area above ground: 888
Property
Features
- Levels: One
Lot
- Size: 8,001 Square Feet
- Features: Other
Details
- Parcel number: 48310000800
- Special conditions: Standard
Construction
Type & style
- Home type: SingleFamily
- Architectural style: Ranch
- Property subtype: Single Family Residence
Materials
- Other
Condition
- Year built: 1955
Utilities & green energy
- Electric: Ameren
- Sewer: Public Sewer
- Water: Public
Community & HOA
Community
- Subdivision: Schmiedekes Add
HOA
- Has HOA: No
Location
- Region: Saint Louis
Financial & listing details
- Price per square foot: $253/sqft
- Tax assessed value: $32,390
- Annual tax amount: $2,680
- Date on market: 10/23/2026
- Listing terms: Cash,Conventional,FHA,VA Loan
Estimated market value
Not available
Estimated sales range
Not available
Not available
Price history
| Date | Event | Price |
|---|---|---|
| 10/23/2026 | Listed for sale | $225,000+45.3%$253/sqft |
Source:  MARIS #26063352 Report a problem | ||
| 3/30/2017 | Sold | -- |
Source: MARIS #17009272 Report a problem | ||
| 2/20/2017 | Pending sale | $154,900$174/sqft |
Source: Berkshire Hathaway HomeServices Select Properties #17009272 Report a problem | ||
| 2/15/2017 | Listed for sale | $154,900-6.1%$174/sqft |
Source: Berkshire Hathaway HomeServices Select Properties #17009272 Report a problem | ||
| 8/18/2016 | Listing removed | $164,900$186/sqft |
Source: Coldwell Banker Gundaker - Town & Country #16042765 Report a problem | ||
| 7/29/2016 | Price change | $164,900-2.4%$186/sqft |
Source: Coldwell Banker Gundaker - Town & Country #16042765 Report a problem | ||
| 6/23/2016 | Listed for sale | $169,000$190/sqft |
Source: Coldwell Banker Gundaker - Town & Country #16042765 Report a problem | ||
Public tax history
| Year | Property taxes | Tax assessment |
|---|---|---|
| 2025 | $2,680 +8.3% | $32,390 +10.8% |
| 2024 | $2,474 +5.1% | $29,220 |
| 2023 | $2,354 +7.3% | $29,220 +11.6% |
| 2022 | $2,193 +0.1% | $26,190 |
| 2021 | $2,190 +7.3% | $26,190 +6.2% |
| 2020 | $2,041 | $24,660 |
| 2019 | $2,041 | $24,660 +52.9% |
| 2018 | $2,041 +47.2% | $16,130 |
| 2017 | $1,386 -0.3% | $16,130 -0.8% |
| 2016 | $1,391 +10.2% | $16,260 |
| 2015 | $1,262 +1.3% | $16,260 |
| 2014 | $1,246 | $16,260 +1.2% |
| 2013 | $1,246 | $16,060 -9.2% |
| 2012 | -- | $17,690 |
| 2011 | -- | $17,690 |
| 2010 | -- | $17,690 -0.8% |
| 2009 | $1,214 +1.7% | $17,840 |
| 2008 | $1,194 | $17,840 -4.8% |
| 2007 | $1,194 | $18,730 |
| 2006 | $1,194 +1% | $18,730 +12.3% |
| 2005 | $1,182 +42.5% | $16,680 +51.9% |
| 2004 | $830 +2.9% | $10,980 |
| 2003 | $806 +16.8% | $10,980 +20.4% |
| 2002 | $690 | $9,120 |
| 2001 | -- | $9,120 +0.2% |
| 2000 | -- | $9,100 |
Find assessor info on the county website
Monthly payment
Est. payment
Payment breakdown
Explore the cost of this home by adjusting the details. Changes won't be saved.Climate risks
Neighborhood: Franz Park
Nearby schools
Schools provided by the listing agent
- Elementary: Hamilton Elem. Community Ed.
- Middle: Fanning Middle Community Ed.
- High: Roosevelt High
Source: MARIS. This data may not be complete. We recommend contacting the local school district to confirm school assignments for this home.
- $217,6003 bd2 ba1.6k sqft7028 Mitchell Ave, Saint Louis, MO 63117Off Market
- $160,100-- bd1 ba803 sqft7036 Mitchell Ave, Saint Louis, MO 63117Off Market
- $134,100-- bd1 ba814 sqft7040 Mitchell Ave, Saint Louis, MO 63117Off Market
- $267,3002 bd2 ba1.3k sqft7020 Mitchell Ave, Saint Louis, MO 63117Off Market

Similar homes
- $215,0002 bd1 ba913 sqft4101 Magnolia Ave Unit 206, Saint Louis, MO 63110For Sale

 MLS ID #26063167, David Nations, Keller Williams Realty St. Louis. MARIS
- $242,0003 bd3 ba1.2k sqft6028 Clemens Ave, Saint Louis, MO 63112For Sale
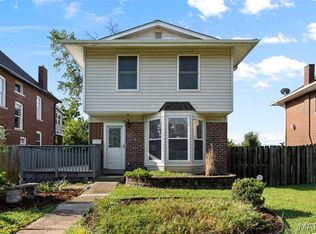 MLS ID #26061005, Dane D Smith, Garcia Properties. MARIS
- $199,0003 bd1 ba1.2k sqft7109 Fernbrook Dr, Saint Louis, MO 63123For Sale
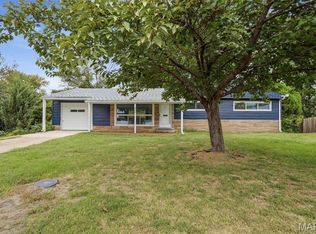 MLS ID #26064181, Patrick M Wood, Wood Brothers Realty. MARIS
- $199,9002 bd2 ba1.1k sqft4350 Neosho St, Saint Louis, MO 63116For Sale
 MLS ID #26067266, Maggie G Cella, Coldwell Banker Realty - Gundaker. MARIS
- $217,5002 bd1 ba1k sqft4036 Robert Ave, Saint Louis, MO 63116For SaleMLS ID #26056924, Bradley E Summers, Merry Real Estate. MARIS
- $235,0002 bd1 ba864 sqft7056 Holly Hills Ave, Saint Louis, MO 63123For SaleMLS ID #26064851, Linda R Frierdich, Century 21 Advantage. MARIS
- $259,9003 bd1 ba1.2k sqft824 N Forest Ave, Saint Louis, MO 63119For SaleMLS ID #26038745, Michelle L White, Rosvall Real Estate and Consulting. MARIS
- $214,9002 bd1 ba935 sqft5315 Blow St, Saint Louis, MO 63109For SaleMLS ID #26063461, Erin France, Magnolia Real Estate. MARIS
- $185,0002 bd1 ba672 sqft1509 Kraft St, Saint Louis, MO 63139For SaleMLS ID #26030283, Paul Alexander, Coldwell Banker Realty - Gundaker. MARIS
- $190,0003 bd1 ba1.2k sqft2145 Crane Dr, Florissant, MO 63031For SaleMLS ID #26065825, Johnelle Rhines, DRG - Delhougne Realty Group. MARIS
- $224,9002 bd2 ba1.1k sqft4032 Seibert Ave, Saint Louis, MO 63123For SaleMLS ID #26064609, Elliott J Black, Sansone Residential Collective LLC. MARIS
- $274,9002 bd1 ba992 sqft2718 Bremerton Rd, Saint Louis, MO 63144For SaleMLS ID #26065681, Kenny Reinhold, Coldwell Banker Realty - Gundaker. MARIS
- $239,9003 bd2 ba1.1k sqft1272 Pennsylvania Ave, Saint Louis, MO 63130For SaleMLS ID #26044936, Heather A Reeves, RE/MAX Results. MARIS
- $249,9002 bd2 ba1.1k sqft5238 Schollmeyer Ave, Saint Louis, MO 63109For SaleMLS ID #26058611, Sharon Patton, STL 1 REALTY. MARIS
- $184,9002 bd1 ba1.1k sqft6737 Fyler Ave, Saint Louis, MO 63139For SaleMLS ID #26055826, David Nations, Keller Williams Realty St. Louis. MARIS
- $210,0002 bd2 ba988 sqft5342 Loughborough Ave, Saint Louis, MO 63109For SaleMLS ID #26038082, Thomas G Bannister, Nettwork Global. MARIS
- $160,0003 bd2 ba1.1k sqft115 W Etta Ave, Saint Louis, MO 63125For SaleMLS ID #26055374, Madison L Bergman, Coldwell Banker Realty - Gundaker. MARIS
- $275,0003 bd2 ba1.1k sqft5643 Murdoch Ave, Saint Louis, MO 63109For SaleMLS ID #26058172, Troy W Robertson, Coldwell Banker Realty - Gundaker. MARIS
- $225,0003 bd2 ba960 sqft2271 Cessna Dr, Arnold, MO 63010For SaleMLS ID #26056393, Kathy Helbig, EXP Realty, LLC. MARIS
- $260,0002 bd2 ba1.2k sqft4026 Humphrey St, Saint Louis, MO 63116For SaleMLS ID #26053400, Jim Manning, Three Doors LLC. MARIS
