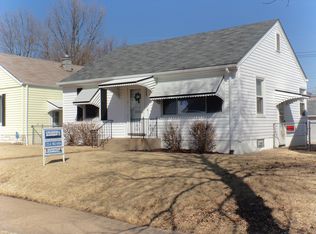
Welcome home to this inviting 2-bedroom, 1-bath property filled with charm and natural light! Beautiful hardwood floors add warmth and character, while the updated bathroom brings a fresh, modern touch to the home. Enjoy the added versatility of a finished basement, offering extra space for a family room, home office, workout area, or hobby room. Outside, the large patio and fenced backyard is perfect for relaxing, entertaining, or enjoying time outdoors. A convenient 1-car garage provides additional parking and storage. Even better, the refrigerator stays with the home, and the HVAC system was newly installed in 2025, offering a valuable recent upgrade. Home is close to highways, restaurants, parks and shopping! Don't miss your opportunity to make this charming home yours!
Active
Listed by: Coldwell Banker Realty - Gundaker • Christy Jaeger • 314-780-0032
$205,000
5213 Fairview Ave, Saint Louis, MO 63139
2beds
1,175sqft
Single Family Residence
Built in 1949
4,482 Square Feet Lot
$-- Zestimate®
$174/sqft
$-- HOA
What's special
Updated bathroomBeautiful hardwood floorsLarge patio
- 4 days
- 408
- 27
Likely to sell faster than
Zillow last checked:
Listing updated:
Listed by:
Christy Jaeger 314-780-0032,
Coldwell Banker Realty - Gundaker
Source: MARIS,MLS#: 26066211 Originating MLS: St. Louis Association of REALTORS
Originating MLS: St. Louis Association of REALTORSFacts & features
Interior
Bedrooms & bathrooms
- Bedrooms: 2
- Bathrooms: 1
- Full bathrooms: 1
- Main level bathrooms: 1
- Main level bedrooms: 2
Heating
- Has Heating (Unspecified Type)
Cooling
- Ceiling Fan(s), Central Air
Appliances
- Included: Microwave, Electric Range, Refrigerator, Gas Water Heater
- Laundry: In Basement, Electric Dryer Hookup, Laundry Room, Lower Level, Washer Hookup
Features
- Ceiling Fan(s), Center Hall Floorplan, Custom Cabinetry
- Flooring: Carpet, Ceramic Tile, Hardwood
- Doors: Panel Door(s), Storm Door(s)
- Windows: ENERGY STAR Qualified Windows, Insulated Windows, Storm Window(s), Tilt-In Windows
- Basement: Concrete,Partially Finished,Full
- Has fireplace: No
Interior area
- Total structure area: 1,175
- Total interior livable area: 1,175 sqft
- Finished area above ground: 765
- Finished area below ground: 410
Property
Parking
- Total spaces: 1
- Parking features: Additional Parking, Alley Access, Garage, Garage Door Opener, Garage Faces Rear, Lighted, Off Street, Oversized, Storage
- Garage spaces: 1
Features
- Levels: One
- Patio & porch: Front Porch, Porch
- Exterior features: Lighting, Private Entrance, Private Yard, Rain Gutters, Storage
- Fencing: Back Yard,Chain Link,Fenced,Full,Gate
- Has view: Yes
- View description: City, City Lights
Lot
- Size: 4,482 Square Feet
- Features: Back Yard, City Lot, Cleared, Front Yard, Landscaped, Level, Near Public Transit
Details
- Additional structures: Garage(s)
- Parcel number: 47450502500
- Special conditions: Standard
Construction
Type & style
- Home type: SingleFamily
- Architectural style: Ranch,Traditional
- Property subtype: Single Family Residence
Materials
- Vinyl Siding
- Foundation: Concrete Perimeter, Permanent
- Roof: Architectural Shingle
Condition
- Updated/Remodeled
- New construction: No
- Year built: 1949
Utilities & green energy
- Electric: Ameren
- Sewer: Public Sewer
- Water: Public
- Utilities for property: Cable Available, Electricity Connected, Natural Gas Connected, Phone Available, Sewer Connected, Water Connected
Community & HOA
Community
- Security: Carbon Monoxide Detector(s), Fire Alarm, Smoke Detector(s)
- Subdivision: Kingshighway Hills Add
HOA
- Has HOA: No
Location
- Region: Saint Louis
Financial & listing details
- Price per square foot: $174/sqft
- Tax assessed value: $31,420
- Annual tax amount: $2,600
- Date on market: 10/21/2026
- Cumulative days on market: 4 days
- Listing terms: Cash,Conventional,FHA,VA Loan
- Ownership: Private
- Electric utility on property: Yes
- Road surface type: Asphalt
Estimated market value
Not available
Estimated sales range
Not available
Not available
Price history
| Date | Event | Price |
|---|---|---|
| 10/21/2026 | Listed for sale | $205,000+41.4%$174/sqft |
Source:  MARIS #26066211 Report a problem MARIS #26066211 Report a problem | ||
| 12/8/2023 | Sold | -- |
Source: MARIS #23067613 Report a problem | ||
| 11/13/2023 | Pending sale | $145,000$123/sqft |
Source: MARIS #23067613 Report a problem | ||
| 11/11/2023 | Listed for sale | $145,000+52.8%$123/sqft |
Source: MARIS #23067613 Report a problem | ||
| 3/9/2021 | Listing removed | -- |
Source: Owner Report a problem | ||
| 8/19/2019 | Sold | -- |
Source: Public Record Report a problem | ||
| 10/21/2018 | Listing removed | $950$1/sqft |
Source: Owner Report a problem | ||
| 10/15/2018 | Listed for rent | $950$1/sqft |
Source: Owner Report a problem | ||
| 10/2/2017 | Listing removed | $950$1/sqft |
Source: HRK Property Management Report a problem | ||
| 9/28/2017 | Price change | $950-5%$1/sqft |
Source: HRK Property Management Report a problem | ||
| 9/19/2017 | Listed for rent | $1,000+5.3%$1/sqft |
Source: Owner Report a problem | ||
| 6/16/2017 | Listing removed | $950$1/sqft |
Source: HRK Property Management Report a problem | ||
| 6/9/2017 | Listed for rent | $950+5.6%$1/sqft |
Source: Zillow Rental Manager Report a problem | ||
| 11/4/2015 | Listing removed | $900$1/sqft |
Source: Owner Report a problem | ||
| 11/2/2015 | Sold | -- |
Source: MARIS #15018281 Report a problem | ||
| 11/2/2015 | Listed for rent | $900$1/sqft |
Source: Owner Report a problem | ||
| 7/17/2015 | Price change | $94,900-5%$81/sqft |
Source: RE/MAX Results #15018281 Report a problem | ||
| 4/3/2015 | Listed for sale | $99,900+24.9%$85/sqft |
Source: RE/MAX Results #15018281 Report a problem | ||
| 9/25/2013 | Sold | -- |
Source: Agent Provided Report a problem | ||
| 7/31/2013 | Price change | $80,000-5.9%$68/sqft |
Source: Realty and Associates #13005929 Report a problem | ||
| 6/26/2013 | Price change | $85,000-10.4%$72/sqft |
Source: Realty and Associates #13005929 Report a problem | ||
| 5/29/2013 | Price change | $94,900-5.1%$81/sqft |
Source: Realty and Associates #13005929 Report a problem | ||
| 4/8/2013 | Price change | $100,000-4.8%$85/sqft |
Source: Realty and Associates #13005929 Report a problem | ||
| 2/5/2013 | Listed for sale | $105,000$89/sqft |
Source: Realty and Associates #13005929 Report a problem | ||
Public tax history
| Year | Property taxes | Tax assessment |
|---|---|---|
| 2025 | $2,600 +32.7% | $31,420 +36.1% |
| 2024 | $1,960 +5.1% | $23,080 |
| 2023 | $1,865 +5.6% | $23,080 +9.8% |
| 2022 | $1,766 +0.1% | $21,020 |
| 2021 | $1,763 +3% | $21,020 +1.9% |
| 2020 | $1,711 | $20,620 |
| 2019 | $1,711 | $20,620 +14.9% |
| 2018 | $1,711 +31.5% | $17,950 +18.7% |
| 2017 | $1,301 -5.2% | $15,120 -5.7% |
| 2016 | $1,372 +10.2% | $16,040 +0.1% |
| 2015 | $1,245 +0.1% | $16,030 |
| 2014 | $1,245 | $16,030 |
| 2013 | $1,245 | $16,030 -7.8% |
| 2012 | -- | $17,390 |
| 2011 | -- | $17,390 |
| 2010 | -- | $17,390 -2.4% |
| 2009 | $1,212 +4.4% | $17,820 |
| 2008 | $1,161 | $17,820 -5% |
| 2007 | $1,161 | $18,750 |
| 2006 | $1,161 +1% | $18,750 +15.7% |
| 2005 | $1,150 +38.1% | $16,210 +47.1% |
| 2004 | $833 +2.9% | $11,020 |
| 2003 | $809 +14.7% | $11,020 +18.1% |
| 2002 | $706 | $9,330 |
| 2001 | -- | $9,330 +7% |
| 2000 | -- | $8,720 |
Find assessor info on the county website
Monthly payment
Est. payment
Payment breakdown
Explore the cost of this home by adjusting the details. Changes won't be saved.Climate risks
Neighborhood: North Hampton
Nearby schools
Schools provided by the listing agent
- Elementary: Buder Elem.
- Middle: Long Middle Community Ed. Center
- High: Roosevelt High
Source: MARIS. This data may not be complete. We recommend contacting the local school district to confirm school assignments for this home.

Similar homes
- $179,9002 bd1 ba768 sqft5509 Wyoming St, Saint Louis, MO 63139For Sale
 MLS ID #26068093, Anastasia Brown, Garcia Properties. MARIS
 - $199,9002 bd1 ba1.4k sqft6207 Fyler Ave, Saint Louis, MO 63139For Sale
 MLS ID #26065214, Allen Brake, Allen Brake Real Estate. MARIS
 - $224,9002 bd1 ba844 sqft5512 Columbia Ave, Saint Louis, MO 63139For Sale
 MLS ID #26066920, Carolyn Tumminia, Keller Williams Realty St. Louis. MARIS
 - $190,0002 bd1 ba660 sqft3451 Sublette Ave, Saint Louis, MO 63139For Sale
 MLS ID #26065149, Alyssa Kossmeyer, Compass Realty Group. MARIS
 - $209,9002 bd1 ba816 sqft2827 Macklind Ave, Saint Louis, MO 63139For SaleMLS ID #26053562, Robert A Blanton, NextHome Universal Realty. MARIS
- $240,0002 bd1 ba1.1k sqft5054 Fyler Ave, Saint Louis, MO 63139For SaleMLS ID #26048940, Michelle Hable-Thies, Realty Executives of St. Louis. MARIS
- $264,9002 bd1 ba1.5k sqft6309 Oleatha Ave, Saint Louis, MO 63139For SaleMLS ID #26067189, Krissy M Hof, ReeceNichols Real Estate. MARIS
- $225,0003 bd2 ba1k sqft5363 Arsenal St, Saint Louis, MO 63139For SaleMLS ID #26062335, Matt G Millslagle, Salient Realty Group, LLC. MARIS
- $209,9002 bd1 ba957 sqft5730 Sutherland Ave, Saint Louis, MO 63109For SaleMLS ID #26066813, Steve Malle, Jacobsmeyer Realty. MARIS
- $199,9002 bd2 ba1.1k sqft4350 Neosho St, Saint Louis, MO 63116For SaleMLS ID #26067266, Maggie G Cella, Coldwell Banker Realty - Gundaker. MARIS
- $215,0002 bd1 ba913 sqft4101 Magnolia Ave Unit 206, Saint Louis, MO 63110For SaleMLS ID #26063167, David Nations, Keller Williams Realty St. Louis. MARIS
- $184,9002 bd1 ba1.1k sqft6737 Fyler Ave, Saint Louis, MO 63139For SaleMLS ID #26055826, David Nations, Keller Williams Realty St. Louis. MARIS
- $160,0002 bd1 ba1k sqft5223 Neosho St, Saint Louis, MO 63109For SaleMLS ID #26061623, Sarah M Francois, Keller Williams Realty St. Louis. MARIS
- $299,0003 bd2 ba1.7k sqft6523 Odell St, Saint Louis, MO 63139For SaleMLS ID #26068022, Jeff H Lottmann, Compass Realty Group. MARIS
- $250,0002 bd1 ba1.3k sqft4623 Rosa Ave, Saint Louis, MO 63116For SaleMLS ID #26067744, Bridgette M Fyvie, Garcia Properties. MARIS
- $219,9002 bd1 ba1k sqft1457 Sproule Ave, Saint Louis, MO 63139For SaleMLS ID #26048870, Jeff M Christian, RE/MAX Results. MARIS
- $179,9991 bd1 ba904 sqft6300 Fyler Ave, Saint Louis, MO 63139For SaleMLS ID #26064438, Susan Bommarito, Bommarito Realty Group LLC. MARIS
- $249,9003 bd2 ba1.1k sqft2830 Hampton Ave, Saint Louis, MO 63139For SaleMLS ID #26056966, Sarah N Nguyen-Bani, RE/MAX Results. MARIS
