Welcome home to this charming two-story home nestled on a beautiful block in the heart of Bevo Mill! Offering 2 generously sized bedrooms and 1.5 baths, this move-in-ready home features thoughtful renovations throughout while maintaining its inviting character. Step inside to a warm and welcoming layout with a spacious living room, separate dining room, and oversized kitchen with plenty of room to cook, gather, and entertain. A convenient updated half bath is also located on the main level with a great sized sunroom. Upstairs, you'll find two great-sized bedrooms and a beautifully updated full bath. Outside, enjoy an oversized fully fenced backyard—perfect for pets & entertaining.The property also offers a rear parking pad and one-car garage for added convenience. Located just minutes from parks, restaurants, shopping, and all that South City has to offer, this home combines comfort, updates, outdoor space, and convenience at an attractive price point. Truly move-in ready and ready for its next owner!
Active
Listed by: Coldwell Banker Realty - Gundaker • Maggie G Cella • 636-346-0558
$215,000
4350 Neosho St, Saint Louis, MO 63116
2beds
1,120sqft
Single Family Residence
Built in 1909
3,750 Square Feet Lot
$214,400 Zestimate®
$192/sqft
$-- HOA
What's special
Rear parking padGenerously sized bedroomsThoughtful renovations throughoutSeparate dining roomGreat sized sunroomWarm and welcoming layoutCharming two-story home
- 3 days
- 594
- 50
Likely to sell faster than
Zillow last checked:
Listing updated:
Listed by:
Maggie G Cella 636-346-0558,
Coldwell Banker Realty - Gundaker
Source: MARIS,MLS#: 26061478 Originating MLS: St. Louis Association of REALTORS
Originating MLS: St. Louis Association of REALTORSFacts & features
Interior
Bedrooms & bathrooms
- Bedrooms: 2
- Bathrooms: 2
- Full bathrooms: 1
- 1/2 bathrooms: 1
- Main level bathrooms: 1
Primary bedroom
- Features: Floor Covering: Carpeting
- Level: Second
- Area: 195
- Dimensions: 15x13
Bedroom
- Features: Floor Covering: Carpeting
- Level: Second
- Area: 120
- Dimensions: 12x10
Dining room
- Features: Floor Covering: Luxury Vinyl Plank
- Level: First
- Area: 117
- Dimensions: 13x9
Kitchen
- Features: Floor Covering: Luxury Vinyl Plank
- Level: First
- Area: 117
- Dimensions: 13x9
Living room
- Features: Floor Covering: Luxury Vinyl Plank
- Level: First
- Area: 143
- Dimensions: 13x11
Sunroom
- Features: Floor Covering: Luxury Vinyl Plank
- Level: First
- Area: 48
- Dimensions: 8x6
Heating
- Forced Air
Cooling
- Ceiling Fan(s), Central Air
Appliances
- Included: Stainless Steel Appliance(s), Dishwasher, Disposal, Dryer, Microwave, Oven, Refrigerator, Washer
Features
- Eat-in Kitchen, Entrance Foyer, High Ceilings, Historic Millwork, Separate Dining
- Flooring: Carpet, Luxury Vinyl
- Doors: Panel Door(s)
- Basement: Storage Space
- Has fireplace: No
Interior area
- Total structure area: 1,120
- Total interior livable area: 1,120 sqft
- Finished area above ground: 1,120
Property
Parking
- Total spaces: 2
- Parking features: Covered, Garage
- Garage spaces: 1
- Carport spaces: 1
- Covered spaces: 2
Features
- Levels: Two
- Patio & porch: Front Porch
- Fencing: Fenced,Full
Lot
- Size: 3,750 Square Feet
- Features: Level
Details
- Parcel number: 55050000800
- Special conditions: Standard
Construction
Type & style
- Home type: SingleFamily
- Architectural style: Traditional
- Property subtype: Single Family Residence
Materials
- Aluminum Siding
- Roof: Architectural Shingle
Condition
- Year built: 1909
Utilities & green energy
- Electric: Ameren
- Sewer: Public Sewer
- Water: Public
- Utilities for property: Electricity Available
Community & HOA
Community
- Subdivision: Ellenwood Park Add
HOA
- Has HOA: No
Location
- Region: Saint Louis
Financial & listing details
- Price per square foot: $192/sqft
- Tax assessed value: $31,150
- Annual tax amount: $2,578
- Date on market: 10/6/2026
- Listing terms: Cash,Conventional,FHA,VA Loan
- Electric utility on property: Yes
Estimated market value
$214,400
$204,000 - $225,000
$2,080/mo
Price history
| Date | Event | Price |
|---|---|---|
| 10/6/2026 | Listed for sale | $215,000+30.3%$192/sqft |
Source:  MARIS #26061478 Report a problem MARIS #26061478 Report a problem | ||
| 10/31/2022 | Sold | -- |
Source: MARIS #22062077 Report a problem | ||
| 9/30/2022 | Pending sale | $165,000$147/sqft |
Source: MARIS #22062077 Report a problem | ||
| 9/29/2022 | Listed for sale | $165,000$147/sqft |
Source: MARIS #22062077 Report a problem | ||
| 11/13/2006 | Sold | -- |
Source: Public Record Report a problem | ||
Public tax history
| Year | Property taxes | Tax assessment |
|---|---|---|
| 2025 | $2,578 +57.4% | $31,150 +62% |
| 2024 | $1,638 +5.1% | $19,230 |
| 2023 | $1,559 +7% | $19,230 +11.2% |
| 2022 | $1,457 +0.1% | $17,290 |
| 2021 | $1,455 +12.1% | $17,290 +11.1% |
| 2020 | $1,298 | $15,560 |
| 2019 | $1,298 | $15,560 +13.9% |
| 2018 | $1,298 +10.2% | $13,660 |
| 2017 | $1,178 +1.7% | $13,660 +1.3% |
| 2016 | $1,159 +10.2% | $13,490 |
| 2015 | $1,052 +3.2% | $13,490 |
| 2014 | $1,019 | $13,490 +3.2% |
| 2013 | $1,019 | $13,070 -12.6% |
| 2012 | -- | $14,950 |
| 2011 | -- | $14,950 |
| 2010 | -- | $14,950 -12.3% |
| 2009 | $1,161 +20.2% | $17,040 |
| 2008 | $965 | $17,040 +8.1% |
| 2007 | $965 | $15,770 |
| 2006 | $965 +1% | $15,770 +17.6% |
| 2005 | $956 +30% | $13,410 +38.4% |
| 2004 | $735 +2.9% | $9,690 |
| 2003 | $715 +9.7% | $9,690 +12.8% |
| 2002 | $652 | $8,590 |
| 2001 | -- | $8,590 +2.3% |
| 2000 | -- | $8,400 |
Find assessor info on the county website
Monthly payment
Est. payment
Payment breakdown
Explore the cost of this home by adjusting the details. Changes won't be saved.Climate risks
Neighborhood: Bevo Mill
Nearby schools
Schools provided by the listing agent
- Elementary: Oak Hill Elem.
- Middle: Long Middle Community Ed. Center
- High: Roosevelt High
Source: MARIS. This data may not be complete. We recommend contacting the local school district to confirm school assignments for this home.
Similar homes
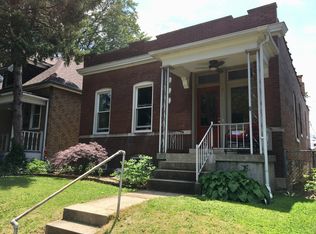
- $194,9002 bd1 ba1k sqft4726 Eichelberger St, Saint Louis, MO 63116For Sale
 MLS ID #26064711, Lucy Feicht, Lou Realty Group. MARIS
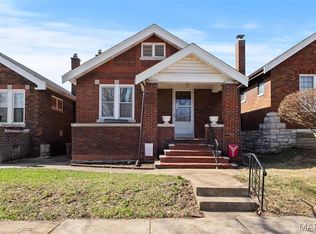
 - $225,0003 bd1 ba1.1k sqft4616 Dahlia Ave, Saint Louis, MO 63116For Sale
 MLS ID #26062271, Alex E Meiners, Janet McAfee Inc.. MARIS
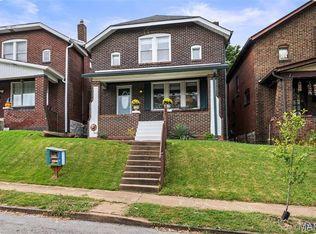
 - $229,9003 bd2 ba1.4k sqft4462 Neosho St, Saint Louis, MO 63116For Sale
 MLS ID #26062783, Carrie E Lorenzo, Garcia Properties. MARIS
 - $245,0002 bd1 ba1.1k sqft4063 Haven St, Saint Louis, MO 63116For Sale
 MLS ID #26064224, Bridgette M Fyvie, Garcia Properties. MARIS
 - $250,0002 bd1 ba1.2k sqft4142 Fairview Ave, Saint Louis, MO 63116For SaleMLS ID #26063743, Sam G Gibson, RE/MAX Results. MARIS
- $249,9002 bd2 ba1.3k sqft4372 Ellenwood Ave, Saint Louis, MO 63116For SaleMLS ID #26062202, Anna Kozak, Berkshire Hathaway HomeServices Select Properties. MARIS
- $229,0003 bd2 ba1.2k sqft4427 Delor St, Saint Louis, MO 63116For SaleMLS ID #26057801, Melinda G Becker, Coldwell Banker Realty - Gundaker. MARIS
- $210,0002 bd1 ba1k sqft3524 Grace Ave, Saint Louis, MO 63116For SaleMLS ID #26062449, Jennifer L Bergman, Coldwell Banker Realty - Gundaker. MARIS
- $225,0002 bd1 ba1k sqft5427 Eichelberger St, Saint Louis, MO 63109For SaleMLS ID #26063626, Tina M Siebert, RedKey Realty Leaders Circa. MARIS
- $200,0002 bd1 ba910 sqft3928 Winnebago St, Saint Louis, MO 63116For SaleMLS ID #26053294, Elizabeth A Smith, RE/MAX Results. MARIS
- $220,0004 bd2 ba1k sqft4319 Eichelberger St, Saint Louis, MO 63116For SaleMLS ID #26039923, Tamara N Finder, Keller Williams Realty St. Louis. MARIS
- $195,0003 bd2 ba1.1k sqft5335 Alfred Ave, Saint Louis, MO 63116For SaleMLS ID #26053967, Kelly A Dagenais, Coldwell Banker Realty - Gundaker. MARIS
- $225,0003 bd1 ba800 sqft4725 Hummel Ave, Saint Louis, MO 63116For SaleMLS ID #26062785, Tim W Koppel, Berkshire Hathaway HomeServices Select Properties. MARIS
- $214,9003 bd1 ba960 sqft4233 Delor St, Saint Louis, MO 63116For SaleMLS ID #26058403, Brock T Mashburn, Garcia Properties. MARIS
- $179,9002 bd2 ba1.1k sqft4453 Wilcox Ave, Saint Louis, MO 63116For SaleMLS ID #26046496, Lana Kruse, Coldwell Banker Realty - Gundaker. MARIS
- $214,9002 bd1 ba1k sqft4030 Winnebago St, Saint Louis, MO 63116For SaleMLS ID #26057169, Leslie A Woods, Coldwell Banker Realty - Gundaker. MARIS
- $239,9002 bd1 ba1k sqft5636 Leona St, Saint Louis, MO 63116For SaleMLS ID #26063007, Kara Skinner, Locals Realty, LLC. MARIS
- $165,0002 bd1 ba900 sqft4730 Milentz Ave, Saint Louis, MO 63116For SaleMLS ID #26059655, Anthony D McGhee, Hero Realty, LLC. MARIS
- $239,9002 bd1 ba1.1k sqft5430 Delor St, Saint Louis, MO 63109For SaleMLS ID #26063823, Elisa M Mullins, Assist 2 Sell Premier Realty. MARIS
