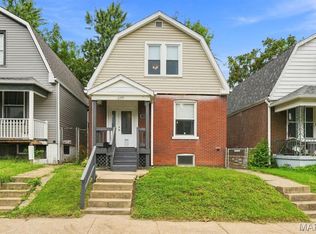
Charming South City Bungalow meets Modern Luxury! Prepare to fall in love with this gorgeous, completely rehabbed 3 bed+ 4th bed in LL brick bungalow nestled in the heart of the historic Bevo Mill neighborhood featuring everything new from top to bottom. From the moment you step onto the covered front porch, you'll notice the perfect blend of classic South City character and pristine, clean line, modern updates. Boasting a bright, open floor plan, a gorgeous designer kitchen, and sleek new finishes throughout, this turnkey gem offers the updated living space you've been searching for along with a fenced in yard with brand new wood privacy fence, 3 car parking pad and so much more. Do not miss your chance to own a piece of St. Louis history- completely reimagined for modern living. Great city location on a quaint little one-way street and so close to everything!
Active
Listed by: Keller Williams Realty St. Louis • Tamara N Finder • 314-283-5918
$230,000
4319 Eichelberger St, Saint Louis, MO 63116
4beds
1,080sqft
Single Family Residence
Built in 1912
3,615 Square Feet Lot
$229,400 Zestimate®
$213/sqft
$-- HOA
What's special
Covered front porchSleek new finishes throughoutBright open floor planGorgeous designer kitchen
- 51 days
- 405
- 37
Zillow last checked:
Listing updated:
Listed by:
Tamara N Finder 314-283-5918,
Keller Williams Realty St. Louis
Source: MARIS,MLS#: 26039923 Originating MLS: St. Louis Association of REALTORS
Originating MLS: St. Louis Association of REALTORSFacts & features
Interior
Bedrooms & bathrooms
- Bedrooms: 4
- Bathrooms: 2
- Full bathrooms: 2
- Main level bathrooms: 1
- Main level bedrooms: 3
Bedroom
- Description: Back
- Features: Floor Covering: Luxury Vinyl Plank
- Level: Main
- Area: 132
- Dimensions: 11x12
Bedroom
- Description: Middle
- Features: Floor Covering: Luxury Vinyl Plank
- Level: Main
- Area: 165
- Dimensions: 11x15
Bedroom
- Description: Left side
- Features: Floor Covering: Luxury Vinyl Plank
- Level: Main
- Area: 84
- Dimensions: 7x12
Bedroom
- Features: Floor Covering: Luxury Vinyl Plank
- Level: Basement
- Area: 224
- Dimensions: 14x16
Bathroom
- Description: Hall
- Features: Floor Covering: Luxury Vinyl Plank
- Level: Main
- Area: 42
- Dimensions: 7x6
Bathroom
- Features: Floor Covering: Luxury Vinyl Plank
- Level: Basement
- Area: 48
- Dimensions: 6x8
Basement
- Description: Main area
- Features: Floor Covering: Luxury Vinyl Plank
- Level: Basement
- Area: 903
- Dimensions: 21x43
Bonus room
- Description: Off kitchen
- Features: Floor Covering: Luxury Vinyl Plank
- Level: Main
- Area: 130
- Dimensions: 13x10
Kitchen
- Features: Floor Covering: Luxury Vinyl Plank
- Level: Main
- Area: 140
- Dimensions: 10x14
Living room
- Features: Floor Covering: Luxury Vinyl Plank
- Level: Main
- Area: 196
- Dimensions: 14x14
Other
- Description: Foyer
- Features: Floor Covering: Carpeting
- Level: Main
- Area: 60
- Dimensions: 10x6
Heating
- Forced Air
Cooling
- Ceiling Fan(s), Central Air, Wall/Window Unit(s)
Appliances
- Included: Dishwasher, Microwave, Gas Oven, Range, Refrigerator
Features
- Flooring: Luxury Vinyl
- Basement: Partially Finished,Walk-Out Access
- Has fireplace: No
Interior area
- Total structure area: 1,080
- Total interior livable area: 1,080 sqft
- Finished area above ground: 1,080
Property
Parking
- Total spaces: 3
- Parking features: Gravel
Features
- Levels: One
- Patio & porch: Front Porch, Patio
- Fencing: Chain Link,Fenced,Full,Privacy,Wood
Lot
- Size: 3,615 Square Feet
- Features: Back Yard
Details
- Parcel number: 52990601800
- Special conditions: Standard
Construction
Type & style
- Home type: SingleFamily
- Architectural style: Bungalow
- Property subtype: Single Family Residence
Materials
- Brick
Condition
- Updated/Remodeled
- New construction: No
- Year built: 1912
Utilities & green energy
- Electric: Ameren
- Sewer: Public Sewer
- Water: Public
- Utilities for property: Cable Available, Electricity Connected, Natural Gas Connected, Phone Available, Sewer Connected, Water Connected
Community & HOA
Community
- Subdivision: Morgan Place Add
HOA
- Has HOA: No
Location
- Region: Saint Louis
Financial & listing details
- Price per square foot: $213/sqft
- Tax assessed value: $16,060
- Annual tax amount: $1,343
- Date on market: 6/26/2026
- Cumulative days on market: 51 days
- Listing terms: Cash,Conventional,FHA,VA Loan
- Ownership: Private
- Electric utility on property: Yes
- Road surface type: Paved
Estimated market value
$229,400
$218,000 - $241,000
$1,570/mo
Price history
| Date | Event | Price |
|---|---|---|
| 6/26/2026 | Listed for sale | $230,000+77.1%$213/sqft |
Source:  MARIS #26039923 Report a problem MARIS #26039923 Report a problem | ||
| 2/26/2026 | Sold | -- |
Source: MARIS #25074847 Report a problem | ||
| 2/15/2026 | Pending sale | $129,900$120/sqft |
Source: MARIS #25074847 Report a problem | ||
| 2/8/2026 | Listed for sale | $129,900$120/sqft |
Source: MARIS #25074847 Report a problem | ||
| 2/1/2026 | Contingent | $129,900$120/sqft |
Source: MARIS #25074847 Report a problem | ||
| 1/14/2026 | Listed for sale | $129,900$120/sqft |
Source: MARIS #25074847 Report a problem | ||
| 1/6/2026 | Pending sale | $129,900$120/sqft |
Source: MARIS #25074847 Report a problem | ||
| 12/29/2025 | Price change | $129,900-13.3%$120/sqft |
Source: MARIS #25074847 Report a problem | ||
| 11/6/2025 | Listed for sale | $149,900$139/sqft |
Source: MARIS #25074847 Report a problem | ||
Public tax history
| Year | Property taxes | Tax assessment |
|---|---|---|
| 2025 | $1,343 +10.1% | $16,060 +12.9% |
| 2024 | $1,219 +5% | $14,230 |
| 2023 | $1,161 +4.9% | $14,230 +9.1% |
| 2022 | $1,106 +0.1% | $13,040 |
| 2021 | $1,104 +8.2% | $13,040 +7.2% |
| 2020 | $1,020 | $12,160 |
| 2019 | $1,020 | $12,160 +11.5% |
| 2018 | $1,020 +7.8% | $10,910 |
| 2017 | $947 +22.7% | $10,910 +23% |
| 2016 | $771 +10% | $8,870 |
| 2015 | $701 -0.6% | $8,870 |
| 2014 | $705 | $8,870 -0.7% |
| 2013 | $705 | $8,930 -28% |
| 2012 | -- | $12,410 |
| 2011 | -- | $12,410 |
| 2010 | -- | $12,410 -4.8% |
| 2009 | $895 -1.1% | $13,040 |
| 2008 | $905 | $13,040 -14.5% |
| 2007 | $905 | $15,260 |
| 2006 | $905 +1% | $15,260 +21.7% |
| 2005 | $896 +32% | $12,540 +40.7% |
| 2004 | $678 +2.9% | $8,910 |
| 2003 | $659 +10.3% | $8,910 +13.5% |
| 2002 | $598 | $7,850 |
| 2001 | -- | $7,850 +9.3% |
| 2000 | -- | $7,180 |
Find assessor info on the county website
Monthly payment
Est. payment
Payment breakdown
Explore the cost of this home by adjusting the details. Changes won't be saved.Climate risks
Neighborhood: Bevo Mill
Nearby schools
Schools provided by the listing agent
- Elementary: Woerner Elem.
- Middle: Long Middle Community Ed. Center
- High: Roosevelt High
Source: MARIS. This data may not be complete. We recommend contacting the local school district to confirm school assignments for this home.
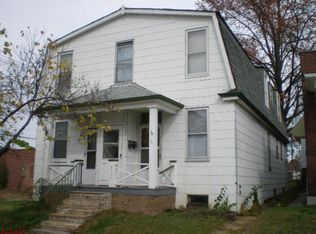
- $168,000-- bd1 ba2.1k sqft4321-4323 Eichelberger St, Saint Louis, MO 63116Off Market
- $---- bd-- ba-- sqft4321 Eichelberger St, Saint Louis, MO 63116Off Market
- $--1 bd1 ba600 sqft4323 Eichelberger St FLOOR 2, Saint Louis, MO 63116Off Market
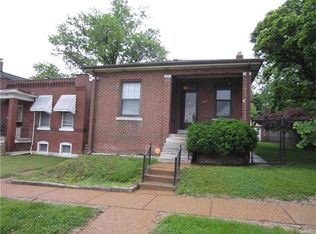
- $173,3002 bd1 ba1.1k sqft4317 Eichelberger St, Saint Louis, MO 63116Off Market
Similar homes
- $230,0003 bd1 ba800 sqft4725 Hummel Ave, Saint Louis, MO 63116For Sale

 MLS ID #26051788, Todd C Chapman, DRG - Delhougne Realty Group. MARIS
 - $214,9002 bd1 ba1k sqft4625 Adkins Ave, Saint Louis, MO 63116For Sale
 MLS ID #26047411, Elvis Niksic, Worth Clark Realty. MARIS
 - $189,9002 bd2 ba1.1k sqft4453 Wilcox Ave, Saint Louis, MO 63116For Sale
 MLS ID #26046496, Lana Kruse, Coldwell Banker Realty - Gundaker. MARIS
 - $199,0003 bd1 ba1.2k sqft6033 Carlsbad Ave, Saint Louis, MO 63116For Sale
 MLS ID #26035775, Alex Savel, Savel, REALTORS. MARIS
 - $255,0002 bd2 ba1.2k sqft3728 Phillips Pl, Saint Louis, MO 63116For SaleMLS ID #26048392, Tracy L Peterson, Fox & Riley Real Estate. MARIS
- $189,0002 bd1 ba735 sqft4851 Sigel Ave, Saint Louis, MO 63116For SaleMLS ID #26049119, Tina M Siebert, RedKey Realty Leaders Circa. MARIS
- $244,9003 bd2 ba1.2k sqft5248 Potomac St, Saint Louis, MO 63139For SaleMLS ID #26027610, Jack T Luzecky, 1 Degree Realty. MARIS
- $345,0003 bd2 ba1.5k sqft4121 Wilmington Ave, Saint Louis, MO 63116For SaleMLS ID #26047426, Marinel Stoja, Keller Williams Realty St. Louis. MARIS
- $219,0002 bd2 ba1.5k sqft4405 Alaska Ave, Saint Louis, MO 63111For SaleMLS ID #26035142, Jolonda J Hibbler, DRG - Delhougne Realty Group. MARIS
- $214,9992 bd1 ba1.3k sqft2865 Texas Ave, Saint Louis, MO 63118For SaleMLS ID #26051148, Donald P Le, Elevate Realty, LLC. MARIS
- $160,0004 bd2 ba1k sqft7117 Vermont Ave, Saint Louis, MO 63111For SaleMLS ID #26047354, Renee Reed, Regal Realty Solutions LLC. MARIS
- $299,9994 bd2 ba1.5k sqft5810 S Kingshighway Blvd, Saint Louis, MO 63109For SaleMLS ID #26039050, Sarah M Jackson, Realty Executives Premiere. MARIS
- $279,9003 bd2 ba1.5k sqft6334 Hurstgreen Ln, Saint Louis, MO 63123For SaleMLS ID #26049801, Lin K Staum, EXP Realty, LLC. MARIS
- $245,0003 bd2 ba1.3k sqft7721 W Ranken Ave, Saint Louis, MO 63117For SaleMLS ID #26049265, Ceji M LeMelle, EXP Realty, LLC. MARIS
- $194,0002 bd2 ba920 sqft4248 Norfolk Ave, Saint Louis, MO 63110For SaleMLS ID #26053855, Felicia Krueger, RE/MAX Integrity. MARIS
- $215,0003 bd1 ba1.3k sqft7030 Canterbury Ave, Saint Louis, MO 63143For SaleMLS ID #26049603, Jeffrey D Winer, Wood Brothers Realty. MARIS
- $125,0002 bd1 ba804 sqft4352 Chippewa St, Saint Louis, MO 63116For SaleMLS ID #26040971, Lisa L Macheca, Keller Williams Realty St. Louis. MARIS
- $199,0004 bd2 ba1.3k sqft21 S Dellwood Ave, Saint Louis, MO 63135For SaleMLS ID #26055848, Teguh C Djaja, EXP Realty, LLC. MARIS
- $225,0003 bd2 ba1.5k sqft2554 Starling Airport Rd, Arnold, MO 63010For SaleMLS ID #26044118, Tracey De Simon, Coldwell Banker Realty - Gundaker West Regional. MARIS
