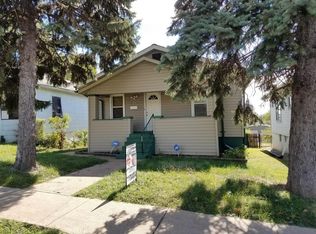
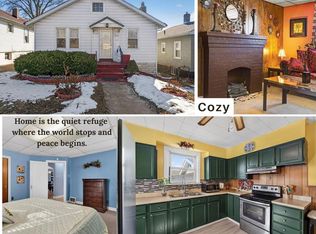
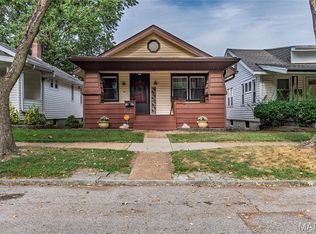
BACK ON THE MARKET! No fault of the Seller. Discover the charm of a bygone era with this single-family residence, a 1925 classic located at 4352 Chippewa ST, STLS MO 63116. This home offers a unique blend of historical character and functional living, providing a canvas for your personal style and future memories. With two well-proportioned bedrooms, this home provides comfortable and private spaces for rest and rejuvenation. The single bathroom is designed for practicality, offering all the essentials for daily routines. This property invites you to envision your future within its walls. Bathroom and Kitchen are new. Fresh paint throughout the home. Windows are new. Home has a walkout basement to a fenced back yard. 2 Parking spaces in rear of property. Furnace has been serviced and lateral sewer line recently cleaned out. This home is on a major bus line and walking distance to stores and restaurants. This is a great investment and seller used as a rental property with good monthly rental income. BEING SOLD "AS IS." Lateral sewer line needs some repair. HOME HAS PASSED CITY OCCUPANCY INSPECTION. RADON TEST WAS PERFORMED AND PASSED.
Active
Listed by: Keller Williams Realty St. Louis • Lisa L Macheca • 314-369-4415
Price cut: $15K (7/24)
$125,000
4352 Chippewa St, Saint Louis, MO 63116
2beds
804sqft
Single Family Residence
Built in 1925
5,096 Square Feet Lot
$122,600 Zestimate®
$155/sqft
$-- HOA
What's special
Two well-proportioned bedrooms
- 87 days
- 407
- 56
Zillow last checked:
Listing updated:
Listed by:
Lisa L Macheca 314-369-4415,
Keller Williams Realty St. Louis
Source: MARIS,MLS#: 26040971 Originating MLS: St. Louis Association of REALTORS
Originating MLS: St. Louis Association of REALTORSFacts & features
Interior
Bedrooms & bathrooms
- Bedrooms: 2
- Bathrooms: 1
- Full bathrooms: 1
- Main level bathrooms: 1
- Main level bedrooms: 2
Bedroom
- Features: Floor Covering: Luxury Vinyl Plank
- Area: 121
- Dimensions: 11x11
Bedroom 2
- Features: Floor Covering: Luxury Vinyl Plank
- Area: 152
- Dimensions: 19x8
Dining room
- Features: Floor Covering: Luxury Vinyl Plank
- Level: Main
- Area: 93.5
- Dimensions: 11x8.5
Kitchen
- Features: Floor Covering: Luxury Vinyl Plank
- Area: 99
- Dimensions: 11x9
Living room
- Features: Floor Covering: Luxury Vinyl Plank
- Level: First
- Area: 99
- Dimensions: 11x9
Heating
- Forced Air, Natural Gas
Cooling
- Central Air
Appliances
- Included: Electric Cooktop, Microwave, Electric Oven, Electric Water Heater
Features
- Flooring: Vinyl
- Has basement: Yes
- Has fireplace: No
Interior area
- Total structure area: 804
- Total interior livable area: 804 sqft
- Finished area above ground: 804
Property
Features
- Levels: One
- Patio & porch: Front Porch
- Fencing: Back Yard
Lot
- Size: 5,096 Square Feet
- Dimensions: 35 x 145
- Features: Level
Details
- Parcel number: 58520000700
- Special conditions: Standard
Construction
Type & style
- Home type: SingleFamily
- Architectural style: Bungalow
- Property subtype: Single Family Residence
Materials
- Frame
- Foundation: Stone
Condition
- Year built: 1925
Utilities & green energy
- Electric: Single Phase, 220 Volts
- Sewer: Public Sewer
- Water: Public
- Utilities for property: Electricity Connected, Natural Gas Connected
Community & HOA
Community
- Subdivision: Gravois Homesites Add
HOA
- Has HOA: No
Location
- Region: Saint Louis
Financial & listing details
- Price per square foot: $155/sqft
- Tax assessed value: $22,800
- Annual tax amount: $1,894
- Date on market: 7/3/2026
- Cumulative days on market: 87 days
- Listing terms: Contract
- Electric utility on property: Yes
Estimated market value
$122,600
$116,000 - $129,000
$1,276/mo
Price history
| Date | Event | Price |
|---|---|---|
| 8/10/2026 | Listed for sale | $125,000$155/sqft |
Source:  MARIS #26040971 Report a problem MARIS #26040971 Report a problem | ||
| 7/26/2026 | Pending sale | $125,000$155/sqft |
Source: MARIS #26040971 Report a problem | ||
| 7/26/2026 | Contingent | $125,000$155/sqft |
Source: MARIS #26040971 Report a problem | ||
| 7/24/2026 | Price change | $125,000-10.7%$155/sqft |
Source: MARIS #26040971 Report a problem | ||
| 7/3/2026 | Listed for sale | $140,000+16.8%$174/sqft |
Source: MARIS #26040971 Report a problem | ||
| 2/13/2025 | Sold | -- |
Source: MARIS #24051208 Report a problem | ||
| 2/1/2025 | Pending sale | $119,900$149/sqft |
Source: MARIS #24051208 Report a problem | ||
| 1/1/2025 | Listed for sale | $119,900$149/sqft |
Source: MARIS #24051208 Report a problem | ||
| 12/22/2024 | Listing removed | $119,900$149/sqft |
Source: MARIS #24051208 Report a problem | ||
| 12/10/2024 | Contingent | $119,900$149/sqft |
Source: MARIS #24051208 Report a problem | ||
| 12/5/2024 | Price change | $119,900-7.7%$149/sqft |
Source: MARIS #24051208 Report a problem | ||
| 11/6/2024 | Listed for sale | $129,900-3.7%$162/sqft |
Source: MARIS #24051208 Report a problem | ||
| 9/1/2024 | Listing removed | $134,900$168/sqft |
Source: MARIS #24051208 Report a problem | ||
| 8/16/2024 | Listed for sale | $134,900-0.7%$168/sqft |
Source: MARIS #24051208 Report a problem | ||
| 5/25/2023 | Sold | -- |
Source: MARIS #23020128 Report a problem | ||
| 4/15/2023 | Pending sale | $135,900$169/sqft |
Source: MARIS #23020128 Report a problem | ||
| 4/14/2023 | Listed for sale | $135,900+8.7%$169/sqft |
Source: MARIS #23020128 Report a problem | ||
| 2/14/2023 | Listing removed | -- |
Source: MARIS #23001850 Report a problem | ||
| 1/26/2023 | Price change | $124,990-3.8%$155/sqft |
Source: MARIS #23001850 Report a problem | ||
| 1/13/2023 | Listed for sale | $129,900$162/sqft |
Source: MARIS #23001850 Report a problem | ||
| 1/10/2023 | Listing removed | -- |
Source: Zillow Rentals Report a problem | ||
| 12/28/2022 | Listed for rent | $1,100$1/sqft |
Source: Zillow Rentals Report a problem | ||
| 11/4/2022 | Sold | -- |
Source: Public Record Report a problem | ||
Public tax history
| Year | Property taxes | Tax assessment |
|---|---|---|
| 2025 | $1,895 +59.2% | $22,800 +64.3% |
| 2024 | $1,190 +5% | $13,880 |
| 2023 | $1,133 +5.5% | $13,880 +9.7% |
| 2022 | $1,074 +0.1% | $12,650 |
| 2021 | $1,072 +10.5% | $12,650 +9.5% |
| 2020 | $971 | $11,550 |
| 2019 | $971 | $11,550 +10.3% |
| 2018 | $971 +6.7% | $10,470 |
| 2017 | $910 +12.1% | $10,470 +12% |
| 2016 | $812 +10% | $9,350 +0.1% |
| 2015 | $738 +1.4% | $9,340 |
| 2014 | $727 | $9,340 +1.4% |
| 2013 | $727 | $9,210 -19.8% |
| 2012 | -- | $11,480 |
| 2011 | -- | $11,480 |
| 2010 | -- | $11,480 -1.9% |
| 2009 | $806 +3.2% | $11,700 |
| 2008 | $781 | $11,700 -7.1% |
| 2007 | $781 | $12,600 |
| 2006 | $781 +1% | $12,600 +17% |
| 2005 | $773 +28.9% | $10,770 +37.5% |
| 2004 | $600 +2.9% | $7,830 |
| 2003 | $583 +6.8% | $7,830 +9.8% |
| 2002 | $546 | $7,130 |
| 2001 | -- | $7,130 +10% |
| 2000 | -- | $6,480 |
Find assessor info on the county website
Monthly payment
Est. payment
Payment breakdown
Explore the cost of this home by adjusting the details. Changes won't be saved.Climate risks
Neighborhood: Bevo Mill
Nearby schools
Schools provided by the listing agent
- Elementary: Oak Hill Elem.
- Middle: Long Middle Community Ed. Center
- High: Roosevelt High
Source: MARIS. This data may not be complete. We recommend contacting the local school district to confirm school assignments for this home.
Similar homes
- $130,0002 bd1 ba846 sqft4831 Gardenville Ave, Saint Louis, MO 63116For Sale
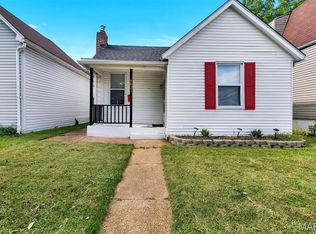
 MLS ID #26064857, David Nations, Keller Williams Realty St. Louis. MARIS
 - $134,9002 bd1 ba1k sqft4447 Gannett St, Saint Louis, MO 63116For Sale
 MLS ID #26060934, Danyelle Y Adams, Nettwork Global. MARIS
 - $150,0002 bd2 ba875 sqft3828 Neosho St, Saint Louis, MO 63116For Sale
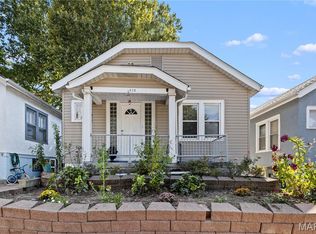 MLS ID #26064281, Mayra G Pena, Nettwork Global. MARIS
 - $159,0002 bd1 ba912 sqft5047 Dewey Ave, Saint Louis, MO 63116For Sale
 MLS ID #26062725, Skip E Eder, Realty Executives of St. Louis. MARIS
 - $119,9003 bd1 ba845 sqft3829 Primm St, Saint Louis, MO 63123For SaleMLS ID #26038849, Terry Lynn Jackson, Trelora Realty, Inc. MARIS
- $109,9001 bd1 ba812 sqft6113 Louisiana Ave, Saint Louis, MO 63111For SaleMLS ID #26063650, Julia Crespi, RedKey Realty Leaders. MARIS
- $179,9002 bd2 ba1.1k sqft4453 Wilcox Ave, Saint Louis, MO 63116For SaleMLS ID #26046496, Lana Kruse, Coldwell Banker Realty - Gundaker. MARIS
- $170,0002 bd1 ba1.1k sqft5351 Alfred Ave, Saint Louis, MO 63116For SaleMLS ID #26046795, Brittni L Wilcox, Realty Executives of St. Louis. MARIS
- $139,9992 bd1 ba782 sqft769 Zeiss Ave, Saint Louis, MO 63125For SaleMLS ID #26063836, Jamila S Luaders, Keller Williams Realty St. Louis. MARIS
- $182,0002 bd1 ba735 sqft4851 Sigel Ave, Saint Louis, MO 63116For SaleMLS ID #26049119, Tina M Siebert, RedKey Realty Leaders Circa. MARIS
- $164,0002 bd1 ba644 sqft5331 Pattison Ave, Saint Louis, MO 63110For SaleMLS ID #26063756, Allie Jovanovic, Keller Williams Realty St. Louis. MARIS
- $164,0002 bd1 ba623 sqft4338 Humphrey St, Saint Louis, MO 63116For SaleMLS ID #26007555, Brandi Jo Zirkelbach, Keller Williams Realty St. Louis. MARIS
- $139,0002 bd1 ba748 sqft7075 Lansdowne Ave, Saint Louis, MO 63109For SaleMLS ID #25075141, Jennie L Larsen, RedKey Realty Leaders. MARIS
- $145,0002 bd1 ba1.1k sqft4641 Idaho Ave, Saint Louis, MO 63111For SaleMLS ID #26047629, Alicia L Vazquez, RE/MAX Best Choice St. Louis. MARIS
- $129,9003 bd1 ba1k sqft216 Viehl Ave, Saint Louis, MO 63125For SaleMLS ID #26040581, Terry Lynn Jackson, Trelora Realty, Inc. MARIS
- $159,9001 bd2 ba1.1k sqft2625 January Ave, Saint Louis, MO 63139For SaleMLS ID #26061643, Mark & Neil Gellman, EXP Realty, LLC. MARIS
- $135,0002 bd1 ba864 sqft9259 Bataan Dr, Saint Louis, MO 63134For SaleMLS ID #26055470, Alex A Belosi, Coldwell Banker Realty - Gundaker. MARIS
- $154,9002 bd1 ba811 sqft1503 Brock St, Saint Louis, MO 63139For SaleMLS ID #26041221, Terry Lynn Jackson, Trelora Realty, Inc. MARIS
- $125,0002 bd1 ba626 sqft703 Ferguson Ave, Saint Louis, MO 63135For SaleMLS ID #26063387, Cheryl Johnson, Johnson Realty, Inc. MARIS
- $124,9002 bd1 ba720 sqft9421 Chester Ave, Saint Louis, MO 63114For SaleMLS ID #26051065, Kati A Underwood, Equity Missouri LLC. MARIS
