Offering low-maintenance living in one of St. Louis’ most sought-after neighborhoods, this charming brick bungalow features 1 bedroom, 2 full bathrooms, and a partially finished lower level for flexible living and storage. Recent updates add even more value, including a 3-year-old HVAC system, 3-year-old appliances, new flooring installed in 2023, and a sizeable storage shed in the backyard. Just minutes from The Hill, your favorite restaurants, markets, and neighborhood parks, this home is an ideal starter property or effortless right-sizer retreat. With the surrounding neighborhood continuing to see vibrant growth and high-end new construction, the property offers outstanding lifestyle appeal today along with exciting future potential to expand or build your dream home down the road.
Active
Listed by: EXP Realty, LLC • Mark & Neil Gellman • 314-336-1991
$159,900
2625 January Ave, Saint Louis, MO 63139
1beds
1,156sqft
Single Family Residence
Built in 1921
4,369 Square Feet Lot
$157,400 Zestimate®
$138/sqft
$-- HOA
What's special
Charming brick bungalow
- 11 days
- 881
- 61
Likely to sell faster than
Zillow last checked:
Listing updated:
Listed by:
Mark & Neil Gellman 314-336-1991,
EXP Realty, LLC,
Allison N Shumway 314-326-5397,
EXP Realty, LLC
Source: MARIS,MLS#: 26061643 Originating MLS: St. Louis Association of REALTORS
Originating MLS: St. Louis Association of REALTORSFacts & features
Interior
Bedrooms & bathrooms
- Bedrooms: 1
- Bathrooms: 2
- Full bathrooms: 2
- Main level bathrooms: 1
- Main level bedrooms: 1
Primary bedroom
- Features: Floor Covering: Luxury Vinyl Plank
- Level: Main
- Area: 100
- Dimensions: 10x10
Basement
- Features: Floor Covering: Ceramic Tile
- Level: Lower
- Area: 437
- Dimensions: 19x23
Dining room
- Features: Floor Covering: Luxury Vinyl Plank
- Level: Main
- Area: 143
- Dimensions: 11x13
Kitchen
- Features: Floor Covering: Luxury Vinyl Plank
- Level: Main
- Area: 90
- Dimensions: 10x9
Living room
- Features: Floor Covering: Luxury Vinyl Plank
- Level: Main
- Area: 132
- Dimensions: 11x12
Sunroom
- Features: Floor Covering: Luxury Vinyl Plank
- Level: Main
- Area: 48
- Dimensions: 8x6
Heating
- Forced Air, Natural Gas
Cooling
- Central Air, Electric
Features
- Basement: Partially Finished
- Has fireplace: No
Interior area
- Total structure area: 1,156
- Total interior livable area: 1,156 sqft
- Finished area above ground: 621
Video & virtual tour
Property
Features
- Levels: One
Lot
- Size: 4,369 Square Feet
- Dimensions: 0.1003 acres
- Features: Level
Details
- Parcel number: 40530102900
- Special conditions: Standard
Construction
Type & style
- Home type: SingleFamily
- Architectural style: Ranch
- Property subtype: Single Family Residence
Materials
- Brick
Condition
- Year built: 1921
Utilities & green energy
- Electric: Other
- Sewer: Public Sewer
- Water: Public
Community & HOA
Community
- Subdivision: Cooper Track Add
HOA
- Has HOA: No
Location
- Region: Saint Louis
Financial & listing details
- Price per square foot: $138/sqft
- Tax assessed value: $26,230
- Annual tax amount: $2,175
- Date on market: 10/6/2026
- Cumulative days on market: 12 days
- Listing terms: Cash,Conventional,FHA,VA Loan
- Ownership: Private
Estimated market value
$157,400
$150,000 - $165,000
$1,216/mo
Price history
| Date | Event | Price |
|---|---|---|
| 10/6/2026 | Listed for sale | $159,900$138/sqft |
Source:  MARIS #26061643 Report a problem MARIS #26061643 Report a problem | ||
Public tax history
| Year | Property taxes | Tax assessment |
|---|---|---|
| 2025 | $2,175 +15.4% | $26,230 +18.3% |
| 2024 | $1,885 +5.1% | $22,180 |
| 2023 | $1,793 +7.5% | $22,180 +11.7% |
| 2022 | $1,669 +0.1% | $19,850 |
| 2021 | $1,666 +7.3% | $19,850 +6.3% |
| 2020 | $1,553 | $18,680 |
| 2019 | $1,553 | $18,680 +22.3% |
| 2018 | $1,553 +18.1% | $15,280 |
| 2017 | $1,315 +15.4% | $15,280 +15.2% |
| 2016 | $1,139 +10.2% | $13,260 |
| 2015 | $1,034 +0.6% | $13,260 |
| 2014 | $1,028 | $13,260 +0.5% |
| 2013 | $1,028 | $13,190 -10% |
| 2012 | -- | $14,650 |
| 2011 | -- | $14,650 |
| 2010 | -- | $14,650 -0.5% |
| 2009 | $1,007 +4.3% | $14,730 |
| 2008 | $965 | $14,730 -7.6% |
| 2007 | $965 | $15,940 |
| 2006 | $965 +1% | $15,940 +18.9% |
| 2005 | $956 +10.8% | $13,410 +17.3% |
| 2004 | $862 +2.9% | $11,430 |
| 2003 | $838 +72.9% | $11,430 +81.7% |
| 2002 | $485 | $6,290 |
| 2001 | -- | $6,290 -7.2% |
| 2000 | -- | $6,780 |
Find assessor info on the county website
Monthly payment
Est. payment
Payment breakdown
Explore the cost of this home by adjusting the details. Changes won't be saved.Climate risks
Neighborhood: Southwest Garden
Nearby schools
Schools provided by the listing agent
- Elementary: Mason Elem.
- Middle: Long Middle Community Ed. Center
- High: Roosevelt High
Source: MARIS. This data may not be complete. We recommend contacting the local school district to confirm school assignments for this home.

Similar homes
- $149,9002 bd1 ba888 sqft6807 Dale Ave, Saint Louis, MO 63139For Sale
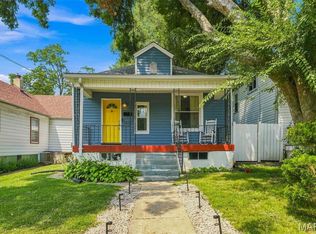
 MLS ID #26044126, Nancho Rodriguez, Coldwell Banker Realty - Gundaker West Regional. MARIS
 - $159,9003 bd1 ba1.3k sqft4147 Beethoven Ave, Saint Louis, MO 63116For Sale
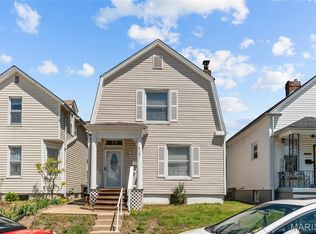 MLS ID #26061183, David Nations, Keller Williams Realty St. Louis. MARIS
 - $184,9002 bd1 ba1.1k sqft6737 Fyler Ave, Saint Louis, MO 63139For Sale
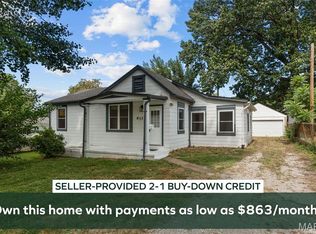 MLS ID #26055826, David Nations, Keller Williams Realty St. Louis. MARIS
 - $159,0002 bd2 ba1.2k sqft3428 Alberta St, Saint Louis, MO 63118For Sale
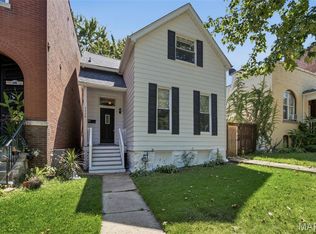 MLS ID #26057471, Karen Majda, Wood Brothers Realty. MARIS
 - $170,0002 bd1 ba1.1k sqft5351 Alfred Ave, Saint Louis, MO 63116For SaleMLS ID #26046795, Brittni L Wilcox, Realty Executives of St. Louis. MARIS
- $185,0003 bd3 ba1.6k sqft4246 Nebraska Ave, Saint Louis, MO 63111For SaleMLS ID #26065445, Julie A Carter, Worth Clark Realty. MARIS
- $134,9002 bd1 ba1k sqft4447 Gannett St, Saint Louis, MO 63116For SaleMLS ID #26060934, Danyelle Y Adams, Nettwork Global. MARIS
- $154,9003 bd2 ba1.6k sqft4749 Oldenburg Ave, Saint Louis, MO 63123For SaleMLS ID #26025115, Sequeeta Robinson, Trelora Realty, Inc. MARIS
- $179,9002 bd2 ba1.1k sqft4453 Wilcox Ave, Saint Louis, MO 63116For SaleMLS ID #26046496, Lana Kruse, Coldwell Banker Realty - Gundaker. MARIS
- $142,0002 bd2 ba1.1k sqft4707 Ray Ave, Saint Louis, MO 63116For SaleMLS ID #26040783, Andrew A Francis, Keller Williams Realty St. Louis. MARIS
- $185,0002 bd1 ba672 sqft1509 Kraft St, Saint Louis, MO 63139For SaleMLS ID #26030283, Paul Alexander, Coldwell Banker Realty - Gundaker. MARIS
- $190,0002 bd2 ba1.1k sqft5335 Alfred Ave, Saint Louis, MO 63116For SaleMLS ID #26053967, Kelly A Dagenais, Coldwell Banker Realty - Gundaker. MARIS
- $180,0001 bd1 ba774 sqft4072 Burgen Ave, Saint Louis, MO 63116For SaleMLS ID #26063957, Joseph Domecillo, Keller Williams Realty West. MARIS
- $174,9002 bd1 ba914 sqft5451 Murdoch Ave, Saint Louis, MO 63109For SaleMLS ID #26044754, Angela M Kittner-Brosseau, Keller Williams Realty St. Louis. MARIS
- $155,0002 bd1 ba780 sqft3619 W Steins St, Saint Louis, MO 63116For SaleMLS ID #26051984, Leonmarie T Benner, RE/MAX Results. MARIS
- $219,9002 bd1 ba1k sqft1457 Sproule Ave, Saint Louis, MO 63139For SaleMLS ID #26048870, Jeff M Christian, RE/MAX Results. MARIS
- $145,0002 bd1 ba1.1k sqft4641 Idaho Ave, Saint Louis, MO 63111For SaleMLS ID #26047629, Alicia L Vazquez, RE/MAX Best Choice St. Louis. MARIS
- $149,0003 bd1 ba1.2k sqft2619 Michigan Ave, Saint Louis, MO 63118For SaleMLS ID #26053680, Kristen L Weld, Nettwork Global. MARIS
- $135,0003 bd1 ba624 sqft3706 Neosho St, Saint Louis, MO 63116For SaleMLS ID #26061411, Alex A Adank, Intersection Real Estate. MARIS
- $139,0002 bd1 ba748 sqft7075 Lansdowne Ave, Saint Louis, MO 63109For SaleMLS ID #25075141, Jennie L Larsen, RedKey Realty Leaders. MARIS
