Welcome to this charming 2-bedroom, 1-bath brick bungalow located in the desirable Southampton neighborhood! Situated on a corner lot, this home offers classic character and endless potential. Inside, you’ll find a spacious eat-in kitchen with a kitchen/dining room combination, a comfortable main-floor living area, and a gas stove.
Enjoy the oversized screened-in front porch, perfect for relaxing with your morning coffee or winding down in the evening. The unfinished basement provides ample storage and is ready for your personal touch or future finishing. A one-car attached tuck under garage adds everyday convenience.
Previously used as a rental property, this home is now vacant and ready for its next owner. Whether you’re searching for your first home or looking to add to your investment portfolio, this property offers a fantastic opportunity in a sought-after South City location with convenient access to parks, shopping, dining, and major highways.
Active
Listed by: Keller Williams Realty St. Louis • Angela M Kittner-Brosseau • 314-503-4937
Price cut: $10K (8/28)
$209,900
5451 Murdoch Ave, Saint Louis, MO 63109
2beds
914sqft
Single Family Residence
Built in 1954
2,848 Square Feet Lot
$209,300 Zestimate®
$230/sqft
$-- HOA
What's special
Oversized screened-in front porchGas stoveCorner lot
- 34 days
- 2,334
- 167
Zillow last checked:
Listing updated:
Listed by:
Angela M Kittner-Brosseau 314-503-4937,
Keller Williams Realty St. Louis
Source: MARIS,MLS#: 26044754 Originating MLS: St. Louis Association of REALTORS
Originating MLS: St. Louis Association of REALTORSFacts & features
Interior
Bedrooms & bathrooms
- Bedrooms: 2
- Bathrooms: 1
- Full bathrooms: 1
- Main level bathrooms: 1
- Main level bedrooms: 2
Heating
- Forced Air
Cooling
- Central Air, Electric
Appliances
- Included: Dishwasher, Disposal, Gas Range
Features
- Shower, Storage, Tub
- Basement: Storage Space,Unfinished,Walk-Out Access
- Has fireplace: No
Interior area
- Total structure area: 914
- Total interior livable area: 914 sqft
- Finished area above ground: 914
Video & virtual tour
Property
Parking
- Total spaces: 1
- Parking features: Attached, Driveway, Garage
- Attached garage spaces: 1
- Has uncovered spaces: Yes
Features
- Levels: One
- Patio & porch: Front Porch, Porch
- Fencing: Back Yard,Chain Link
Lot
- Size: 2,848 Square Feet
- Features: Level
Details
- Parcel number: 51730002700
- Special conditions: Standard
Construction
Type & style
- Home type: SingleFamily
- Architectural style: Bungalow
- Property subtype: Single Family Residence
Materials
- Brick
Condition
- Year built: 1954
Utilities & green energy
- Electric: Ameren
- Sewer: Public Sewer
- Water: Public
- Utilities for property: Electricity Connected, Sewer Connected, Water Connected
Community & HOA
Community
- Subdivision: Mcdermott Add
HOA
- Has HOA: No
Location
- Region: Saint Louis
Financial & listing details
- Price per square foot: $230/sqft
- Tax assessed value: $28,860
- Annual tax amount: $2,391
- Date on market: 8/6/2026
- Cumulative days on market: 34 days
- Listing terms: Cash,Conventional
- Electric utility on property: Yes
Estimated market value
$209,300
$199,000 - $220,000
$1,466/mo
Price history
| Date | Event | Price |
|---|---|---|
| 8/28/2026 | Price change | $209,900-4.5%$230/sqft |
Source:  MARIS #26044754 Report a problem MARIS #26044754 Report a problem | ||
| 8/17/2026 | Price change | $219,900-2.2%$241/sqft |
Source: MARIS #26044754 Report a problem | ||
| 8/6/2026 | Listed for sale | $224,900+114.2%$246/sqft |
Source: MARIS #26044754 Report a problem | ||
| 2/29/2016 | Sold | -- |
Source: MARIS #15056079 Report a problem | ||
| 2/2/2016 | Pending sale | $105,000$115/sqft |
Source: Keller Williams Realty Chester #15056079 Report a problem | ||
| 1/26/2016 | Price change | $105,000-4.5%$115/sqft |
Source: Keller Williams Realty Chester #15056079 Report a problem | ||
| 10/4/2015 | Listed for sale | $110,000+0.1%$120/sqft |
Source: Keller Williams Realty Chester #15056079 Report a problem | ||
| 7/2/2015 | Listing removed | $825$1/sqft |
Source: Owner Report a problem | ||
| 6/18/2015 | Listed for rent | $825$1/sqft |
Source: Owner Report a problem | ||
| 6/17/2015 | Listing removed | $109,900$120/sqft |
Source: Wood Properties, Inc. #15004988 Report a problem | ||
| 4/9/2015 | Listed for sale | $109,900$120/sqft |
Source: Wood Properties, Inc. #15004988 Report a problem | ||
| 4/9/2015 | Listing removed | $825$1/sqft |
Source: Owner Report a problem | ||
| 4/3/2015 | Price change | $825-2.9%$1/sqft |
Source: Owner Report a problem | ||
| 2/26/2015 | Listing removed | $109,900$120/sqft |
Source: Wood Properties, Inc. #15004988 Report a problem | ||
| 2/9/2015 | Listed for sale | $109,900$120/sqft |
Source: Wood Properties, Inc. #15004988 Report a problem | ||
| 1/9/2015 | Listed for rent | $850$1/sqft |
Source: Owner Report a problem | ||
| 1/2/2015 | Listing removed | $109,900$120/sqft |
Source: Wood Properties, Inc. #14037739 Report a problem | ||
| 11/13/2014 | Price change | $109,900-4.4%$120/sqft |
Source: Wood Properties, Inc. #14037739 Report a problem | ||
| 8/15/2014 | Price change | $114,900-11.5%$126/sqft |
Source: Wood Properties, Inc. #14037739 Report a problem | ||
| 7/4/2014 | Listed for sale | $129,900$142/sqft |
Source: Wood Properties, Inc. #14037739 Report a problem | ||
Public tax history
| Year | Property taxes | Tax assessment |
|---|---|---|
| 2025 | $2,391 +11.5% | $28,860 +14.2% |
| 2024 | $2,143 +5.1% | $25,270 |
| 2023 | $2,039 +4.4% | $25,270 +8.5% |
| 2022 | $1,954 +0.1% | $23,300 |
| 2021 | $1,951 +10.5% | $23,300 +9.4% |
| 2020 | $1,766 | $21,300 |
| 2019 | $1,766 | $21,300 -15.3% |
| 2018 | $1,766 -17.7% | $25,160 |
| 2017 | $2,146 +22.3% | $25,160 +22.1% |
| 2016 | $1,755 +10.3% | $20,600 |
| 2015 | $1,592 +2.7% | $20,600 |
| 2014 | $1,550 | $20,600 +2.6% |
| 2013 | $1,550 | $20,070 -12.5% |
| 2012 | -- | $22,940 |
| 2011 | -- | $22,940 |
| 2010 | -- | $22,940 |
| 2009 | $1,553 +4.7% | $22,940 |
| 2008 | $1,483 | $22,940 -4.9% |
| 2007 | $1,483 | $24,130 |
| 2006 | $1,483 +1% | $24,130 +15.9% |
| 2005 | $1,468 +26.5% | $20,820 +34.1% |
| 2004 | $1,161 +2.9% | $15,520 |
| 2003 | $1,128 +19.1% | $15,520 +22.7% |
| 2002 | $947 | $12,650 |
| 2001 | -- | $12,650 +25.6% |
| 2000 | -- | $10,070 |
Find assessor info on the county website
Monthly payment
Est. payment
Payment breakdown
Explore the cost of this home by adjusting the details. Changes won't be saved.Climate risks
Neighborhood: Southampton
Nearby schools
Schools provided by the listing agent
- Elementary: Buder Elem.
- Middle: Long Middle Community Ed. Center
- High: Roosevelt High
Source: MARIS. This data may not be complete. We recommend contacting the local school district to confirm school assignments for this home.
Similar homes
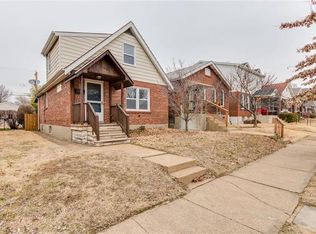
- $215,0002 bd2 ba988 sqft5342 Loughborough Ave, Saint Louis, MO 63109For Sale

 MLS ID #26038082, Thomas G Bannister, Nettwork Global. MARIS
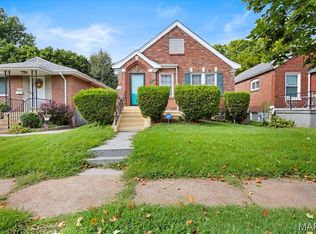
 - $240,0002 bd2 ba1.3k sqft5442 Robert Ave, Saint Louis, MO 63109For Sale
 MLS ID #26051337, Stephen Nguyen, Platinum Realty of St. Louis. MARIS
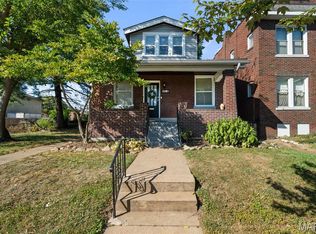
 - $230,0003 bd2 ba1.3k sqft4716 Milentz Ave, Saint Louis, MO 63116For Sale
 MLS ID #26055970, Joe G Warmbrodt, Garcia Properties. MARIS
 - $229,9003 bd1 ba1.2k sqft4081 Burgen Ave, Saint Louis, MO 63116For Sale
 MLS ID #26057175, Joe Geary, Nettwork Global. MARIS
 - $255,0003 bd2 ba912 sqft3711 Wabash Ave, Saint Louis, MO 63109For SaleMLS ID #26048936, Michelle Hable-Thies, Realty Executives of St. Louis. MARIS
- $219,0002 bd2 ba1k sqft5332 Northrup Ave, Saint Louis, MO 63110For SaleMLS ID #26050210, George Reavy, Wood Brothers Realty. MARIS
- $240,0002 bd1 ba1.1k sqft5054 Fyler Ave, Saint Louis, MO 63139For SaleMLS ID #26048940, Michelle Hable-Thies, Realty Executives of St. Louis. MARIS
- $190,0002 bd1 ba1.2k sqft7119 Marwinette Ave, Saint Louis, MO 63116For SaleMLS ID #26047617, Brandon Gray, Compass Realty Group. MARIS
- $264,9003 bd3 ba1.3k sqft5085 Milentz Ave, Saint Louis, MO 63109For SaleMLS ID #26042208, Julie A Metzner, DRG - Delhougne Realty Group. MARIS
- $219,9002 bd1 ba1k sqft1457 Sproule Ave, Saint Louis, MO 63139For SaleMLS ID #26048870, Jeff M Christian, RE/MAX Results. MARIS
- $244,9003 bd2 ba1.2k sqft5248 Potomac St, Saint Louis, MO 63139For SaleMLS ID #26027610, Jack T Luzecky, 1 Degree Realty. MARIS
- $175,0002 bd1 ba1.1k sqft5351 Alfred Ave, Saint Louis, MO 63116For SaleMLS ID #26046795, Brittni L Wilcox, Realty Executives of St. Louis. MARIS
- $210,0003 bd2 ba925 sqft135 Linnview Dr, Saint Louis, MO 63129For SaleMLS ID #26038895, Lauren M Risley, Keller Williams Realty St. Louis. MARIS
- $224,9002 bd1 ba890 sqft8818 Old Sappington Rd, Saint Louis, MO 63126For SaleMLS ID #26051588, Sonny R Brockman, Berkshire Hathaway HomeServices Advantage. MARIS
- $139,0002 bd1 ba748 sqft7075 Lansdowne Ave, Saint Louis, MO 63109For SaleMLS ID #25075141, Jennie L Larsen, RedKey Realty Leaders. MARIS
- $239,9002 bd1 ba864 sqft10408 Dandridge Dr, Saint Louis, MO 63123For SaleMLS ID #26055301, Kevin M Burns, Realty Executives of St. Louis. MARIS
- $155,0002 bd1 ba780 sqft3619 W Steins St, Saint Louis, MO 63116For SaleMLS ID #26051984, Leonmarie T Benner, RE/MAX Results. MARIS
- $259,9004 bd2 ba1.2k sqft6936 Greenholly Dr, Saint Louis, MO 63123For SaleMLS ID #26052302, Abdel K Yezza, Berkshire Hathaway HomeServices Select Properties. MARIS
- $142,0002 bd2 ba1.1k sqft4707 Ray Ave, Saint Louis, MO 63116For SaleMLS ID #26040783, Andrew A Francis, Keller Williams Realty St. Louis. MARIS
- $214,9004 bd3 ba1.2k sqft5172 Priorybrook Rd, Florissant, MO 63033For SaleMLS ID #26049848, Robert Salmons, Entera Realty, LLC. MARIS
