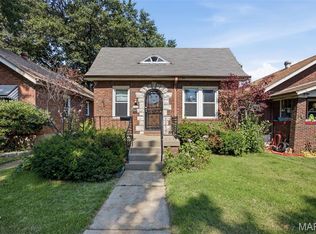
A perfect blend of charm and simplicity, this home is ready for its next chapter. This 2 bedroom, 1 bath bungalow has been freshly painted inside and out, with professionally cleaned and refinished flooring that adds warmth throughout. A bright and spacious family room welcomes you just off the entry, offering a flexible layout perfect for both living and dining. The refreshed bathroom features a newly resurfaced tub, while the kitchen offers classic oak cabinetry, a gas range, dishwasher, and cheerful blue countertops that bring a fun pop of color to the space. Two comfortable bedrooms complete this inviting floor plan, ideal for those seeking a cozy place to call home. And for those investors...it would be an ideal rental! Schedule your showing today!
Active
Listed by: RedKey Realty Leaders • Jennie L Larsen • 636-489-9850
Price cut: $6K (8/25)
$139,000
7075 Lansdowne Ave, Saint Louis, MO 63109
2beds
748sqft
Single Family Residence
Built in 1924
4,199 Square Feet Lot
$-- Zestimate®
$186/sqft
$-- HOA
What's special
Refreshed bathroomNewly resurfaced tubGas rangeClassic oak cabinetryCheerful blue countertopsTwo comfortable bedrooms
- 173 days
- 1,102
- 100
Zillow last checked:
Listing updated:
Listed by:
Jennie L Larsen 636-489-9850,
RedKey Realty Leaders
Source: MARIS,MLS#: 25075141 Originating MLS: St. Louis Association of REALTORS
Originating MLS: St. Louis Association of REALTORSFacts & features
Interior
Bedrooms & bathrooms
- Bedrooms: 2
- Bathrooms: 1
- Full bathrooms: 1
- Main level bathrooms: 1
- Main level bedrooms: 2
Primary bedroom
- Features: Floor Covering: Vinyl
- Level: Main
- Area: 100
- Dimensions: 10x10
Bedroom
- Features: Floor Covering: Wood
- Level: Main
- Area: 96
- Dimensions: 12x8
Family room
- Features: Floor Covering: Wood
- Level: Main
- Area: 273
- Dimensions: 21x13
Kitchen
- Features: Floor Covering: Ceramic Tile
- Level: Main
- Area: 156
- Dimensions: 13x12
Heating
- Forced Air
Cooling
- Ceiling Fan(s), Central Air
Appliances
- Included: Gas Cooktop, Dishwasher, Free-Standing Gas Oven
- Laundry: In Basement
Features
- Flooring: Ceramic Tile, Vinyl, Wood
- Basement: Full
- Has fireplace: No
Interior area
- Total structure area: 748
- Total interior livable area: 748 sqft
- Finished area above ground: 748
Property
Features
- Levels: One
- Fencing: Partial
Lot
- Size: 4,199 Square Feet
- Features: Level
Details
- Parcel number: 59430004100
- Special conditions: Standard
Construction
Type & style
- Home type: SingleFamily
- Architectural style: Bungalow,Traditional
- Property subtype: Single Family Residence
Materials
- Roof: Shingle
Condition
- Year built: 1924
Utilities & green energy
- Electric: Ameren
- Sewer: Public Sewer
- Water: Public
- Utilities for property: Cable Available, Electricity Available, Natural Gas Available
Community & HOA
Community
- Subdivision: Lindenwood Add
HOA
- Has HOA: No
Location
- Region: Saint Louis
Financial & listing details
- Price per square foot: $186/sqft
- Tax assessed value: $18,420
- Annual tax amount: $1,341
- Date on market: 4/24/2026
- Cumulative days on market: 173 days
- Listing terms: Cash,Conventional,VA Loan
- Electric utility on property: Yes
Estimated market value
Not available
Estimated sales range
Not available
$1,465/mo
Price history
| Date | Event | Price |
|---|---|---|
| 8/25/2026 | Price change | $139,000-4.1%$186/sqft |
Source:  MARIS #25075141 Report a problem MARIS #25075141 Report a problem | ||
| 7/1/2026 | Price change | $145,000-3.3%$194/sqft |
Source: MARIS #25075141 Report a problem | ||
| 5/23/2026 | Price change | $149,900-2%$200/sqft |
Source: MARIS #25075141 Report a problem | ||
| 5/9/2026 | Price change | $152,900-4.4%$204/sqft |
Source: MARIS #25075141 Report a problem | ||
| 4/24/2026 | Listed for sale | $160,000+128.9%$214/sqft |
Source: MARIS #25075141 Report a problem | ||
| 5/14/2019 | Sold | -- |
Source: MARIS #19014484 Report a problem | ||
| 4/26/2019 | Pending sale | $69,900$93/sqft |
Source: Keller Williams Realty St. Louis Southwest #19014484 Report a problem | ||
| 4/23/2019 | Price change | $69,900-6.7%$93/sqft |
Source: Keller Williams Realty St. Louis Southwest #19014484 Report a problem | ||
| 4/8/2019 | Price change | $74,900-6.3%$100/sqft |
Source: Keller Williams Realty St. Louis Southwest #19014484 Report a problem | ||
| 3/26/2019 | Listed for sale | $79,900$107/sqft |
Source: Keller Williams Realty St. Louis Southwest #19014484 Report a problem | ||
| 3/24/2019 | Pending sale | $79,900$107/sqft |
Source: Keller Williams Realty St. Louis Southwest #19014484 Report a problem | ||
| 3/20/2019 | Price change | $79,900-6%$107/sqft |
Source: Keller Williams Realty St. Louis Southwest #19014484 Report a problem | ||
| 3/12/2019 | Listed for sale | $85,000-10.4%$114/sqft |
Source: Keller Williams Southwest #19014484 Report a problem | ||
| 8/7/2018 | Listing removed | $94,900$127/sqft |
Source: Keller Williams Southwest #18016484 Report a problem | ||
| 8/6/2018 | Listed for sale | $94,900$127/sqft |
Source: Keller Williams Realty St. Louis Southwest #18016484 Report a problem | ||
| 4/3/2018 | Listing removed | $94,900$127/sqft |
Source: Keller Williams Realty St. Louis Southwest #18016484 Report a problem | ||
| 3/14/2018 | Price change | $94,900-4.1%$127/sqft |
Source: Keller Williams Realty St. Louis Southwest #18016484 Report a problem | ||
| 3/7/2018 | Listed for sale | $99,000+16.6%$132/sqft |
Source: Keller Williams Southwest #18016484 Report a problem | ||
| 10/31/2010 | Listing removed | $84,900-5.6%$114/sqft |
Source: St. Louis Office #10035533 Report a problem | ||
| 7/1/2010 | Listed for sale | $89,900$120/sqft |
Source: St. Louis Office #10035533 Report a problem | ||
Public tax history
| Year | Property taxes | Tax assessment |
|---|---|---|
| 2025 | $1,536 +14.5% | $18,420 +17.4% |
| 2024 | $1,341 +5.1% | $15,690 |
| 2023 | $1,277 +4.5% | $15,690 +8.7% |
| 2022 | $1,222 +0.1% | $14,440 |
| 2021 | $1,220 -12.9% | $14,440 -14.1% |
| 2020 | $1,401 | $16,820 |
| 2019 | $1,401 | $16,820 +19.2% |
| 2018 | $1,401 +15.1% | $14,110 -0.1% |
| 2017 | $1,217 +6.2% | $14,120 +5.8% |
| 2016 | $1,146 +10.2% | $13,340 +0.1% |
| 2015 | $1,040 +2.2% | $13,330 |
| 2014 | $1,018 | $13,330 +2.1% |
| 2013 | $1,018 | $13,050 -8.7% |
| 2012 | -- | $14,290 |
| 2011 | -- | $14,290 |
| 2010 | -- | $14,290 -1.2% |
| 2009 | $990 0% | $14,470 |
| 2008 | $990 | $14,470 -5.2% |
| 2007 | $990 | $15,260 |
| 2006 | $990 +1% | $15,260 +10.9% |
| 2005 | $980 +29.8% | $13,760 +38.2% |
| 2004 | $755 +2.9% | $9,960 |
| 2003 | $734 +11.5% | $9,960 +14.7% |
| 2002 | $658 | $8,680 |
| 2001 | -- | $8,680 +22.1% |
| 2000 | -- | $7,110 |
Find assessor info on the county website
Monthly payment
Est. payment
Payment breakdown
Explore the cost of this home by adjusting the details. Changes won't be saved.Climate risks
Neighborhood: Lindenwood Park
Nearby schools
Schools provided by the listing agent
- Elementary: Buder Elem.
- Middle: Long Middle Community Ed. Center
- High: Roosevelt High
Source: MARIS. This data may not be complete. We recommend contacting the local school district to confirm school assignments for this home.
- $120,900-- bd1 ba784 sqft7071 Lansdowne Ave, Saint Louis, MO 63109Off Market
- $192,7002 bd1 ba740 sqft7077 Lansdowne Ave, Saint Louis, MO 63109Off Market

- $156,600-- bd1 ba1.3k sqft7065-7067 Lansdowne Ave, Saint Louis, MO 63109Off Market
- $1,4502 bd1 ba780 sqft7074 Sutherland Ave, Saint Louis, MO 63109For Rent

Similar homes
- $135,0002 bd1 ba864 sqft5223 Dewey Ave, Saint Louis, MO 63116For Sale
 MLS ID #26055202, Robert D Doody, Tarrant and Harman Real Estate and Auction Co. MARIS
 - $174,9002 bd1 ba914 sqft5451 Murdoch Ave, Saint Louis, MO 63109For Sale
 MLS ID #26044754, Angela M Kittner-Brosseau, Keller Williams Realty St. Louis. MARIS
 - $155,0002 bd1 ba780 sqft3619 W Steins St, Saint Louis, MO 63116For Sale
 MLS ID #26051984, Leonmarie T Benner, RE/MAX Results. MARIS
 - $119,0001 bd1 ba1k sqft4662 Alaska Ave, Saint Louis, MO 63111For Sale
 MLS ID #26063974, Kelsey N Snell, Garcia Properties. MARIS
 - $129,9003 bd1 ba1k sqft216 Viehl Ave, Saint Louis, MO 63125For SaleMLS ID #26040581, Terry Lynn Jackson, Trelora Realty, Inc. MARIS
- $119,9003 bd1 ba845 sqft3829 Primm St, Saint Louis, MO 63123For SaleMLS ID #26038849, Terry Lynn Jackson, Trelora Realty, Inc. MARIS
- $170,0002 bd1 ba1.1k sqft5351 Alfred Ave, Saint Louis, MO 63116For SaleMLS ID #26046795, Brittni L Wilcox, Realty Executives of St. Louis. MARIS
- $184,9002 bd1 ba858 sqft7809 Elton St, Saint Louis, MO 63123For SaleMLS ID #26056921, Michelle E Woodland-Lidster, Mainstay Brokerage, LLC. MARIS
- $124,9002 bd2 ba974 sqft2344 Burns Ave, Saint Louis, MO 63114For SaleMLS ID #26046979, Sequeeta Robinson, Trelora Realty, Inc. MARIS
- $190,0002 bd2 ba1.1k sqft5335 Alfred Ave, Saint Louis, MO 63116For SaleMLS ID #26053967, Kelly A Dagenais, Coldwell Banker Realty - Gundaker. MARIS
- $129,0002 bd1 ba911 sqft350 N New Florissant Rd, Florissant, MO 63031For SaleMLS ID #26057265, Jeremy J Gabris, STL Homes. MARIS
- $134,9993 bd1 ba864 sqft120 Saint Nicholas Ln, Florissant, MO 63031For SaleMLS ID #26057129, Curtis S Blackford, EXP Realty, LLC. MARIS
- $143,0002 bd2 ba1k sqft619 Benton St, Valley Park, MO 63088For SaleMLS ID #26054928, Shawnee L Davis, Coldwell Banker Realty - Gundaker. MARIS
- $124,9002 bd1 ba720 sqft9421 Chester Ave, Saint Louis, MO 63114For SaleMLS ID #26051065, Kati A Underwood, Equity Missouri LLC. MARIS
- $129,5003 bd1 ba864 sqft220 Ruggles Rd, Saint Louis, MO 63135For SaleMLS ID #26063386, Hiro Sato, Prime Home Property Management. MARIS
- $130,0003 bd1 ba1k sqft1115 Forestwood Dr, Saint Louis, MO 63135For SaleMLS ID #26040008, Jan T Woods, Coldwell Banker Realty - Gundaker. MARIS
- $125,0002 bd1 ba1k sqft10171 Newbold Dr, Saint Louis, MO 63137For SaleMLS ID #26063560, Brueggemann Tadlock, Keller Williams Realty St. Louis. MARIS
- $144,9003 bd1 ba864 sqft145 Clearview Dr, Florissant, MO 63033For SaleMLS ID #26055698, Brandon L Barbier, Full Scope Home Services, Inc.. MARIS
- $149,0003 bd1 ba864 sqft8 Wescott Dr, Florissant, MO 63031For SaleMLS ID #26055795, Igal Alon, STL Smart Realty. MARIS
- $135,0002 bd1 ba864 sqft9123 Summit Dr, Fairview Heights, IL 62208For SaleMLS ID #26037958, Tamara Union, Berkshire Hathaway HomeServices Select Properties. MARIS
