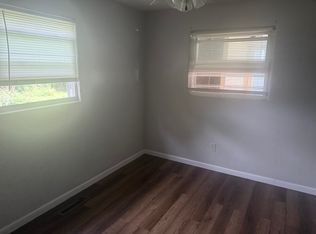
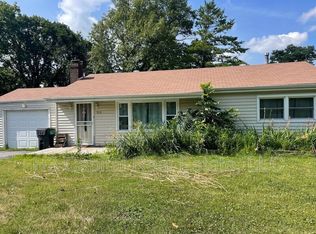
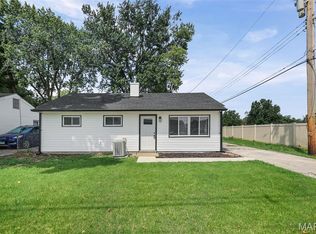
Charming and move-in ready! This well-maintained 2-bedroom, 1-bath home offers comfortable living with extra space to fit your needs. The partially finished basement features an additional room that can serve as a home office, hobby room, guest space, or potential sleeping area. Enjoy a functional floor plan, ample storage, and the flexibility of added living space. Conveniently located near shopping, dining, schools, and major highways, this home is perfect for first-time buyers, downsizers, or investors. Don't miss your opportunity to make this Fairview Heights gem your own!
Active
Listed by: Berkshire Hathaway HomeServices Select Properties • Tamara Union • 314-625-6301
Price cut: $5K (9/17)
$135,000
9123 Summit Dr, Fairview Heights, IL 62208
2beds
864sqft
Single Family Residence
Built in 1954
8,712 Square Feet Lot
$133,900 Zestimate®
$156/sqft
$-- HOA
What's special
- 75 days
- 513
- 62
Zillow last checked:
Listing updated:
Listed by:
Tamara Union 314-625-6301,
Berkshire Hathaway HomeServices Select Properties
Source: MARIS,MLS#: 26037958 Originating MLS: Southwestern Illinois Board of REALTORS
Originating MLS: Southwestern Illinois Board of REALTORSFacts & features
Interior
Bedrooms & bathrooms
- Bedrooms: 2
- Bathrooms: 1
- Full bathrooms: 1
- Main level bathrooms: 1
- Main level bedrooms: 2
Bedroom
- Features: Floor Covering: Laminate
- Level: Main
Bedroom 2
- Features: Floor Covering: Laminate
- Level: Main
Dining room
- Features: Floor Covering: Laminate
- Level: Main
Kitchen
- Features: Floor Covering: Laminate
- Level: Main
Living room
- Features: Floor Covering: Laminate
- Level: Main
Heating
- Forced Air, Natural Gas
Cooling
- Central Air, Electric
Appliances
- Included: Refrigerator, Gas Water Heater
- Laundry: In Basement
Features
- Ceiling Fan(s)
- Flooring: Vinyl
- Basement: Partially Finished,Full,Sleeping Area
- Has fireplace: No
Interior area
- Total structure area: 864
- Total interior livable area: 864 sqft
- Finished area above ground: 864
- Finished area below ground: 0
Property
Parking
- Parking features: Driveway, Gravel
- Has uncovered spaces: Yes
Features
- Levels: One
- Fencing: Partial
Lot
- Size: 8,712 Square Feet
- Features: Level
Details
- Parcel number: 0318.0205029
- Special conditions: Standard
Construction
Type & style
- Home type: SingleFamily
- Architectural style: Ranch
- Property subtype: Single Family Residence
Materials
- Frame
- Roof: Shingle
Condition
- Year built: 1954
Utilities & green energy
- Electric: 220 Volts
- Sewer: Public Sewer
- Water: Public
- Utilities for property: None
Community & HOA
Community
- Subdivision: Eversman Place 2nd Add
HOA
- Has HOA: No
Location
- Region: Fairview Heights
Financial & listing details
- Price per square foot: $156/sqft
- Tax assessed value: $30,412
- Annual tax amount: $2,654
- Date on market: 6/16/2026
- Cumulative days on market: 76 days
- Listing terms: Cash,Conventional,FHA
Estimated market value
$133,900
$127,000 - $141,000
$1,125/mo
Price history
| Date | Event | Price |
|---|---|---|
| 9/17/2026 | Price change | $135,000-3.6%$156/sqft |
Source:  MARIS #26037958 Report a problem MARIS #26037958 Report a problem | ||
| 9/7/2026 | Listed for sale | $140,000$162/sqft |
Source: MARIS #26037958 Report a problem | ||
| 9/4/2026 | Pending sale | $140,000$162/sqft |
Source: MARIS #26037958 Report a problem | ||
| 8/7/2026 | Listed for sale | $140,000$162/sqft |
Source: MARIS #26037958 Report a problem | ||
| 7/6/2026 | Pending sale | $140,000$162/sqft |
Source: MARIS #26037958 Report a problem | ||
| 6/16/2026 | Listed for sale | $140,000+47.4%$162/sqft |
Source: MARIS #26037958 Report a problem | ||
| 5/2/2024 | Listing removed | -- |
Source: Zillow Rentals Report a problem | ||
| 1/30/2024 | Listed for rent | $1,250$1/sqft |
Source: Zillow Rentals Report a problem | ||
| 1/19/2024 | Listing removed | -- |
Source: Zillow Rentals Report a problem | ||
| 1/1/2024 | Price change | $1,250-16.7%$1/sqft |
Source: Zillow Rentals Report a problem | ||
| 12/22/2023 | Listed for rent | $1,500$2/sqft |
Source: Zillow Rentals Report a problem | ||
| 2/28/2022 | Sold | $95,000+137.5%$110/sqft |
Source: Public Record Report a problem | ||
| 5/11/2017 | Sold | $40,000$46/sqft |
Source: Public Record Report a problem | ||
Public tax history
| Year | Property taxes | Tax assessment |
|---|---|---|
| 2024 | $2,654 +5.2% | $30,412 +13% |
| 2023 | $2,523 +19.5% | $26,908 +21.5% |
| 2022 | $2,112 +4% | $22,138 +5.4% |
| 2021 | $2,031 +1.6% | $21,012 +1.9% |
| 2020 | $1,998 +3.5% | $20,620 +3.6% |
| 2019 | $1,930 +1.9% | $19,903 +1.8% |
| 2018 | $1,895 +2.2% | $19,545 +4.2% |
| 2017 | $1,855 | $18,752 +2.3% |
| 2016 | $1,855 +2.1% | $18,329 -6.4% |
| 2014 | $1,817 +3.9% | $19,577 -1.8% |
| 2013 | $1,749 | $19,938 -2.2% |
| 2012 | -- | $20,391 -3.6% |
| 2011 | -- | $21,151 -1.1% |
| 2010 | -- | $21,389 |
| 2009 | -- | $21,389 +3.5% |
| 2008 | -- | $20,662 +8.9% |
| 2006 | -- | $18,970 +6.5% |
| 2005 | $923 +6.4% | $17,809 +6% |
| 2004 | $868 | $16,807 +7.1% |
| 2003 | -- | $15,686 +4.7% |
| 2002 | -- | $14,985 +4.7% |
| 2001 | -- | $14,314 +3.1% |
| 2000 | -- | $13,884 |
Find assessor info on the county website
Monthly payment
Est. payment
Payment breakdown
Explore the cost of this home by adjusting the details. Changes won't be saved.Climate risks
Neighborhood: 62208
Nearby schools
Schools provided by the listing agent
- Elementary: Grant Dist 110
- Middle: Grant Dist 110
- High: Belleville High School-East
Source: MARIS. This data may not be complete. We recommend contacting the local school district to confirm school assignments for this home.

Similar homes
- $179,9003 bd1 ba1.1k sqft211 Edding Ln, Fairview Heights, IL 62208For Sale
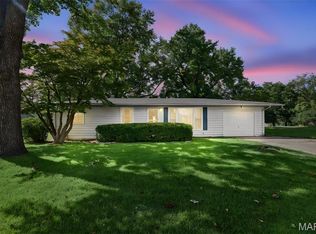
 MLS ID #26063331, Connie L Stelling, Coldwell Banker Brown Realtors. MARIS
 - $134,9003 bd1 ba951 sqft118 Hazel Ave, Belleville, IL 62223For Sale
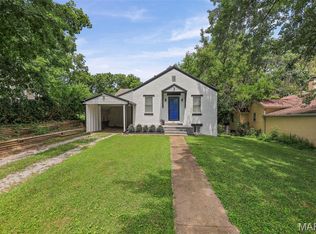 MLS ID #26047863, Dana Kent, RE/MAX Alliance. MARIS
 - $135,0003 bd1 ba900 sqft1009 Royal Heights Rd, Belleville, IL 62226For Sale
 MLS ID #26051071, Ericka Logan, Keller Williams Marquee. MARIS
 - $184,4002 bd1 ba1k sqft11 Edding Ln, Fairview Heights, IL 62208For Sale
 MLS ID #26059224, Sarah Speakes, Coldwell Banker Brown Realtors. MARIS
 - $99,9003 bd1 ba900 sqft7301 Church Ln, East Saint Louis, IL 62203For SaleMLS ID #26062854, Star L Harris, RE/MAX Results Realty. MARIS
- $130,0002 bd2 ba1.2k sqft30 Apple Tree Ln, Belleville, IL 62221For SaleMLS ID #26049900, Ashley Cress, RE/MAX Alliance. MARIS
- $149,9003 bd1 ba1.2k sqft5817 Memory Ln, Belleville, IL 62226For SaleMLS ID #26043682, Vicki Bedwell, eXp Realty. MARIS
- $120,0002 bd1 ba1.2k sqft13 S Florida Ave, Belleville, IL 62221For SaleMLS ID #26050125, Jason E Buss, RE/MAX Preferred. MARIS
- $139,9002 bd2 ba960 sqft2842 Washington Ave, Granite City, IL 62040For SaleMLS ID #26058628, Edmilson Yaxcal, eXp Realty. MARIS
- $130,0003 bd1 ba1.1k sqft128 Voight Pl, Granite City, IL 62040For SaleMLS ID #26059370, Chester C Bell, Coldwell Banker Brown Realtors. MARIS
- $121,0003 bd1 ba892 sqft2516 Northbridge Ct, Granite City, IL 62040For SaleMLS ID #26045893, Trudy A Lacefield, Re/Max Alliance. MARIS
- $125,0002 bd1 ba1k sqft10171 Newbold Dr, Saint Louis, MO 63137For SaleMLS ID #26063560, Brueggemann Tadlock, Keller Williams Realty St. Louis. MARIS
- $110,0002 bd2 ba901 sqft6028 Minnesota Ave, Saint Louis, MO 63111For SaleMLS ID #26062464, Linda S Hyink, Coldwell Banker Realty - Gundaker. MARIS
- $115,0003 bd1 ba1.1k sqft517 Belvedere Dr, Belleville, IL 62223For SaleMLS ID #26055596, Brandi Jo Zirkelbach, Keller Williams Realty Platinum East. MARIS
- $115,0003 bd1 ba936 sqft109 Cascade Dr, Belleville, IL 62223For SaleMLS ID #26055852, Brandi Jo Zirkelbach, Keller Williams Realty Platinum East. MARIS
- $139,9992 bd1 ba782 sqft769 Zeiss Ave, Saint Louis, MO 63125For SaleMLS ID #26063836, Jamila S Luaders, Keller Williams Realty St. Louis. MARIS
- $129,9003 bd3 ba1k sqft11723 Criterion Ave, Saint Louis, MO 63138For SaleMLS ID #26058615, Michelle E Woodland-Lidster, Mainstay Brokerage, LLC. MARIS
- $134,9004 bd2 ba1.2k sqft3801 Avondale Ave, Saint Louis, MO 63121For SaleMLS ID #26040420, Jason M Camenzind, Coldwell Banker Realty - Gundaker. MARIS
- $129,9002 bd1 ba992 sqft10212 Surf Dr, Saint Louis, MO 63137For SaleMLS ID #26055050, Neshobey Payne, Executive Realty. MARIS
- $149,9002 bd1 ba990 sqft3726 State Route 15, Freeburg, IL 62243For SaleMLS ID #26046468, Sam Row, Keller Williams Pinnacle. MARIS
