Updated from top to bottom, the list of updates on this home is extensive. New roof, electrical (box was moved and inspected), New windows, New HVAC (heat and air conditioner). All new bathroom includes exhaust fan, cabinets, sink, countertops, vanity, bathtub, toilet. Safety first with new carbon monoxide and fire detectors. New floors, hardware and closet doors. Updated kitchen includes new refrigerator, electric range/oven, microwave, and dishwasher. New sink and faucet, new cabinets and counters.
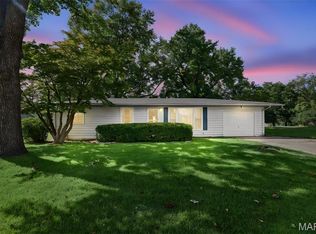
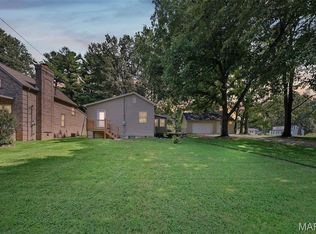
Enter into the spacious living room and see a room to hang out with friends after preparing game night snacks in the comfortable kitchen with wood counters, bright cabinetry and updated SS appliances. Watch nature from the window over the kitchen sink. In the bathroom 2 sinks will make getting ready easy and the laundry area has a folding area conveniently planned with cabinetry for storage. Both bedrooms are nicely sized, it will be hard to choose which one is better! The large level lot is a blank slate for your imagination.
Close to everything yet tucked away, no HOA. Check it out today.
Active
Listed by: Coldwell Banker Brown Realtors • Sarah Speakes • 910-728-3338
Price cut: $4.6K (10/2)
$184,400
11 Edding Ln, Fairview Heights, IL 62208
2beds
1,080sqft
Single Family Residence
Built in 1989
0.27 Acres Lot
$181,800 Zestimate®
$171/sqft
$-- HOA
What's special
New floorsNew windowsLarge level lotNew roof
- 25 days
- 403
- 52
Zillow last checked:
Listing updated:
Listed by:
Sarah Speakes 910-728-3338,
Coldwell Banker Brown Realtors
Source: MARIS,MLS#: 26059224 Originating MLS: Southwestern Illinois Board of REALTORS
Originating MLS: Southwestern Illinois Board of REALTORSFacts & features
Interior
Bedrooms & bathrooms
- Bedrooms: 2
- Bathrooms: 1
- Full bathrooms: 1
- Main level bathrooms: 1
- Main level bedrooms: 2
Bedroom
- Features: Floor Covering: Luxury Vinyl Plank
- Level: Main
- Area: 154
- Dimensions: 11x14
Bedroom
- Features: Floor Covering: Luxury Vinyl Plank
- Level: Main
- Area: 108
- Dimensions: 9x12
Bathroom
- Features: Floor Covering: Luxury Vinyl Plank
- Level: Main
- Area: 84
- Dimensions: 7x12
Kitchen
- Features: Floor Covering: Luxury Vinyl Plank
- Level: Main
- Area: 132
- Dimensions: 11x12
Living room
- Features: Floor Covering: Luxury Vinyl Plank
- Level: Main
- Area: 252
- Dimensions: 14x18
Heating
- Forced Air, Natural Gas
Cooling
- Central Air
Appliances
- Included: Dishwasher, Free-Standing Electric Oven, Free-Standing Electric Range, Refrigerator
- Laundry: Electric Dryer Hookup, Main Level
Features
- Recessed Lighting, Shower, Tub
- Flooring: Vinyl
- Windows: Insulated Windows, Shutters, Tilt-In Windows
- Basement: None
- Has fireplace: No
- Fireplace features: None
Interior area
- Total structure area: 1,080
- Total interior livable area: 1,080 sqft
- Finished area above ground: 1,080
- Finished area below ground: 0
Video & virtual tour
Property
Parking
- Parking features: Gravel, Off Street
Features
- Levels: One
- Fencing: None
Lot
- Size: 0.27 Acres
- Dimensions: 50 x 258.9
- Features: Level, Some Trees
Details
- Parcel number: 0321.0303045
- Special conditions: Standard
Construction
Type & style
- Home type: SingleFamily
- Architectural style: Traditional
- Property subtype: Single Family Residence
Materials
- HardiPlank Type, Wood Siding
- Roof: Architectural Shingle
Condition
- Updated/Remodeled
- New construction: No
- Year built: 1989
Utilities & green energy
- Electric: Ameren
- Sewer: Public Sewer
- Water: Public, Spring
- Utilities for property: Electricity Available, Electricity Connected, Natural Gas Available, Natural Gas Connected, Sewer Available, Sewer Connected, Water Available, Water Connected
Community & HOA
Community
- Subdivision: East Half Southwesr View
HOA
- Has HOA: No
Location
- Region: Fairview Heights
Financial & listing details
- Price per square foot: $171/sqft
- Tax assessed value: $22,665
- Annual tax amount: $1,983
- Date on market: 9/14/2026
- Cumulative days on market: 25 days
- Listing terms: Cash,Conventional,FHA,VA Loan
- Ownership: Private
- Electric utility on property: Yes
- Road surface type: Gravel
Estimated market value
$181,800
$173,000 - $191,000
$1,111/mo
Price history
| Date | Event | Price |
|---|---|---|
| 10/2/2026 | Price change | $184,400-2.4%$171/sqft |
Source:  MARIS #26059224 Report a problem MARIS #26059224 Report a problem | ||
| 9/14/2026 | Listed for sale | $189,000+278%$175/sqft |
Source: MARIS #26059224 Report a problem | ||
| 7/16/2025 | Sold | $50,000$46/sqft |
Source: Public Record Report a problem | ||
| 4/19/2004 | Sold | $50,000$46/sqft |
Source: Public Record Report a problem | ||
Public tax history
| Year | Property taxes | Tax assessment |
|---|---|---|
| 2024 | $1,789 +5.2% | $22,665 +13% |
| 2023 | $1,701 +15.9% | $20,054 +18.4% |
| 2022 | $1,467 +4.7% | $16,942 +5.4% |
| 2021 | $1,401 +1.7% | $16,081 +1.9% |
| 2020 | $1,378 +3.5% | $15,781 +3.6% |
| 2019 | $1,332 -6.3% | $15,233 -6.3% |
| 2018 | $1,421 +2.9% | $16,256 +4.2% |
| 2017 | $1,381 | $15,596 +2.3% |
| 2016 | $1,381 +2.9% | $15,244 +4.1% |
| 2014 | $1,342 +72% | $14,637 -1.8% |
| 2013 | $781 | $14,907 -2.2% |
| 2012 | -- | $15,245 -3.6% |
| 2011 | -- | $15,813 -1.1% |
| 2010 | -- | $15,990 |
| 2009 | -- | $15,990 +3.5% |
| 2008 | -- | $15,446 -39.5% |
| 2006 | -- | $25,531 +6.5% |
| 2005 | $1,296 +5.4% | $23,968 +6% |
| 2004 | $1,229 | $22,620 +7.1% |
| 2003 | -- | $21,111 +4.7% |
| 2002 | -- | $20,167 +4.7% |
| 2001 | -- | $19,263 +3.1% |
| 2000 | -- | $18,683 |
Find assessor info on the county website
Monthly payment
Est. payment
Payment breakdown
Explore the cost of this home by adjusting the details. Changes won't be saved.Climate risks
Neighborhood: 62208
Nearby schools
Schools provided by the listing agent
- Elementary: Grant Dist 110
- Middle: Grant Dist 110
- High: Belleville High School-East
Source: MARIS. This data may not be complete. We recommend contacting the local school district to confirm school assignments for this home.
Similar homes
- $179,9003 bd1 ba1.1k sqft211 Edding Ln, Fairview Heights, IL 62208For Sale
 MLS ID #26063331, Connie L Stelling, Coldwell Banker Brown Realtors. MARIS
 - $225,0004 bd2 ba1.4k sqft15 Belle Dr, Fairview Heights, IL 62208For Sale
 MLS ID #26055679, Robby M Nguyen, Worth Clark Realty. MARIS
 - $135,0002 bd1 ba864 sqft9123 Summit Dr, Fairview Heights, IL 62208For Sale
 MLS ID #26037958, Tamara Union, Berkshire Hathaway HomeServices Select Properties. MARIS
 - $179,9003 bd1 ba876 sqft1202 Cart Ln, Belleville, IL 62221For Sale
 MLS ID #26051515, Teresa Campbell, Re/Max Signature Properties. MARIS
 - $187,0003 bd2 ba1.6k sqft35 Ramona Dr, Shiloh, IL 62221For SaleMLS ID #26059246, Brittany C Strieker, Equity Realty Group, LLC. MARIS
- $224,9003 bd2 ba1.1k sqft73 Bedford Dr, Belleville, IL 62226For SaleMLS ID #26063740, Cassia Ohashi, Worth Clark Realty. MARIS
- $159,0003 bd1 ba1.4k sqft1912 N 17th St, Belleville, IL 62226For SaleMLS ID #26041586, Brittney Litteken, Homes By Janell. MARIS
- $185,0002 bd1 ba1.1k sqft6737 Fyler Ave, Saint Louis, MO 63139For SaleMLS ID #26055826, David Nations, Keller Williams Realty St. Louis. MARIS
- $191,0003 bd2 ba1k sqft1374 Saint Thomas Rd, Granite City, IL 62040For SaleMLS ID #26054522, Richard J Swain, Keller Williams Marquee. MARIS
- $225,0003 bd2 ba1.3k sqft121 Turnbridge Dr, Swansea, IL 62226For SaleMLS ID #26053277, Boyd Jennings, Keller Williams Marquee. MARIS
- $192,0003 bd2 ba1.2k sqft429 Orchard Ct, Troy, IL 62294For SaleMLS ID #26032367, Ryan Bland, Tarrant and Harman Real Estate and Auction Co. MARIS
- $175,0003 bd2 ba1.1k sqft1326 Leroy Ave, Saint Louis, MO 63133For SaleMLS ID #26063549, Tiffany Hamilton, Hamilton Group Real Estate LLC. MARIS
- $170,0002 bd1 ba636 sqft9621 Clyde Ave, Saint Louis, MO 63125For SaleMLS ID #26061836, Sarah E Duncan, Realty Executives of St. Louis. MARIS
- $219,9003 bd2 ba1.3k sqft1218 Express Dr, Belleville, IL 62223For SaleMLS ID #26059633, Alexandra Anderson, Strano & Associates. MARIS
- $99,9003 bd1 ba900 sqft7301 Church Ln, East Saint Louis, IL 62203For SaleMLS ID #26062854, Star L Harris, RE/MAX Results Realty. MARIS
- $179,9002 bd2 ba1.1k sqft4453 Wilcox Ave, Saint Louis, MO 63116For SaleMLS ID #26046496, Lana Kruse, Coldwell Banker Realty - Gundaker. MARIS
- $220,0003 bd2 ba1.2k sqft117 Williamsburg Dr, Belleville, IL 62221For SaleMLS ID #26057275, Rebecca Hopkins, HomePro Real Estate. MARIS
- $135,0003 bd1 ba900 sqft1009 Royal Heights Rd, Belleville, IL 62226For SaleMLS ID #26051071, Ericka Logan, Keller Williams Marquee. MARIS
- $134,9003 bd1 ba951 sqft118 Hazel Ave, Belleville, IL 62223For SaleMLS ID #26047863, Dana Kent, RE/MAX Alliance. MARIS
- $165,0002 bd1 ba1k sqft10103 Mayfair Dr, Saint Louis, MO 63136For SaleMLS ID #26055808, Tyler A Schwartz, Realty Exchange. MARIS
