Classic charm. Fresh finishes. Four bedrooms and two bathrooms to make your own. Welcome to 1316 W Lincoln Street, where an inviting covered front porch sets the stage for a beautifully renovated interior—with a brand-new roof, new plumbing, updated electrical, and a newly added upstairs bathroom.
Step inside to sunlit rooms, warm wood-look flooring, fresh neutral finishes, and crisp white trim. Glass-paneled French doors and charming built-ins give this home personality, while updated lighting adds a modern touch. The spacious eat-in kitchen features white cabinetry, generous counter space, and a built-in hutch that brings both character and everyday storage.
With bedrooms on both levels, there’s flexibility for overnight guests, a dedicated home office, or simply more room to spread out. The new upstairs bathroom adds convenience right where you want it.
Start your mornings with coffee on the covered porch, enjoy outdoor gatherings in the backyard, and put the unfinished basement to work for additional storage. A private driveway provides off-street parking.
With major improvements already completed, this Belleville home brings together the space you need and the character you’ll love. Schedule your private showing and discover how comfortably your next chapter could fit here.
Active
Listed by: Re/Max Signature Properties • Craig Wilson • 618-334-2591
$187,000
1316 W Lincoln St, Belleville, IL 62220
4beds
1,480sqft
Single Family Residence
Built in 1923
8,276 Square Feet Lot
$-- Zestimate®
$126/sqft
$-- HOA
What's special
Bedrooms on both levelsFresh neutral finishesSpacious eat-in kitchenBuilt-in hutchSunlit roomsGenerous counter spaceGlass-paneled french doors
- 4 days
- 271
- 42
Zillow last checked:
Listing updated:
Listed by:
Craig Wilson 618-334-2591,
Re/Max Signature Properties
Source: MARIS,MLS#: 26070735 Originating MLS: Southwestern Illinois Board of REALTORS
Facts & features
Interior
Bedrooms & bathrooms
- Bedrooms: 4
- Bathrooms: 2
- Full bathrooms: 2
- Main level bathrooms: 1
- Main level bedrooms: 2
Bedroom
- Features: Floor Covering: Luxury Vinyl Plank
- Level: Main
- Area: 182
- Dimensions: 14x13
Bathroom
- Features: Floor Covering: Luxury Vinyl Plank
- Level: Main
- Area: 56
- Dimensions: 8x7
Bathroom
- Features: Floor Covering: Luxury Vinyl Plank
- Level: Upper
- Area: 45
- Dimensions: 9x5
Bathroom 2
- Features: Floor Covering: Luxury Vinyl Plank
- Level: Main
- Area: 169
- Dimensions: 13x13
Bathroom 3
- Features: Floor Covering: Luxury Vinyl Plank
- Level: Upper
- Area: 144
- Dimensions: 16x9
Bathroom 4
- Features: Floor Covering: Luxury Vinyl Plank
- Level: Upper
- Area: 182
- Dimensions: 14x13
Kitchen
- Features: Floor Covering: Luxury Vinyl Plank
- Level: Main
- Area: 270
- Dimensions: 18x15
Living room
- Features: Floor Covering: Luxury Vinyl Plank
- Level: Main
- Area: 224
- Dimensions: 16x14
Storage
- Features: Floor Covering: Concrete
- Level: Main
- Area: 144
- Dimensions: 12x12
Workshop
- Features: Floor Covering: Concrete
- Level: Main
- Area: 130
- Dimensions: 13x10
Heating
- Forced Air
Cooling
- Central Air
Appliances
- Included: Stainless Steel Appliance(s), Microwave, Electric Range
Features
- Flooring: Luxury Vinyl
- Has basement: Yes
- Has fireplace: No
Interior area
- Total structure area: 1,480
- Total interior livable area: 1,480 sqft
- Finished area above ground: 1,480
- Finished area below ground: 0
Property
Parking
- Parking features: Off Street
Features
- Levels: One and One Half
- Patio & porch: Covered, Front Porch
Lot
- Size: 8,276 Square Feet
- Dimensions: 57 x 133 x 65 x 164
- Features: City Lot, Near Public Transit
Details
- Additional structures: Shed(s), Workshop
- Parcel number: 0821.0347002
- Special conditions: Standard
Construction
Type & style
- Home type: SingleFamily
- Architectural style: Craftsman
- Property subtype: Single Family Residence
- Attached to another structure: Yes
Materials
- Vinyl Siding
- Roof: Architectural Shingle
Condition
- Updated/Remodeled
- New construction: No
- Year built: 1923
Utilities & green energy
- Electric: Single Phase
- Sewer: Public Sewer
- Water: Public
- Utilities for property: Electricity Connected, Natural Gas Connected
Community & HOA
Community
- Subdivision: Brandenburgers 6th Sub
HOA
- Has HOA: No
Location
- Region: Belleville
Financial & listing details
- Price per square foot: $126/sqft
- Tax assessed value: $32,843
- Annual tax amount: $2,999
- Date on market: 11/5/2026
- Cumulative days on market: 4 days
- Listing terms: Cash,Conventional,FHA,Seller Financing,USDA Loan,VA Loan
- Ownership: Private
- Electric utility on property: Yes
- Road surface type: Asphalt
Estimated market value
Not available
Estimated sales range
Not available
Not available
Price history
| Date | Event | Price |
|---|---|---|
| 11/5/2026 | Listed for sale | $187,000+240%$126/sqft |
Source:  MARIS #26070735 Report a problem | ||
| 6/8/2026 | Sold | $55,000-24.1%$37/sqft |
Source: Public Record Report a problem | ||
| 3/5/2026 | Listed for sale | $72,500+20.8%$49/sqft |
Source: Owner Report a problem | ||
| 9/13/2023 | Sold | $60,000$41/sqft |
Source: Public Record Report a problem | ||
Public tax history
| Year | Property taxes | Tax assessment |
|---|---|---|
| 2024 | $2,888 +4.2% | $32,843 +11.2% |
| 2023 | $2,772 +8.9% | $29,531 +11.1% |
| 2022 | $2,544 +37.4% | $26,585 +8.2% |
| 2021 | $1,852 +4.4% | $24,577 +4.4% |
| 2020 | $1,775 +2.4% | $23,537 +3.5% |
| 2019 | $1,734 +3.1% | $22,737 +2.2% |
| 2018 | $1,682 +98.2% | $22,245 +0.7% |
| 2017 | $849 | $22,088 +2.2% |
| 2016 | $849 -63.1% | $21,619 -28.1% |
| 2014 | $2,297 +1.9% | $30,089 -1.4% |
| 2013 | $2,254 | $30,520 -3.4% |
| 2012 | -- | $31,588 -2.8% |
| 2011 | -- | $32,498 -1.8% |
| 2010 | -- | $33,090 +24.6% |
| 2009 | -- | $26,560 +2.3% |
| 2008 | -- | $25,965 +10.8% |
| 2006 | -- | $23,438 +7% |
| 2005 | $1,369 +9.9% | $21,903 +7.2% |
| 2004 | $1,246 | $20,428 +6.5% |
| 2003 | -- | $19,190 +6.3% |
| 2002 | -- | $18,058 +4.8% |
| 2001 | -- | $17,235 +3% |
| 2000 | -- | $16,736 |
Find assessor info on the county website
Monthly payment
Est. payment
Payment breakdown
Explore the cost of this home by adjusting the details. Changes won't be saved.Climate risks
Neighborhood: 62220
Nearby schools
Schools provided by the listing agent
- Elementary: Belleville Dist 118
- Middle: Belleville Dist 118
- High: Belleville High School-West
Source: MARIS. This data may not be complete. We recommend contacting the local school district to confirm school assignments for this home.


Similar homes
- $210,0003 bd2 ba1k sqft1305 Raab Ave, Belleville, IL 62220For Sale
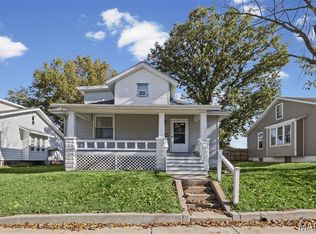
 MLS ID #26071023, Julie Heltne, HomePro Real Estate. MARIS
- $174,0003 bd2 ba2k sqft209 N 14th St, Belleville, IL 62220For Sale
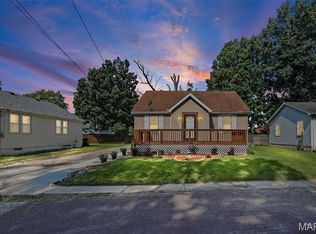 MLS ID #26049990, Michaela Mendez, Strano & Associates. MARIS
- $150,0005 bd3 ba1.9k sqft820 English Ln, Belleville, IL 62223For Sale
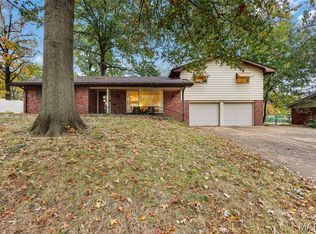 MLS ID #26068136, Barbara A Gramke, 360 Prime Realty Group, LLC. MARIS
- $134,9004 bd1 ba1.1k sqft1413 Wabash Ave, Belleville, IL 62220For Sale
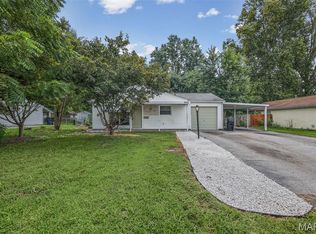 MLS ID #26068023, Tabatha Gufler, Riverside Real Estate, LLC. MARIS
- $145,0003 bd1 ba1.3k sqft629 E C St, Belleville, IL 62220For SaleMLS ID #26049756, Lisa C Diserens, Re/Max Signature Properties. MARIS
- $139,0003 bd1 ba1k sqft1611 La Salle St, Belleville, IL 62221For SaleMLS ID #26070563, Kendra A Fehrmann, Equity Realty Group, LLC. MARIS
- $154,9003 bd2 ba1.1k sqft2307 E Main St, Belleville, IL 62221For SaleMLS ID #26062998, Sam Row, Keller Williams Pinnacle. MARIS
- $162,0003 bd1 ba962 sqft212 Oliver Lee Dr, Belleville, IL 62223For SaleMLS ID #26068500, Tricia L Tialdo, Strano & Associates. MARIS
- $120,0004 bd1 ba1.2k sqft327 N 1st St, Belleville, IL 62220For SaleMLS ID #26035167, Raquel M Vice, Century 21 Advantage. MARIS
- $200,0003 bd2 ba1.3k sqft606 E Adams St, O'Fallon, IL 62269For SaleMLS ID #26069469, Diana Massey, Berkshire Hathaway HomeServices Select Properties. MARIS
- $147,4003 bd1 ba925 sqft59 Lillian Dr, Belleville, IL 62226For SaleMLS ID #26067349, Edmilson Yaxcal, eXp Realty. MARIS
- $155,0002 bd1 ba1.7k sqft308 Carlyle Ave, Belleville, IL 62221For SaleMLS ID #26040550, Christopher M Kelly, Real Broker LLC. MARIS
- $174,9003 bd1 ba1.1k sqft211 Edding Ln, Fairview Heights, IL 62208For SaleMLS ID #26063331, Connie L Stelling, Coldwell Banker Brown Realtors. MARIS
- $184,4002 bd1 ba1k sqft11 Edding Ln, Fairview Heights, IL 62208For SaleMLS ID #26059224, Sarah Speakes, Coldwell Banker Brown Realtors. MARIS
- $180,0003 bd2 ba1.6k sqft535 Chouteau Ave, Granite City, IL 62040For SaleMLS ID #26069878, Kenbra Knight, RE/MAX Alliance. MARIS
- $115,0002 bd1 ba776 sqft217 N 41st St, Belleville, IL 62226For SaleMLS ID #26067463, Michaela Mendez, Strano & Associates. MARIS
- $184,9003 bd2 ba1k sqft7613 Virginia Ave, Saint Louis, MO 63111For SaleMLS ID #26066516, Florence Dewan, Platinum Realty of St. Louis. MARIS
- $200,0003 bd2 ba1.4k sqft7403 Commonwealth Ave, Saint Louis, MO 63143For SaleMLS ID #26069840, Rob C Biedermann, Worth Clark Realty. MARIS
- $235,0003 bd2 ba1.6k sqft8 Monticello Pl, Fairview Heights, IL 62208For SaleMLS ID #26064195, Shelby Hernandez, Opendoor Brokerage LLC. MARIS
- $135,0003 bd1 ba900 sqft1009 Royal Heights Rd, Belleville, IL 62226For SaleMLS ID #26051071, Ericka Logan, Keller Williams Marquee. MARIS
