8 Monticello Pl is a 1,566-square-foot Fairview Heights home built in 1974. The kitchen features stainless steel appliances, creating a well-equipped space for cooking and entertaining. A fireplace anchors the main living area, adding warmth and ambiance to the central gathering space. Outdoors, a fully fenced backyard creates ample room for relaxation and entertaining. This residence combines practical design with comfortable living spaces, delivering functional amenities throughout every room. Included 100-Day Home Warranty with buyer activation
Active
Listed by: Opendoor Brokerage LLC • Shelby Hernandez • 469-575-3157
$235,000
8 Monticello Pl, Fairview Heights, IL 62208
3beds
1,646sqft
Single Family Residence
Built in 1974
0.49 Acres Lot
$-- Zestimate®
$143/sqft
$-- HOA
What's special
Fully fenced backyardComfortable living spacesStainless steel appliances
- 12 days
- 424
- 36
Likely to sell faster than
Zillow last checked:
Listing updated:
Listed by:
Shelby Hernandez 469-575-3157,
Opendoor Brokerage LLC
Source: MARIS,MLS#: 26064195 Originating MLS: St. Louis Association of REALTORS
Originating MLS: St. Louis Association of REALTORSFacts & features
Interior
Bedrooms & bathrooms
- Bedrooms: 3
- Bathrooms: 2
- Full bathrooms: 2
- Main level bathrooms: 1
Heating
- Forced Air
Cooling
- Electric, Wall/Window Unit(s)
Features
- Basement: Unfinished
- Number of fireplaces: 1
- Fireplace features: Other, Wood Burning
Interior area
- Total structure area: 1,646
- Total interior livable area: 1,646 sqft
- Finished area above ground: 1,646
- Finished area below ground: 0
Property
Parking
- Total spaces: 2
- Parking features: Detached
- Garage spaces: 2
Features
- Levels: One
Lot
- Size: 0.49 Acres
- Dimensions: Appro x . 100 x 210
- Features: Other
Details
- Parcel number: 0327.0222006
- Special conditions: Standard
Construction
Type & style
- Home type: SingleFamily
- Architectural style: Ranch
- Property subtype: Single Family Residence
Materials
- Other
Condition
- Year built: 1974
Details
- Warranty included: Yes
Utilities & green energy
- Electric: Other
- Sewer: Public Sewer
- Water: Public
Community & HOA
Community
- Subdivision: Fahey Acres
HOA
- Has HOA: No
Location
- Region: Fairview Heights
Financial & listing details
- Price per square foot: $143/sqft
- Tax assessed value: $57,076
- Annual tax amount: $3,989
- Date on market: 10/5/2026
- Listing terms: Cash,Conventional,VA Loan
- Ownership: Private
Estimated market value
Not available
Estimated sales range
Not available
Not available
Price history
| Date | Event | Price |
|---|---|---|
| 10/5/2026 | Listed for sale | $235,000+30.2%$143/sqft |
Source:  MARIS #26064195 Report a problem MARIS #26064195 Report a problem | ||
| 8/26/2026 | Sold | $180,500+128.5%$110/sqft |
Source: Public Record Report a problem | ||
| 7/23/2021 | Sold | $79,000$48/sqft |
Source: Public Record Report a problem | ||
Public tax history
| Year | Property taxes | Tax assessment |
|---|---|---|
| 2024 | $3,685 +7.9% | $57,076 +13% |
| 2023 | $3,415 +15.2% | $50,501 +17.5% |
| 2022 | $2,964 +10.9% | $42,973 +13.8% |
| 2021 | $2,673 +1.3% | $37,747 +1.9% |
| 2020 | $2,638 +3.5% | $37,043 +3.6% |
| 2019 | $2,549 -7.6% | $35,756 -5.3% |
| 2018 | $2,759 +2.7% | $37,774 +4.2% |
| 2017 | $2,687 | $36,241 +2.3% |
| 2016 | $2,687 +112.7% | $35,423 +7.1% |
| 2014 | $1,263 -48.4% | $33,067 -1.8% |
| 2013 | $2,448 | $33,676 -2.2% |
| 2012 | -- | $34,441 -3.6% |
| 2011 | -- | $35,723 -27.6% |
| 2010 | -- | $49,348 |
| 2009 | -- | $49,348 +3.5% |
| 2008 | -- | $47,670 +7.1% |
| 2006 | -- | $44,520 +6.5% |
| 2005 | $1,995 -0.4% | $41,795 +6% |
| 2004 | $2,003 | $39,444 +7.1% |
| 2003 | -- | $36,812 +4.7% |
| 2002 | -- | $35,166 +4.7% |
| 2001 | -- | $33,591 +3.1% |
| 2000 | -- | $32,581 |
Find assessor info on the county website
Monthly payment
Est. payment
Payment breakdown
Explore the cost of this home by adjusting the details. Changes won't be saved.Climate risks
Neighborhood: 62208
Nearby schools
Schools provided by the listing agent
- Elementary: Pontiac-W Holliday Dist 105
- Middle: Pontiac-W Holliday Dist 105
- High: Belleville High School-East
Source: MARIS. This data may not be complete. We recommend contacting the local school district to confirm school assignments for this home.
- $150,900-- bd-- ba1k sqft6 Monticello Pl, Fairview Heights, IL 62208Off Market
- $126,300-- bd-- ba1.2k sqft10 Monticello Pl, Fairview Heights, IL 62208Off Market
- $105,0003 bd2 ba950 sqft4 Monticello Pl, Fairview Heights, IL 62208Sold
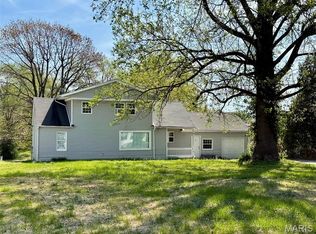
- $129,2003 bd1 ba1.4k sqft12 Monticello Pl, Fairview Heights, IL 62208Off Market

Similar homes
- $250,0003 bd3 ba1.5k sqft221 Blanc Lee Dr, Swansea, IL 62226For Sale

 MLS ID #26063832, David Coroama, RE/MAX Preferred. MARIS
 - $274,9003 bd4 ba1.2k sqft204 Oulvey Dr, Fairview Heights, IL 62208For Sale
 MLS ID #26063366, Alison W Cruz, Keller Williams Pinnacle. MARIS
 - $289,0003 bd3 ba1.5k sqft16 Londonderry Dr, Fairview Heights, IL 62208For Sale
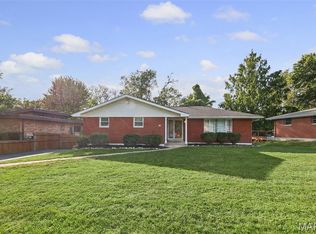 MLS ID #26059070, Lyna McGill, Keller Williams Marquee. MARIS
 - $179,9003 bd1 ba1.1k sqft211 Edding Ln, Fairview Heights, IL 62208For Sale
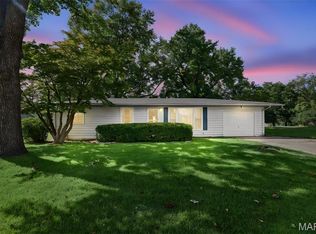 MLS ID #26063331, Connie L Stelling, Coldwell Banker Brown Realtors. MARIS
 - $304,9004 bd3 ba2k sqft24 Weinel Dr, Fairview Heights, IL 62208For SaleMLS ID #26061765, Amy Loftus, Worth Clark Realty. MARIS
- $224,9003 bd2 ba1.1k sqft73 Bedford Dr, Belleville, IL 62226For SaleMLS ID #26063740, Cassia Ohashi, Worth Clark Realty. MARIS
- $259,9003 bd2 ba1.6k sqft1104 N Yale Dr, O'Fallon, IL 62269For SaleMLS ID #26059472, Kay E Kendall, Nester Realty. MARIS
- $229,9004 bd2 ba1.5k sqft2800 Timberline Dr, Belleville, IL 62226For SaleMLS ID #26064565, Vicki Bedwell, eXp Realty. MARIS
- $214,9004 bd2 ba1.8k sqft1528 N Church St, Belleville, IL 62221For SaleMLS ID #26065008, Kathy Mordini, Avenue Realty Associates. MARIS
- $205,0003 bd2 ba1.7k sqft12 Saint James Ave, Swansea, IL 62226For SaleMLS ID #26061161, Dawn Elser, 360 Prime Realty Group, LLC. MARIS
- $247,5003 bd2 ba1.9k sqft304 Brian Dr, Belleville, IL 62226For SaleMLS ID #26040637, Claire S Leopold, Nester Realty. MARIS
- $279,0004 bd3 ba2.4k sqft300 Saint Sabre Dr, Swansea, IL 62226For SaleMLS ID #26056447, Robin Ortiz, RE/MAX Results Realty. MARIS
- $169,9003 bd1 ba1.4k sqft11 Oak Dr, Caseyville, IL 62232For SaleMLS ID #26050196, Michaela Mendez, Strano & Associates. MARIS
- $285,0003 bd3 ba1.8k sqft39 Innsbruck Ln, Shiloh, IL 62221For SaleMLS ID #26065744, Courtney N Marsh, Red Door Realty Group Inc. MARIS
- $235,0003 bd2 ba2.2k sqft2316 Saint Bernard Ave, Granite City, IL 62040For SaleMLS ID #26064235, Kenbra Knight, RE/MAX Alliance. MARIS
- $199,9003 bd1 ba1.3k sqft504 W 4th St, O'Fallon, IL 62269For SaleMLS ID #26015321, Courtney N Marsh, Red Door Realty Group Inc. MARIS
- $205,0003 bd2 ba1.8k sqft37 Briarwood Dr, Belleville, IL 62223For SaleMLS ID #26053395, Jay R Cammon, Keller Williams Realty Platinum East. MARIS
- $175,0005 bd2 ba1.4k sqft1911 Foster Dr, Belleville, IL 62226For SaleMLS ID #26063942, Drake Westcott, 360 Prime Realty Group, LLC. MARIS
- $215,0003 bd1 ba925 sqft135 Appletree Ln, Glen Carbon, IL 62034For SaleMLS ID #26057729, Rocco J Ficociello, Keller Williams Marquee. MARIS
- $235,0003 bd2 ba1.4k sqft523 W Bottom Ave, Columbia, IL 62236For SaleMLS ID #26063057, Christopher M Kelly, Real Broker LLC. MARIS
