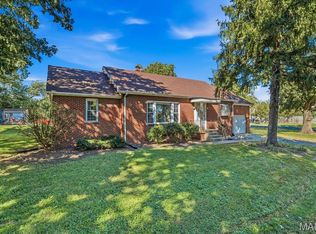
Welcome home to this inviting 4-bedroom, 2-full-bath property in an established neighborhood! With room to relax, gather, and make memories, this home offers a wonderful setting for everyday living and entertaining.
Step outside and discover the highlight of your backyard—an inground pool ready for sunny afternoons, refreshing swims, and weekend fun. The fenced yard provides a defined outdoor space to enjoy, whether you’re hosting a summer gathering or unwinding after a long day.
Four bedrooms offer flexibility for guests, a home office, or hobbies, while two full bathrooms add everyday convenience. With an appealing neighborhood setting and a backyard made for summer enjoyment, this home is ready for its next chapter. Schedule your showing and picture the possibilities!
Active under contract
Listed by: eXp Realty • Vicki Bedwell • 618-550-8995
$229,900
2800 Timberline Dr, Belleville, IL 62226
4beds
1,568sqft
Single Family Residence
Built in 1997
0.28 Acres Lot
$-- Zestimate®
$147/sqft
$-- HOA
What's special
Inground poolFenced yardDefined outdoor space
- 31 days
- 780
- 55
Zillow last checked:
Listing updated:
Listed by:
Vicki Bedwell 618-550-8995,
eXp Realty
Source: MARIS,MLS#: 26064565 Originating MLS: Southwestern Illinois Board of REALTORS
Facts & features
Interior
Bedrooms & bathrooms
- Bedrooms: 4
- Bathrooms: 2
- Full bathrooms: 2
- Main level bathrooms: 2
- Main level bedrooms: 4
Primary bedroom
- Features: Floor Covering: Carpeting
- Level: Main
- Area: 182
- Dimensions: 13x14
Bedroom 2
- Features: Floor Covering: Carpeting
- Level: Main
- Area: 100
- Dimensions: 10x10
Bedroom 3
- Features: Floor Covering: Carpeting
- Level: Main
- Area: 120
- Dimensions: 10x12
Bedroom 4
- Features: Floor Covering: Carpeting
- Level: Main
- Area: 156
- Dimensions: 13x12
Primary bathroom
- Features: Floor Covering: Vinyl
- Level: Main
- Area: 45
- Dimensions: 5x9
Bathroom 2
- Features: Floor Covering: Vinyl
- Level: Main
- Area: 45
- Dimensions: 5x9
Kitchen
- Features: Floor Covering: Vinyl
- Level: Main
- Area: 189
- Dimensions: 21x9
Living room
- Features: Floor Covering: Carpeting
- Level: Main
- Area: 345
- Dimensions: 23x15
Mud room
- Features: Floor Covering: Vinyl
- Level: Main
- Area: 63
- Dimensions: 7x9
Utility room
- Features: Floor Covering: Vinyl
- Level: Main
- Area: 72
- Dimensions: 9x8
Heating
- Forced Air
Cooling
- Central Air, Electric
Appliances
- Included: Dishwasher, Microwave, Gas Oven
Features
- Basement: Crawl Space
- Has fireplace: No
Interior area
- Total structure area: 1,568
- Total interior livable area: 1,568 sqft
- Finished area above ground: 1,568
- Finished area below ground: 0
Property
Parking
- Total spaces: 2
- Parking features: Garage - Attached
- Attached garage spaces: 2
Features
- Levels: One
- Has private pool: Yes
- Pool features: In Ground
- Fencing: Wood
Lot
- Size: 0.28 Acres
- Features: Back Yard
Details
- Parcel number: 0819.0205007
- Special conditions: Standard
Construction
Type & style
- Home type: SingleFamily
- Architectural style: Ranch
- Property subtype: Single Family Residence
Materials
- Brick Veneer, Vinyl Siding
- Roof: Architectural Shingle
Condition
- Year built: 1997
Utilities & green energy
- Electric: Single Phase
- Sewer: Public Sewer
- Water: Public
- Utilities for property: Cable Available
Community & HOA
Community
- Subdivision: Highland Hills 3rd Add
HOA
- Has HOA: No
Location
- Region: Belleville
Financial & listing details
- Price per square foot: $147/sqft
- Tax assessed value: $60,071
- Annual tax amount: $4,063
- Date on market: 10/7/2026
- Cumulative days on market: 31 days
- Listing terms: Cash,Conventional,FHA,VA Loan
Estimated market value
Not available
Estimated sales range
Not available
Not available
Price history
| Date | Event | Price |
|---|---|---|
| 10/20/2026 | Contingent | $229,900$147/sqft |
Source:  MARIS #26064565 Report a problem | ||
| 10/7/2026 | Listed for sale | $229,900+170.5%$147/sqft |
Source: MARIS #26064565 Report a problem | ||
| 8/23/2000 | Sold | $85,000+295.3%$54/sqft |
Source: Agent Provided Report a problem | ||
| 6/8/1998 | Sold | $21,500$14/sqft |
Source: Agent Provided Report a problem | ||
Public tax history
| Year | Property taxes | Tax assessment |
|---|---|---|
| 2024 | $3,651 +3.7% | $60,071 +7.9% |
| 2023 | $3,522 +28.3% | $55,654 +9.8% |
| 2022 | $2,746 -3% | $50,687 +4.3% |
| 2021 | $2,831 -0.8% | $48,607 +4.2% |
| 2020 | $2,854 -4% | $46,670 +1.2% |
| 2019 | $2,972 +2.5% | $46,128 +2.6% |
| 2018 | $2,900 +2.7% | $44,951 +2.7% |
| 2017 | $2,823 | $43,755 +3.6% |
| 2016 | $2,823 -11.3% | $42,247 -13.9% |
| 2014 | $3,183 -5.3% | $49,069 |
| 2013 | $3,360 | $49,069 -2.1% |
| 2012 | -- | $50,096 -4.1% |
| 2011 | -- | $52,243 -5.7% |
| 2010 | -- | $55,429 -1.5% |
| 2009 | -- | $56,245 |
| 2008 | -- | $56,245 +10.8% |
| 2006 | -- | $50,782 +5.8% |
| 2005 | $2,969 +8.1% | $48,020 +6.9% |
| 2004 | $2,746 | $44,920 +7.7% |
| 2003 | -- | $41,693 +5.6% |
| 2002 | -- | $39,497 -3.8% |
| 2001 | -- | $41,062 +1% |
| 2000 | -- | $40,663 |
Find assessor info on the county website
Monthly payment
Est. payment
Payment breakdown
Explore the cost of this home by adjusting the details. Changes won't be saved.Climate risks
Neighborhood: 62226
Nearby schools
Schools provided by the listing agent
- Elementary: Belleville Dist 118
- Middle: Belleville Dist 118
- High: Belleville High School-West
Source: MARIS. This data may not be complete. We recommend contacting the local school district to confirm school assignments for this home.
Similar homes
- $187,0004 bd2 ba1.4k sqft1316 W Lincoln St, Belleville, IL 62220For Sale

 MLS ID #26070735, Craig Wilson, Re/Max Signature Properties. MARIS
- $219,9003 bd2 ba1.1k sqft31 Wedgewood Dr, Belleville, IL 62221For Sale
 MLS ID #26067285, Whitney Wisnasky-Bettorf, Red Door Realty Group Inc. MARIS
- $250,0003 bd3 ba1.5k sqft221 Blanc Lee Dr, Swansea, IL 62226For Sale
 MLS ID #26063832, David Coroama, RE/MAX Preferred. MARIS
- $175,0005 bd2 ba1.4k sqft1911 Foster Dr, Belleville, IL 62226For Sale
 MLS ID #26063942, Drake Westcott, 360 Prime Realty Group, LLC. MARIS
- $250,0004 bd3 ba1.6k sqft120 Fox Creek Rd, Belleville, IL 62223For SaleMLS ID #26034518, Jessica M Mettler, Coldwell Banker Brown Realtors. MARIS
- $225,0003 bd2 ba1.6k sqft217 Hall Point, Fairview Heights, IL 62208For SaleMLS ID #26062379, Sherie E Clayton-Lesan, RE/MAX Alliance. MARIS
- $185,0003 bd2 ba1.3k sqft7 Ivy Ct, Belleville, IL 62220For SaleMLS ID #26067381, Emily C Westerheide, Coldwell Banker Brown Realtors. MARIS
- $159,9002 bd2 ba1.5k sqft3 Parkridge, Belleville, IL 62226For SaleMLS ID #26069204, Todd D Favre, RE/MAX Preferred. MARIS
- $249,9003 bd2 ba1.4k sqft142 El Cerrito Dr, Belleville, IL 62221For SaleMLS ID #26043040, Robby M Nguyen, Worth Clark Realty. MARIS
- $235,0003 bd2 ba1.6k sqft8 Monticello Pl, Fairview Heights, IL 62208For SaleMLS ID #26064195, Shelby Hernandez, Opendoor Brokerage LLC. MARIS
- $150,0005 bd3 ba1.9k sqft820 English Ln, Belleville, IL 62223For SaleMLS ID #26068136, Barbara A Gramke, 360 Prime Realty Group, LLC. MARIS
- $239,9003 bd2 ba1.3k sqft601 Rain Hollow Dr, O Fallon, IL 62269For SaleMLS ID #26064401, Christie Gassen, Hughes Group LLC. MARIS
- $329,9993 bd2 ba1.9k sqft1864 Spruce Hill Dr, Belleville, IL 62221For SaleMLS ID #26069779, Eric Hubbard, McMahan Realty Group. MARIS
- $239,5003 bd3 ba1.7k sqft107 Schiller Dr, Collinsville, IL 62234For SaleMLS ID #26064054, Tracy Bowker, Coldwell Banker Brown Realtors. MARIS
- $139,0003 bd1 ba1k sqft1611 La Salle St, Belleville, IL 62221For SaleMLS ID #26070563, Kendra A Fehrmann, Equity Realty Group, LLC. MARIS
- $174,9003 bd3 ba1.7k sqft1005 Cool Valley Dr #B, Belleville, IL 62220For SaleMLS ID #26063653, Cari Brunner, RE/MAX Preferred. MARIS
- $164,9002 bd1 ba1.9k sqft33 Southern Dr, Belleville, IL 62223For SaleMLS ID #26067497, Rachel Fuller, Tarrant and Harman Real Estate and Auction Co. MARIS
- $159,9003 bd2 ba1.1k sqft2307 E Main St, Belleville, IL 62221For SaleMLS ID #26062998, Sam Row, Keller Williams Pinnacle. MARIS
- $214,9003 bd2 ba1.5k sqft3 Adams St, Smithton, IL 62285For SaleMLS ID #26056712, Tammy A Hines, Tammy Mitchell Hines & Co.. MARIS
- $149,9003 bd2 ba1.8k sqft12 Johnson Pl, Belleville, IL 62223For SaleMLS ID #26038666, Vance L Ward, Landmark Realty. MARIS
