Welcome to 3 Parkridge, an exceptional attached villa offering a seamless blend of single-level convenience, versatile living spaces, and low-maintenance peace of mind in Belleville. Step inside to a bright, open-concept floor plan illuminated by abundant natural light from the overhead skylight. The efficient kitchen is designed to maximize storage with extensive cabinetry and comes fully equipped with all appliances. Just off the kitchen, a multi-purpose laundry and utility room features built-in cabinets with an included washer and dryer. The main floor hosts a primary bedroom and main bath, both featuring upgraded light fixtures and plumbing hardware. Extend your living space outdoors year-round in the fully enclosed, insulated sunroom, or step directly onto the updated back deck. The fully finished walkout lower level adds impressive square footage and versatility, featuring a second spacious bedroom, a full bath, and a flexible multi-use room ideal for a home office or crafts. The large family room is built for entertaining with a cozy gas fireplace, wet bar, and french doors leading to the covered lower patio. Outside, you will appreciate the single-car attached garage paired with an additional seasonal, retractable carport, perfect for a second vehicle or use as a covered courtyard. A custom wooden privacy gate frames the space for added security and curb appeal. Enjoy true turn-key, maintenance-free living while the HOA handles trash pick-up, water, sewer, lawn care, snow removal, common grounds, and roof maintenance, plus access to the community clubhouse, pool and meeting room!
Active
Listed by: RE/MAX Preferred • Todd D Favre • 618-779-8818
$159,900
3 Parkridge, Belleville, IL 62226
2beds
1,500sqft
Condominium
Built in 1984
-- sqft lot
$157,900 Zestimate®
$107/sqft
$300/mo HOA
What's special
Single-car attached garageUpdated back deckFully enclosed insulated sunroomBright open-concept floor planSingle-level convenience
- 8 days
- 253
- 29
Zillow last checked:
Listing updated:
Listed by:
Todd D Favre 618-779-8818,
RE/MAX Preferred
Source: MARIS,MLS#: 26069204 Originating MLS: Southwestern Illinois Board of REALTORS
Facts & features
Interior
Bedrooms & bathrooms
- Bedrooms: 2
- Bathrooms: 2
- Full bathrooms: 2
- Main level bathrooms: 1
- Main level bedrooms: 1
Primary bedroom
- Features: Floor Covering: Carpeting
- Level: Main
Bedroom 2
- Features: Floor Covering: Carpeting
- Level: Lower
Bedroom 2
- Features: Floor Covering: Carpeting
- Level: Lower
Primary bathroom
- Features: Floor Covering: Luxury Vinyl Plank
- Level: Main
Bathroom 2
- Features: Floor Covering: Vinyl
- Level: Lower
Family room
- Features: Floor Covering: Carpeting
- Level: Lower
Kitchen
- Features: Floor Covering: Luxury Vinyl Plank
- Level: Main
Laundry
- Features: Floor Covering: Luxury Vinyl Plank
- Level: Main
Living room
- Description: ***SEE FLOOR PLAN FOR DIMENSIONS & LAYOUT
- Features: Floor Covering: Carpeting
- Level: Main
Other
- Description: Flex Room - Ideal for Home Office, Crafts or Addt'l Storage
- Features: Floor Covering: Carpeting
- Level: Lower
Sunroom
- Features: Floor Covering: Carpeting
- Level: Main
Heating
- Forced Air, Heat Pump
Cooling
- Central Air
Appliances
- Included: Dishwasher, Disposal, Microwave, Electric Range, Refrigerator, Washer/Dryer
- Laundry: Laundry Closet, Main Level
Features
- Ceiling Fan(s), High Ceilings, Lever Faucets, Vaulted Ceiling(s)
- Flooring: Carpet, Luxury Vinyl
- Doors: French Doors
- Basement: Finished,Sleeping Area,Walk-Out Access
- Number of fireplaces: 1
- Fireplace features: Gas Log
Interior area
- Total structure area: 1,500
- Total interior livable area: 1,500 sqft
- Finished area above ground: 750
- Finished area below ground: 750
Video & virtual tour
Property
Parking
- Total spaces: 2
- Parking features: Additional Parking, Attached Carport, Covered, Garage, Garage Door Opener, Garage Faces Front, Off Street
- Attached garage spaces: 1
- Carport spaces: 1
- Covered spaces: 2
Features
- Levels: Two
- Patio & porch: Deck, Glass Enclosed, Patio
- Exterior features: Awning(s)
- Pool features: In Ground
- Fencing: Gate,Wood
Lot
- Size: 0.76 Acres
- Features: Close to Clubhouse, Some Trees
Details
- Parcel number: 0807.0425003
- Special conditions: Standard
Construction
Type & style
- Home type: Condo
- Architectural style: Contemporary
- Property subtype: Condominium
- Attached to another structure: Yes
Materials
- Brick, Vinyl Siding
- Foundation: Concrete Perimeter
- Roof: Architectural Shingle
Condition
- Year built: 1984
Utilities & green energy
- Electric: 220 Volts
- Sewer: Public Sewer
- Water: Public
- Utilities for property: Cable Available, Electricity Connected, Phone Available, Propane, Propane Leased, Sewer Connected, Water Connected
Community & HOA
Community
- Subdivision: Parkridge Condominium
HOA
- Has HOA: Yes
- Amenities included: Association Management, Clubhouse, Meeting Room, Pool
- Services included: Clubhouse, Maintenance Grounds, Maintenance Parking/Roads, Common Area Maintenance, Exterior Maintenance, Pool Maintenance, Roof, Sewer, Trash, Water
- HOA fee: $300 monthly
- HOA name: Parkridge Condominiums
Location
- Region: Belleville
Financial & listing details
- Price per square foot: $107/sqft
- Tax assessed value: $33,313
- Annual tax amount: $1,404
- Date on market: 10/31/2026
- Cumulative days on market: 8 days
- Listing terms: Cash,Conventional,FHA,VA Loan
- Ownership: Private
- Electric utility on property: Yes
- Road surface type: Asphalt
Estimated market value
$157,900
$150,000 - $166,000
$1,341/mo
Price history
| Date | Event | Price |
|---|---|---|
| 10/31/2026 | Listed for sale | $159,900+95%$107/sqft |
Source:  MARIS #26069204 Report a problem | ||
| 10/7/2002 | Sold | $82,000$55/sqft |
Source: Public Record Report a problem | ||
Public tax history
| Year | Property taxes | Tax assessment |
|---|---|---|
| 2024 | $1,435 -6.3% | $33,313 -3.2% |
| 2023 | $1,532 -20% | $34,428 +11.1% |
| 2022 | $1,914 +17.6% | $30,994 +8.2% |
| 2021 | $1,627 -1.5% | $28,653 +4.4% |
| 2020 | $1,651 -6.9% | $27,440 -2.4% |
| 2019 | $1,774 +5% | $28,120 +2.2% |
| 2018 | $1,690 +95.2% | $27,512 +0.7% |
| 2017 | $865 | $27,318 +2.2% |
| 2016 | $865 +19.1% | $26,737 +1.6% |
| 2014 | $727 -63.6% | $26,317 -1.4% |
| 2013 | $1,997 | $26,693 -3.4% |
| 2012 | -- | $27,627 -2.8% |
| 2011 | -- | $28,422 -5.3% |
| 2010 | -- | $30,002 +6.7% |
| 2009 | -- | $28,115 +0.6% |
| 2008 | -- | $27,958 -0.4% |
| 2006 | -- | $28,067 -1.5% |
| 2005 | $1,903 +26.9% | $28,488 +7.2% |
| 2004 | $1,499 | $26,570 +6.5% |
| 2003 | -- | $24,960 +6.3% |
| 2002 | -- | $23,487 +4.8% |
| 2001 | -- | $22,417 +3% |
| 2000 | -- | $21,768 |
Find assessor info on the county website
Monthly payment
Est. payment
Payment breakdown
Explore the cost of this home by adjusting the details. Changes won't be saved.Climate risks
Neighborhood: 62226
Nearby schools
Schools provided by the listing agent
- Elementary: Belleville Dist 118
- Middle: Belleville Dist 118
- High: Belleville High School-West
Source: MARIS. This data may not be complete. We recommend contacting the local school district to confirm school assignments for this home.


Similar homes
- $160,0002 bd1 ba896 sqft104 Lynnhaven Dr, Belleville, IL 62223For Sale
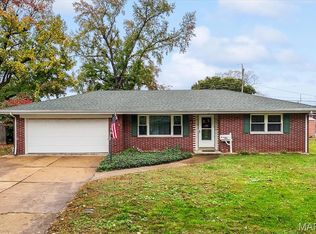
 MLS ID #26070637, Rebecca M DeMond, RE/MAX Preferred. MARIS
- $150,0005 bd3 ba1.9k sqft820 English Ln, Belleville, IL 62223For Sale
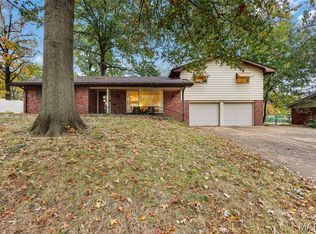 MLS ID #26068136, Barbara A Gramke, 360 Prime Realty Group, LLC. MARIS
- $175,0005 bd2 ba1.4k sqft1911 Foster Dr, Belleville, IL 62226For Sale
 MLS ID #26063942, Drake Westcott, 360 Prime Realty Group, LLC. MARIS
- $206,0003 bd3 ba1.8k sqft206 Pamela Dr, Belleville, IL 62223For Sale
 MLS ID #26070489, Sarah Speakes, Coldwell Banker Brown Realtors. MARIS
- $115,0002 bd1 ba1.1k sqft21 Parkridge, Belleville, IL 62226For SaleMLS ID #26052138, Ashley N Barud, Coldwell Banker Brown Realtors. MARIS
- $149,9003 bd2 ba1.8k sqft12 Johnson Pl, Belleville, IL 62223For SaleMLS ID #26038666, Vance L Ward, Landmark Realty. MARIS
- $139,0003 bd1 ba1k sqft1611 La Salle St, Belleville, IL 62221For SaleMLS ID #26070563, Kendra A Fehrmann, Equity Realty Group, LLC. MARIS
- $164,9003 bd3 ba1.7k sqft1628 Progress Ln, Belleville, IL 62221For SaleMLS ID #26068907, Rachel Helbig Burkarth, Coldwell Banker Brown Realtors. MARIS
- $185,0003 bd2 ba1.3k sqft7 Ivy Ct, Belleville, IL 62220For SaleMLS ID #26067381, Emily C Westerheide, Coldwell Banker Brown Realtors. MARIS
- $137,5002 bd2 ba1.6k sqft903 Hampton Ct, Belleville, IL 62223For SaleMLS ID #26054663, Patrice Tucker, Keller Williams Pinnacle. MARIS
- $155,0002 bd1 ba1.7k sqft308 Carlyle Ave, Belleville, IL 62221For SaleMLS ID #26040550, Christopher M Kelly, Real Broker LLC. MARIS
- $165,0002 bd2 ba1k sqft2546 Coppergate Square Dr APT B, Saint Louis, MO 63129For SaleMLS ID #26067380, Sarah J Belmar, Merry Real Estate. MARIS
- $109,4003 bd1 ba1.1k sqft119 S 37th St, Belleville, IL 62226For SaleMLS ID #26055854, Brandi Jo Zirkelbach, Keller Williams Realty Platinum East. MARIS
- $219,9003 bd2 ba1.1k sqft31 Wedgewood Dr, Belleville, IL 62221For SaleMLS ID #26067285, Whitney Wisnasky-Bettorf, Red Door Realty Group Inc. MARIS
- $174,9003 bd1 ba1.1k sqft211 Edding Ln, Fairview Heights, IL 62208For SaleMLS ID #26063331, Connie L Stelling, Coldwell Banker Brown Realtors. MARIS
- $174,9003 bd3 ba1.7k sqft1005 Cool Valley Dr #B, Belleville, IL 62220For SaleMLS ID #26063653, Cari Brunner, RE/MAX Preferred. MARIS
- $165,0002 bd2 ba900 sqft8001 Waddell Ave, Saint Louis, MO 63125For SaleMLS ID #26067936, Jonathan Braun, EXP Realty, LLC. MARIS
- $134,9004 bd1 ba1.1k sqft1413 Wabash Ave, Belleville, IL 62220For SaleMLS ID #26068023, Tabatha Gufler, Riverside Real Estate, LLC. MARIS
- $210,0003 bd3 ba2k sqft27 Oakleigh Dr, Belleville, IL 62223For SaleMLS ID #26045880, Barbara A Shelton, Coldwell Banker Brown Realtors. MARIS
