Skip main navigation
For sale by owner
  • $119,000

    104 Whitehall Ct, Belleville, IL 62223

    2beds
    884sqft
    : 
    $1,138/mo
    Get pre-qualified
    Condo
    Built in 1976
    -- sqft lot
    $-- Zestimate®
    $135/sqft
    $230/mo HOA

    What's special

    Wood burning fireplaceCarport with storageTwo new patio doorsMarble windowsillsFreshly paintedNew refrigeratorPrivate fenced courtyard
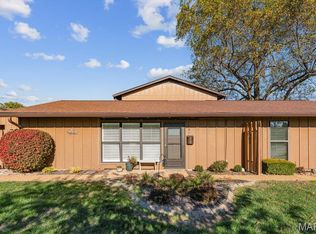
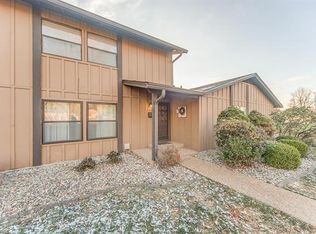
    Enjoy low maintenance, move-in ready 2 bedroom, 2 bath, all electric, single level condo, located in Stonehenge Condominium Community located in West Belleville. Community pool and clubhouse, Carport with storage, private fenced courtyard. Condo is freshly painted, all appliances remain including washer and dryer, new refrigerator, two new patio doors, bathroom upgraded with new toilet, tub faucet and reglazed tub and surround. Ceiling fans with light fixtures in living room and bedrooms, luxury vinyl plank flooring throughout, wood burning fireplace, marble windowsills, all wood interior doors, new smoke alarms and carbon monoxide detector recently installed. Monthly maintenance fee is $230 which includes building insurance, lawn, pool, clubhouse and exterior building maintenance, weekly trash pickup, termite control maintenance and snow removal plus more. Conveniently located by schools, hospitals, dining, shopping, parks and major highways. Indoor pets allowed. Owner request buyer to be pre-qualified for loan or cash offer with verification of funds from financial institution. Condo units per association rules may not be leased. Current real estate tax bill does not include Homestead Exemption.
    What the owner loves about this home
    Low maintenance move-in ready and close to everything, very nice pool and clubhouse and well manicured community.
    24 days
    347
    11
    Listed by:

    Property Owner (618) 830-0728

    This property is for sale by owner and Zillow, Inc. is displaying it at the owner's request. It is not subject to a listing agreement with Zillow, Inc. or its affiliates.

      Facts & features

      Interior

      Bedrooms & bathrooms
      • Bedrooms: 2
      • Bathrooms: 1
      • Full bathrooms: 1
      • Main level bathrooms: 1
      • Main level bedrooms: 2
      Heating
      • Heat pump, Electric, Wood / Pellet
      Cooling
      • Central
      Appliances
      • Included: Dishwasher, Dryer, Microwave, Range / Oven, Refrigerator, Washer
      Features
      • Flooring: Linoleum / Vinyl
      • Basement: None
      • Has fireplace: Yes
      • Fireplace features: Wood Burning, Living Room
      Interior area
      • Structure area source: County Records
      • Total interior livable area: 884 sqft
      • Finished area below ground: 0

      Property

      Parking
      • Total spaces: 1
      • Parking features: Carport, Off-street
      • Details: Detached, Covered, Additional Parking, Accessible Parking
      Features
      • Exterior features: Wood
      • Has view: Yes
      • View description: Park
      Lot
      • Size: 871 Square Feet
      Details
      • Parcel number: 07110215028
      • Special conditions: Sale

      Construction

      Type & style
      • Home type: Condo
      • Architectural style: Other, 1 STORY
      Materials
      • Roof: Asphalt
      Condition
      • New construction: No
      • Year built: 1976

      Utilities & green energy

      • Sewer: Public
      • Water: Public

      Community & HOA

      HOA
      • Has HOA: Yes
      • HOA fee: $230 monthly
      Location
      • Region: Belleville

      Financial & listing details

      • Price per square foot: $135/sqft
      • Tax assessed value: $22,485
      • Annual tax amount: $2,064
      • Date on market: 8/17/2026

        Estimated market value

        Not available

        Estimated sales range

        Not available

        $1,074/mo

        Price history

        DateEventPrice
        8/17/2026Listed for sale$119,000+138.5%$135/sqft
        Source: Owner Report a problem
        9/27/2019Sold$49,900-9.1%$56/sqft
        Source: MARIS #19060621 Report a problem
        9/24/2019Pending sale$54,900$62/sqft
        Source: Strano & Associates #19060621 Report a problem
        8/12/2019Listed for sale$54,900-19.1%$62/sqft
        Source: Strano & Associates #19060621 Report a problem
        7/3/2010Listing removed$67,900$77/sqft
        Source: STRANO & ASSOCIATES REAL ESTATE #2811378 Report a problem
        1/16/2010Price change$67,900-1.5%$77/sqft
        Source: STRANO & ASSOCIATES REAL ESTATE #2811378 Report a problem
        11/11/2009Price change$68,900-1.4%$78/sqft
        Source: STRANO & ASSOCIATES REAL ESTATE #2811378 Report a problem
        9/16/2009Listed for sale$69,900-2.2%$79/sqft
        Source: STRANO & ASSOCIATES REAL ESTATE #2811378 Report a problem
        7/19/2009Listing removed$71,500$81/sqft
        Source: STRANO & ASSOCIATES REAL ESTATE #2811378 Report a problem
        4/25/2009Price change$71,500-1.9%$81/sqft
        Source: Listhub #2811378 Report a problem
        1/26/2009Listed for sale$72,900$82/sqft
        Source: Listhub #2811378 Report a problem

        Public tax history

        YearProperty taxesTax assessment
        2024$2,064 +1.3%$22,485 +6.3%
        2023$2,037 +7.1%$21,150 +11.1%
        2022$1,903 +3.3%$19,041 +8.2%
        2021$1,841 +2.2%$17,603 +4.4%
        2020$1,802 -6.3%$16,858 -3.3%
        2019$1,923 +1.8%$17,428 +2.2%
        2018$1,889 -1%$17,051 +0.7%
        2017$1,908 $16,931 +2.2%
        2016$1,908 -0.8%$16,572 -8.7%
        2014$1,922 +12.6%$18,149 -1.4%
        2013$1,707 $18,408 -3.4%
        2012-- $19,052 -2.8%
        2011-- $19,601 -1.8%
        2010-- $19,958 -6%
        2009-- $21,236 +2.3%
        2008-- $20,761 +10.8%
        2006-- $18,741 +7%
        2005$1,420 +7.5%$17,513 +7.2%
        2004$1,321 $16,334 +6.5%
        2003-- $15,344 +6.3%
        2002-- $14,439 +3.2%
        2001-- $13,997 +4.4%
        2000-- $13,411
        Find assessor info on the county website

        Monthly payment

        Est. payment

        Payment breakdown

        Explore the cost of this home by adjusting the details. Changes won't be saved.
        All calculations are estimates and provided by Zillow, Inc. for informational purposes only. Actual amounts may vary.
        HOA fees may include property taxes on listings classified as Co-Ops. Contact the listing agent and/or owner for fee details.
        See how much you could borrow to make a competitive offer.

        Climate risks

        Neighborhood: 62223

        Getting around

        29 / 100
        Car-Dependent
        27 / 100
        Some Transit
        32 / 100
        Somewhat Bikeable

        Nearby schools

        GreatSchools rating
        Schools provided by the listing agent
        • Elementary: Harmony Emge DIST 175
        • Middle: Harmony Emge DIST 175
        • High: Belleville High School-West
        • District: Harmony Emge DIST 175

        Source: The MLS. This data may not be complete. We recommend contacting the local school district to confirm school assignments for this home.

        A local agent can set up tours, give advice and negotiate with sellers.

        A local lender can help you make sure your offer is ready when you are.

        Browse local experts