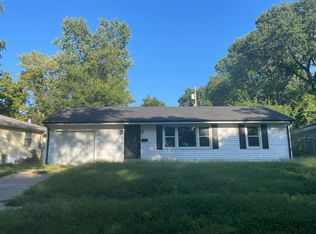
Welcome to this beautifully updated Ranch perfectly located just across the street from Caseyville Elementary! Step inside to discover fresh paint throughout and brand-new carpeting in the bedrooms, creating a bright and inviting feel from the moment you enter. The main level features a spacious living room showcasing beautiful hardwood floors that flow right into a large eat-in kitchen. This functional space comes complete with convenient main-floor laundry, updated cabinetry, and newer appliances—including a brand-new refrigerator. Enjoy peace of mind knowing the big-ticket items have already been taken care of, as the home has been heavily modernized with a high-efficiency HVAC, windows, exterior doors, plumbing, and electrical systems. Outside, enjoy the fully fenced backyard complete with a patio space for entertaining, a 12x12 storage shed, and a one-car carport.
Don't miss your opportunity to own this move-in-ready, updated home in a fantastic location! Call your favorite realtor to schedule a private tour!
Active
Listed by: Real Broker, LLC • Payton Blaylock • 618-780-4622
$135,000
425 S 3rd St, Caseyville, IL 62232
3beds
925sqft
Single Family Residence
Built in 1956
7,840 Square Feet Lot
$136,600 Zestimate®
$146/sqft
$-- HOA
What's special
Fully fenced backyardFresh paint throughoutPatio space for entertainingLarge eat-in kitchenConvenient main-floor laundryBright and inviting feelOne-car carport
- 18 hours
- 128
- 10
Zillow last checked:
Listing updated:
Listed by:
Payton Blaylock 618-780-4622,
Real Broker, LLC,
Emily L Blaylock 618-972-2650,
Real Broker, LLC
Source: MARIS,MLS#: 26054731 Originating MLS: Southwestern Illinois Board of REALTORS
Originating MLS: Southwestern Illinois Board of REALTORSFacts & features
Interior
Bedrooms & bathrooms
- Bedrooms: 3
- Bathrooms: 1
- Full bathrooms: 1
- Main level bathrooms: 1
- Main level bedrooms: 3
Heating
- Electric, Forced Air
Cooling
- Central Air, Electric
Features
- Eat-in Kitchen, Kitchen/Dining Room Combo
- Basement: Crawl Space
- Has fireplace: No
- Fireplace features: None
Interior area
- Total structure area: 925
- Total interior livable area: 925 sqft
- Finished area above ground: 925
- Finished area below ground: 0
Property
Parking
- Total spaces: 1
- Parking features: Carport
- Carport spaces: 1
Features
- Levels: One
- Patio & porch: Patio
Lot
- Size: 7,840 Square Feet
- Dimensions: 56 x 136 x 57 x 149 IRR
- Features: Level
Details
- Parcel number: 0307.0114021
- Special conditions: Standard
Construction
Type & style
- Home type: SingleFamily
- Architectural style: Ranch
- Property subtype: Single Family Residence
Materials
- Vinyl Siding
Condition
- Year built: 1956
Utilities & green energy
- Electric: Ameren
- Sewer: Public Sewer
- Water: Public
- Utilities for property: Cable Available
Community & HOA
Community
- Subdivision: Countryside Gardens
HOA
- Has HOA: No
Location
- Region: Caseyville
Financial & listing details
- Price per square foot: $146/sqft
- Tax assessed value: $29,240
- Annual tax amount: $2,149
- Date on market: 9/10/2026
- Listing terms: Cash,Conventional,FHA,VA Loan
- Ownership: Private
Estimated market value
$136,600
$119,000 - $153,000
$1,190/mo
Price history
| Date | Event | Price |
|---|---|---|
| 9/10/2026 | Listed for sale | $135,000+90.1%$146/sqft |
Source:  MARIS #26054731 Report a problem MARIS #26054731 Report a problem | ||
| 3/24/2017 | Sold | $71,000-2.7%$77/sqft |
Source: MARIS #17001794 Report a problem | ||
| 2/15/2017 | Pending sale | $73,000$79/sqft |
Source: RE/MAX Alliance #17001794 Report a problem | ||
| 1/11/2017 | Listed for sale | $73,000-7.6%$79/sqft |
Source: RE/MAX Alliance #17001794 Report a problem | ||
| 12/21/2010 | Sold | $79,000$85/sqft |
Source: Public Record Report a problem | ||
| 7/3/2010 | Listed for sale | $79,000+351.4%$85/sqft |
Source: COLDWELL BANKER NESTER-SHILOH #3009536 Report a problem | ||
| 3/4/2010 | Sold | $17,500-23.9%$19/sqft |
Source: Public Record Report a problem | ||
| 1/16/2010 | Listed for sale | $22,999-61.7%$25/sqft |
Source: foreclosure.com Report a problem | ||
| 12/12/2003 | Sold | $60,000+76.5%$65/sqft |
Source: Public Record Report a problem | ||
| 6/19/2003 | Sold | $34,000$37/sqft |
Source: Public Record Report a problem | ||
Public tax history
| Year | Property taxes | Tax assessment |
|---|---|---|
| 2024 | $1,954 +12.2% | $29,240 +13% |
| 2023 | $1,742 -0.1% | $25,872 +0.9% |
| 2022 | $1,743 +3.7% | $25,648 +5.4% |
| 2021 | $1,680 +4% | $24,343 +1.9% |
| 2020 | $1,616 +4.2% | $23,889 +3.6% |
| 2019 | $1,551 +14.7% | $23,059 +10.5% |
| 2018 | $1,352 +2.2% | $20,862 +4.2% |
| 2017 | $1,323 | $20,016 +2.3% |
| 2016 | $1,323 +26.5% | $19,564 -8.1% |
| 2014 | $1,046 -41.4% | $21,280 -1.8% |
| 2013 | $1,784 | $21,672 -2.2% |
| 2012 | -- | $22,164 -3.6% |
| 2011 | -- | $22,990 -1.1% |
| 2010 | -- | $23,248 |
| 2009 | -- | $23,248 +3.5% |
| 2008 | -- | $22,457 -1.9% |
| 2006 | -- | $22,903 +6.5% |
| 2005 | $1,722 +4.6% | $21,501 +6% |
| 2004 | $1,647 | $20,292 +7.1% |
| 2003 | -- | $18,938 +4.7% |
| 2002 | -- | $18,091 +4.7% |
| 2001 | -- | $17,281 +3.1% |
| 2000 | -- | $16,761 |
Find assessor info on the county website
Monthly payment
Est. payment
Payment breakdown
Explore the cost of this home by adjusting the details. Changes won't be saved.Climate risks
Neighborhood: 62232
Nearby schools
Schools provided by the listing agent
- Elementary: Collinsville Dist 10
- Middle: Collinsville Dist 10
- High: Collinsville
Source: MARIS. This data may not be complete. We recommend contacting the local school district to confirm school assignments for this home.


Similar homes
- $140,0002 bd1 ba864 sqft9123 Summit Dr, Fairview Heights, IL 62208For Sale

 MLS ID #26037958, Tamara Union, Berkshire Hathaway HomeServices Select Properties. MARIS
 - $--3 bd1 ba1.1k sqft1038 Willmann Ct, Saint Louis, MO 63135Auction
 Auction.com 2
 - $137,5003 bd1 ba951 sqft118 Hazel Ave, Belleville, IL 62223For Sale
 MLS ID #26047863, Dana Kent, RE/MAX Alliance. MARIS
 - $116,0003 bd1 ba873 sqft10602 Moidart Cir, Saint Louis, MO 63137For Sale
 MLS ID #26057985, Krista Hartmann, RE/MAX Results. MARIS
 - $152,4003 bd1 ba1.2k sqft5817 Memory Ln, Belleville, IL 62226For SaleMLS ID #26043682, Vicki Bedwell, eXp Realty. MARIS
- $114,0003 bd2 ba1k sqft1533 Chesley Dr, Saint Louis, MO 63136For SaleMLS ID #26058163, April K Minner, TimberVine Group. MARIS
- $135,0003 bd1 ba1k sqft1115 Forestwood Dr, Saint Louis, MO 63135For SaleMLS ID #26040008, Jan T Woods, Coldwell Banker Realty - Gundaker. MARIS
- $140,0002 bd2 ba1.2k sqft30 Apple Tree Ln, Belleville, IL 62221For SaleMLS ID #26049900, Ashley Cress, RE/MAX Alliance. MARIS
- $145,0003 bd2 ba1k sqft3043 Myrtle Ave, Granite City, IL 62040For SaleMLS ID #26043382, Cheryl Vernier-Knutson, Keller Williams Marquee. MARIS
- $105,0003 bd1 ba1.3k sqft821 Howell Ave, Cahokia, IL 62206For SaleMLS ID #26055598, Brandi Jo Zirkelbach, Keller Williams Realty Platinum East. MARIS
- $134,9002 bd1 ba992 sqft10212 Surf Dr, Saint Louis, MO 63137For SaleMLS ID #26055050, Neshobey Payne, Executive Realty. MARIS
- $149,9003 bd2 ba1.2k sqft2554 Ada Ave, Saint Louis, MO 63136For SaleMLS ID #26051948, Tiffany M McCadney-Woodard, Keller Williams Realty St. Louis. MARIS
- $139,0003 bd1 ba1.3k sqft330 Polk St, Belleville, IL 62220For SaleMLS ID #26036726, Vance L Ward, Landmark Realty. MARIS
- $129,9003 bd2 ba1.1k sqft11321 Aspen Woods Dr, Saint Louis, MO 63138For SaleMLS ID #26049611, Vicki J Testerman, Mainstay Brokerage, LLC. MARIS
- $125,0003 bd2 ba770 sqft10465 Lord Dr, Saint Louis, MO 63136For SaleMLS ID #26045987, Krista Hartmann, RE/MAX Results. MARIS
- $145,0003 bd2 ba980 sqft5531 Maple Ave, Saint Louis, MO 63112For SaleMLS ID #26021179, Warren Popp, Heritage Properties Realty LLC. MARIS
- $120,0002 bd1 ba1.2k sqft13 S Florida Ave, Belleville, IL 62221For SaleMLS ID #26050125, Jason E Buss, RE/MAX Preferred. MARIS
- $129,9003 bd2 ba1.3k sqft1001 Olympia Dr, Saint Louis, MO 63135For SaleMLS ID #26026453, Sequeeta Robinson, Trelora Realty, Inc. MARIS
- $115,0003 bd1 ba1.1k sqft140 Saint Thomas Ln, Cahokia, IL 62206For SaleMLS ID #26048358, LaPorchia Gates, RE/MAX Results Realty. MARIS
- $149,9003 bd1 ba864 sqft145 Clearview Dr, Florissant, MO 63033For SaleMLS ID #26055698, Brandon L Barbier, Full Scope Home Services, Inc.. MARIS
