This inviting 1-story home features 3 bedrooms, 2 bathrooms, and a 2-car garage with a functional layout designed for comfortable everyday living. A welcoming front porch adds to the home's curb appeal, while the spacious interior offers flexibility for relaxing or entertaining. The full, unfinished basement provides abundant storage space or the opportunity to create additional living space to fit your needs. With its great layout and excellent potential, this home is ready for you to add your personal touches and make it your own. One or more photos may have been virtually staged, AI generated, or digitally enhanced to illustrate the property's potential.
Active
Listed by: Mainstay Brokerage, LLC • Vicki J Testerman • 615-471-7363
Price cut: $10K (8/28)
$134,900
11321 Aspen Woods Dr, Saint Louis, MO 63138
3beds
1,113sqft
Single Family Residence
Built in 1975
7,501 Square Feet Lot
$-- Zestimate®
$121/sqft
$13/mo HOA
What's special
- 19 days
- 495
- 28
Likely to sell faster than
Zillow last checked:
Listing updated:
Listed by:
Vicki J Testerman 615-471-7363,
Mainstay Brokerage, LLC
Source: MARIS,MLS#: 26049611 Originating MLS: St. Louis Association of REALTORS
Originating MLS: St. Louis Association of REALTORSFacts & features
Interior
Bedrooms & bathrooms
- Bedrooms: 3
- Bathrooms: 2
- Full bathrooms: 2
- Main level bathrooms: 2
- Main level bedrooms: 3
Heating
- Forced Air
Cooling
- Central Air
Appliances
- Included: Dishwasher, Electric Range, Refrigerator
Features
- Flooring: Carpet, Laminate
- Basement: Unfinished
- Has fireplace: No
Interior area
- Total structure area: 1,113
- Total interior livable area: 1,113 sqft
- Finished area above ground: 1,113
Property
Parking
- Total spaces: 2
- Parking features: Garage - Attached
- Attached garage spaces: 2
Features
- Levels: Two
- Fencing: None
Lot
- Size: 7,501 Square Feet
- Features: Back Yard, Front Yard
Details
- Parcel number: 09E220774
- Special conditions: Listing As Is
Construction
Type & style
- Home type: SingleFamily
- Architectural style: Traditional
- Property subtype: Single Family Residence
Materials
- Brick Veneer, Vinyl Siding
- Roof: Composition
Condition
- Fixer
- New construction: No
- Year built: 1975
Utilities & green energy
- Electric: Other
Community & HOA
Community
- Subdivision: Aspen Woods One
HOA
- Has HOA: Yes
- Amenities included: Other
- Services included: Management
- HOA fee: $150 annually
- HOA name: Aspen Woods One
Location
- Region: Saint Louis
Financial & listing details
- Price per square foot: $121/sqft
- Tax assessed value: $145,300
- Annual tax amount: $2,475
- Date on market: 8/10/2026
- Cumulative days on market: 19 days
- Listing terms: Cash,Conventional
Estimated market value
Not available
Estimated sales range
Not available
Not available
Price history
| Date | Event | Price |
|---|---|---|
| 8/28/2026 | Price change | $134,900-6.9%$121/sqft |
Source:  MARIS #26049611 Report a problem MARIS #26049611 Report a problem | ||
| 8/10/2026 | Listed for sale | $144,900$130/sqft |
Source: MARIS #26049611 Report a problem | ||
| 3/1/2025 | Listing removed | $1,475$1/sqft |
Source: Zillow Rentals Report a problem | ||
| 2/27/2025 | Listed for rent | $1,475$1/sqft |
Source: Zillow Rentals Report a problem | ||
| 2/20/2025 | Listing removed | $1,475$1/sqft |
Source: Zillow Rentals Report a problem | ||
| 1/25/2025 | Listed for rent | $1,475+37.2%$1/sqft |
Source: Zillow Rentals Report a problem | ||
| 10/15/2018 | Listing removed | $1,075$1/sqft |
Source: FirstKey Homes Corporate Report a problem | ||
| 10/3/2018 | Listed for rent | $1,075+16.2%$1/sqft |
Source: FirstKey Homes Corporate Report a problem | ||
| 12/23/2013 | Listing removed | $925$1/sqft |
Source: REIBlackBook Report a problem | ||
| 12/11/2013 | Listed for rent | $925$1/sqft |
Source: REIBlackBook Report a problem | ||
| 7/30/2013 | Sold | -- |
Source: Public Record Report a problem | ||
Public tax history
| Year | Property taxes | Tax assessment |
|---|---|---|
| 2025 | $2,475 -1.8% | $27,600 +3.8% |
| 2024 | $2,519 +2.5% | $26,580 |
| 2023 | $2,457 +22.7% | $26,580 +40.3% |
| 2022 | $2,002 +1.5% | $18,940 |
| 2021 | $1,973 +10.2% | $18,940 +18.8% |
| 2020 | $1,790 +16.5% | $15,940 |
| 2019 | $1,536 | $15,940 +21.6% |
| 2018 | $1,536 | $13,110 |
| 2017 | $1,536 +0.4% | $13,110 +16% |
| 2016 | $1,531 +14.1% | $11,300 |
| 2015 | $1,341 | $11,300 |
| 2014 | $1,341 +1.7% | $11,300 -24.1% |
| 2013 | $1,319 | $14,880 +5% |
| 2012 | -- | $14,170 |
| 2011 | -- | $14,170 -25.1% |
| 2010 | $1,975 +7% | $18,920 |
| 2009 | $1,845 -3.5% | $18,920 -13.9% |
| 2008 | $1,912 +29.4% | $21,980 |
| 2007 | $1,478 | $21,980 +38.4% |
| 2006 | $1,478 +2.1% | $15,880 |
| 2005 | $1,447 +19.8% | $15,880 +10.7% |
| 2003 | $1,208 +3% | $14,340 +5.6% |
| 2002 | $1,173 +6.7% | $13,580 |
| 2001 | $1,099 | $13,580 |
Find assessor info on the county website
Monthly payment
Est. payment
Payment breakdown
Explore the cost of this home by adjusting the details. Changes won't be saved.Climate risks
Neighborhood: 63138
Nearby schools
Schools provided by the listing agent
- Elementary: Grannemann Elem.
- Middle: Southeast Middle
- High: Hazelwood East High
Source: MARIS. This data may not be complete. We recommend contacting the local school district to confirm school assignments for this home.
- $154,0003 bd2 ba1k sqft11315 Aspen Woods Dr, Saint Louis, MO 63138Off Market
- $156,3003 bd2 ba1.2k sqft11327 Aspen Woods Dr, Saint Louis, MO 63138Off Market
- $107,3003 bd1 ba980 sqft11333 Aspen Woods Dr, Saint Louis, MO 63138Off Market
- $167,1003 bd2 ba1.4k sqft11307 Aspen Woods Dr, Saint Louis, MO 63138Off Market

Similar homes
- $114,9503 bd2 ba1k sqft12373 Santa Maria Dr, Saint Louis, MO 63138For Sale
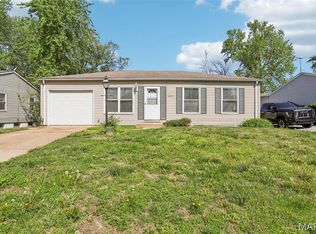
 MLS ID #26005313, Michelle E Woodland-Lidster, Mainstay Brokerage, LLC. MARIS
 - $139,9003 bd2 ba1.3k sqft11154 Mammoth Dr, Saint Louis, MO 63136For Sale
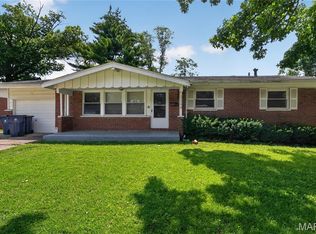 MLS ID #26042152, Terry Lynn Jackson, Trelora Realty, Inc. MARIS
 - $182,5003 bd2 ba1.2k sqft11523 Withersfield Dr, Saint Louis, MO 63138For Sale
 MLS ID #26030865, Robert Salmons, Entera Realty, LLC. MARIS
 - $129,9003 bd1 ba960 sqft12071 El Camara Dr, Florissant, MO 63033For Sale
 MLS ID #26031582, Terry Lynn Jackson, Trelora Realty, Inc. MARIS
 - $89,9003 bd2 ba1k sqft11926 Rio Grande Dr, Saint Louis, MO 63138For SaleMLS ID #26039210, Terry Lynn Jackson, Trelora Realty, Inc. MARIS
- $94,9003 bd1 ba999 sqft11617 Larimore Rd, Saint Louis, MO 63138For SaleMLS ID #26027702, Terry Lynn Jackson, Trelora Realty, Inc. MARIS
- $104,9003 bd1 ba770 sqft10348 Earl Dr, Saint Louis, MO 63136For SaleMLS ID #26054054, David A Dyer, EXP Realty, LLC. MARIS
- $155,0003 bd2 ba1k sqft2512 Netherton Dr, Saint Louis, MO 63136For SaleMLS ID #26035811, Beatrice C Covington, Emmanuel Jamar Realty Group. MARIS
- $129,9004 bd2 ba1.4k sqft2262 Crandel Dr, Saint Louis, MO 63136For SaleMLS ID #26036396, Terry Lynn Jackson, Trelora Realty, Inc. MARIS
- $124,9003 bd2 ba1k sqft2254 Gadbury Dr, Saint Louis, MO 63136For SaleMLS ID #26035091, Terry Lynn Jackson, Trelora Realty, Inc. MARIS
- $89,9002 bd1 ba948 sqft1565 Lakeside Ln, Saint Louis, MO 63138For SaleMLS ID #26036365, Terry Lynn Jackson, Trelora Realty, Inc. MARIS
- $110,0003 bd1 ba927 sqft10836 Spring Garden Dr, Saint Louis, MO 63137For SaleMLS ID #26044476, Joy J Dookhu, Joyful Homes Realty Incorporated. MARIS
- $119,9003 bd2 ba1.1k sqft10836 Hallstead Dr, Saint Louis, MO 63136For SaleMLS ID #26026066, Sequeeta Robinson, Trelora Realty, Inc. MARIS
- $149,9003 bd2 ba1.6k sqft11874 Beckett Fall Rd, Florissant, MO 63033For SaleMLS ID #26027898, Terry Lynn Jackson, Trelora Realty, Inc. MARIS
- $145,0003 bd2 ba1.3k sqft1230 Flicker Dr, Florissant, MO 63031For SaleMLS ID #26046154, Tanya J Wieman, MO Realty. MARIS
- $109,9002 bd2 ba1k sqft11138 Landseer Dr, Saint Louis, MO 63136For SaleMLS ID #26046551, Terry Lynn Jackson, Trelora Realty, Inc. MARIS
- $109,9003 bd2 ba1k sqft2365 Hallwood Dr, Saint Louis, MO 63136For SaleMLS ID #26038485, Terry Lynn Jackson, Trelora Realty, Inc. MARIS
- $109,9003 bd2 ba1.1k sqft415 Hentschel Pl, Saint Louis, MO 63135For SaleMLS ID #26049190, Vicki J Testerman, Mainstay Brokerage, LLC. MARIS
- $115,0003 bd1 ba1k sqft9750 Lorna Ln, Saint Louis, MO 63136For SaleMLS ID #26050545, Krista Hartmann, RE/MAX Results. MARIS
- $109,9003 bd2 ba928 sqft10132 Cavalier Ct, Saint Louis, MO 63136For SaleMLS ID #26027657, Brandon L Barbier, Full Scope Home Services, Inc.. MARIS
