Investor Special with Incredible Potential!
Welcome to 1230 Flicker Drive in Florissant! This 3-bedroom, 2-bathroom home offers a fantastic opportunity for investors, flippers, or buyers looking to build equity with a little TLC. Featuring both a comfortable living room and a spacious great room, this home provides a flexible layout with plenty of room to reimagine and make it your own. The fenced backyard offers space for pets, play, or outdoor entertaining.
Being sold AS-IS, this property is ideal as a renovation project, rental investment, or affordable single-family home with endless possibilities.
Conveniently located in the Hazelwood School District, the home is close to shopping, restaurants, parks, and everyday conveniences, with easy access to major highways for commuting. Florissant offers an abundance of recreational opportunities, including numerous city parks, trails, community events, and the James J. Eagan Civic Center, making this a location that combines value with convenience.
Bring your vision and unlock the potential this property has to offer!
Active
Listed by: MO Realty • Tanya J Wieman • 636-262-6997
$145,000
1230 Flicker Dr, Florissant, MO 63031
3beds
1,344sqft
Single Family Residence
Built in 1963
7,522 Square Feet Lot
$142,700 Zestimate®
$108/sqft
$-- HOA
What's special
Fenced backyardSpacious great room
- 20 days
- 344
- 25
Likely to sell faster than
Zillow last checked:
Listing updated:
Listed by:
Tanya J Wieman 636-262-6997,
MO Realty,
Branden Duff 636-295-0673,
MO Realty
Source: MARIS,MLS#: 26046154 Originating MLS: St. Charles County Association of REALTORS
Originating MLS: St. Charles County Association of REALTORSFacts & features
Interior
Bedrooms & bathrooms
- Bedrooms: 3
- Bathrooms: 2
- Full bathrooms: 2
- Main level bathrooms: 2
- Main level bedrooms: 3
Primary bedroom
- Features: Floor Covering: Carpeting
- Level: Main
- Area: 120
- Dimensions: 10x12
Bedroom 2
- Features: Floor Covering: Carpeting
- Level: Main
- Area: 120
- Dimensions: 10x12
Bedroom 3
- Features: Floor Covering: Carpeting
- Level: Main
- Area: 88
- Dimensions: 11x8
Primary bathroom
- Features: Floor Covering: Vinyl
- Level: Main
- Area: 28
- Dimensions: 4x7
Bathroom 2
- Features: Floor Covering: Vinyl
- Level: Main
- Area: 35
- Dimensions: 5x7
Great room
- Features: Floor Covering: Vinyl
- Level: Main
- Area: 264
- Dimensions: 11x24
Kitchen
- Features: Floor Covering: Vinyl
- Level: Main
- Area: 165
- Dimensions: 15x11
Living room
- Features: Floor Covering: Vinyl
- Level: Main
- Area: 210
- Dimensions: 14x15
Heating
- Natural Gas
Cooling
- Central Air
Appliances
- Included: Free-Standing Gas Oven, Gas Range, Gas Water Heater
Features
- Eat-in Kitchen, Laminate Counters
- Flooring: Carpet, Concrete, Linoleum, Vinyl
- Doors: Sliding Doors, Storm Door(s)
- Windows: Aluminum Frames, Screens
- Basement: None
- Number of fireplaces: 1
- Fireplace features: Recreation Room, Wood Burning
Interior area
- Total structure area: 1,344
- Total interior livable area: 1,344 sqft
- Finished area above ground: 1,344
Property
Parking
- Total spaces: 2
- Parking features: Concrete, Driveway, No Garage
- Has uncovered spaces: Yes
Features
- Levels: One
- Patio & porch: Patio
- Exterior features: Lighting, Private Yard, Rain Gutters
- Fencing: Chain Link
Lot
- Size: 7,522 Square Feet
- Dimensions: 99', 76', 99', 76'
- Features: Back Yard
Details
- Parcel number: 07K630316
- Special conditions: Listing As Is
Construction
Type & style
- Home type: SingleFamily
- Architectural style: Ranch
- Property subtype: Single Family Residence
Materials
- Vinyl Siding
- Foundation: Slab
- Roof: Shingle
Condition
- Fixer
- New construction: No
- Year built: 1963
Utilities & green energy
- Electric: 220 Volts
- Sewer: Public Sewer
- Water: Public
- Utilities for property: Electricity Available, Natural Gas Available, Sewer Available, Underground Utilities, Water Available
Community & HOA
Community
- Security: Smoke Detector(s)
- Subdivision: Mullanphy Gardens
HOA
- Has HOA: No
Location
- Region: Florissant
Financial & listing details
- Price per square foot: $108/sqft
- Tax assessed value: $151,700
- Annual tax amount: $2,525
- Date on market: 8/12/2026
- Listing terms: Cash,Conventional
- Ownership: Private
- Electric utility on property: Yes
- Road surface type: Concrete
Estimated market value
$142,700
$136,000 - $150,000
$1,679/mo
Price history
| Date | Event | Price |
|---|---|---|
| 8/12/2026 | Listed for sale | $145,000$108/sqft |
Source:  MARIS #26046154 Report a problem MARIS #26046154 Report a problem | ||
Public tax history
| Year | Property taxes | Tax assessment |
|---|---|---|
| 2025 | $2,525 +21% | $28,830 +24.2% |
| 2024 | $2,086 +0.1% | $23,220 |
| 2023 | $2,083 +8.4% | $23,220 +21.7% |
| 2022 | $1,921 +2.7% | $19,080 |
| 2021 | $1,872 +6% | $19,080 +12.6% |
| 2020 | $1,766 +12.1% | $16,950 |
| 2019 | $1,576 | $16,950 +20.2% |
| 2018 | $1,576 | $14,100 |
| 2017 | $1,576 +0.1% | $14,100 +5.5% |
| 2016 | $1,574 +4% | $13,360 |
| 2015 | $1,513 | $13,360 +1.8% |
| 2014 | $1,513 +7.1% | $13,130 |
| 2013 | $1,413 | $13,130 -18.7% |
| 2012 | -- | $16,150 |
| 2011 | -- | $16,150 -1.4% |
| 2010 | $1,631 +6.1% | $16,380 |
| 2009 | $1,536 -12.7% | $16,380 -20.8% |
| 2008 | $1,761 +34.5% | $20,670 |
| 2007 | $1,309 | $20,670 +42.1% |
| 2006 | $1,309 +2.4% | $14,550 |
| 2005 | $1,279 +34.9% | $14,550 +22.6% |
| 2003 | $948 +4.8% | $11,870 +5.4% |
| 2002 | $905 +11% | $11,260 |
| 2001 | $815 | $11,260 |
Find assessor info on the county website
Monthly payment
Est. payment
Payment breakdown
Explore the cost of this home by adjusting the details. Changes won't be saved.Climate risks
Neighborhood: 63031
Nearby schools
Schools provided by the listing agent
- Elementary: Mccurdy Elem.
- Middle: Northwest Middle
- High: Hazelwood West High
Source: MARIS. This data may not be complete. We recommend contacting the local school district to confirm school assignments for this home.
Similar homes
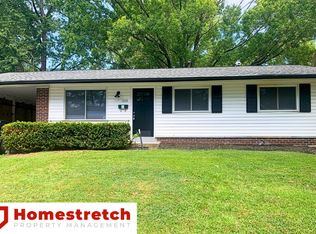
- $124,9003 bd2 ba1.1k sqft2325 Patterson Rd, Florissant, MO 63031For Sale
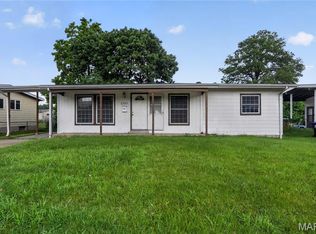
 MLS ID #26033087, Terry Lynn Jackson, Trelora Realty, Inc. MARIS
 - $124,9003 bd1 ba900 sqft835 Lexington Park, Florissant, MO 63031For Sale
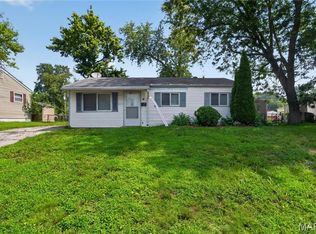 MLS ID #26046428, Terry Lynn Jackson, Trelora Realty, Inc. MARIS
 - $174,9003 bd1 ba1.5k sqft200 Falcon Dr, Florissant, MO 63031For Sale
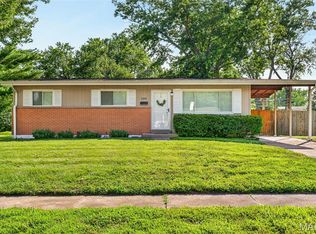 MLS ID #26042726, Ashleigh Bolar, Keller Williams Marquee. MARIS
 - $149,9003 bd1 ba864 sqft145 Clearview Dr, Florissant, MO 63033For Sale
 MLS ID #26055698, Brandon L Barbier, Full Scope Home Services, Inc.. MARIS
 - $119,9003 bd1 ba1.2k sqft16 Brightwell Ct, Florissant, MO 63031For SaleMLS ID #26028618, Sequeeta Robinson, Trelora Realty, Inc. MARIS
- $165,0003 bd2 ba1.5k sqft2195 Somerset Dr, Florissant, MO 63033For SaleMLS ID #26024672, Jay Cammon, Three Doors LLC. MARIS
- $204,9003 bd2 ba1.7k sqft2180 David Dr, Florissant, MO 63031For SaleMLS ID #26047909, Robert Salmons, Entera Realty, LLC. MARIS
- $207,0003 bd3 ba1.7k sqft14 Olvera Cir, Florissant, MO 63031For SaleMLS ID #26025590, Angela E Johnson, Redfin Corporation. MARIS
- $209,9003 bd2 ba1.7k sqft1540 Leisure Dr, Florissant, MO 63031For SaleMLS ID #26049644, Angela E Johnson, Redfin Corporation. MARIS
- $169,9003 bd2 ba1.3k sqft3625 Hambletonian Dr, Florissant, MO 63033For SaleMLS ID #26038823, Terry Lynn Jackson, Trelora Realty, Inc. MARIS
- $149,9003 bd2 ba1.6k sqft11874 Beckett Fall Rd, Florissant, MO 63033For SaleMLS ID #26027898, Terry Lynn Jackson, Trelora Realty, Inc. MARIS
- $164,9003 bd2 ba1k sqft1145 Cheyenne Dr, Florissant, MO 63033For SaleMLS ID #26029335, Robert Salmons, Entera Realty, LLC. MARIS
- $189,9003 bd2 ba1.2k sqft3145 Chicory Creek Ln, Florissant, MO 63031For SaleMLS ID #26025825, Robert Salmons, Entera Realty, LLC. MARIS
- $129,9003 bd2 ba1.3k sqft1001 Olympia Dr, Saint Louis, MO 63135For SaleMLS ID #26026453, Sequeeta Robinson, Trelora Realty, Inc. MARIS
- $189,0004 bd2 ba1.6k sqft1455 Burnside Ct, Florissant, MO 63031For SaleMLS ID #25022898, Michael A Zouglas, REO Xpress, LLC. MARIS
- $140,0003 bd2 ba1k sqft2512 Netherton Dr, Saint Louis, MO 63136For SaleMLS ID #26035811, Beatrice C Covington, Emmanuel Jamar Realty Group. MARIS
- $124,9004 bd3 ba1.2k sqft8428 Jacklin Ave, Hazelwood, MO 63042For SaleMLS ID #26048142, Terry Lynn Jackson, Trelora Realty, Inc. MARIS
- $159,0003 bd1 ba1k sqft11786 Macrinus Dr, Florissant, MO 63033For SaleMLS ID #26016943, Robert Salmons, Entera Realty, LLC. MARIS
- $169,9003 bd2 ba1k sqft1441 Oliveto Ln, Hazelwood, MO 63042For SaleMLS ID #26039842, Terry Lynn Jackson, Trelora Realty, Inc. MARIS
- $149,5003 bd2 ba1.3k sqft1514 Partridge Ave, Saint Louis, MO 63133For SaleMLS ID #26051275, Angela M Kittner-Brosseau, Keller Williams Realty St. Louis. MARIS
