Welcome home to 835 Lexington Park, a single-story ranch residence offering comfort, updates, and turn-key convenience in Florissant! Featuring 3 bedrooms and 1 full bath across 900 square feet of interior space, this floor plan maximizes every inch of living area. Inside, enjoy new flooring, fresh paint, updated light fixtures, and a bright living area. The updated kitchen features a convenient breakfast bar, solid cabinet space, a nice-sized pantry, and included appliances. All three bedrooms are situated on the main level alongside the central bathroom and main-floor laundry. Step outside to a huge entertaining deck overlooking a level, fully fenced backyard equipped with a storage shed and extra storage rooms off the rear of the house. Located near local parks, schools, and shopping with quick commuting access.
Active
Listed by: Trelora Realty, Inc • Terry Lynn Jackson
$124,900
835 Lexington Park, Florissant, MO 63031
3beds
900sqft
:
Get pre-qualified$891/mo
Single Family Residence
Built in 1961
7,501 Square Feet Lot
$-- Zestimate®
$139/sqft
$-- HOA
What's special
Level fully fenced backyardFresh paintUpdated light fixturesIncluded appliancesStorage shedUpdated kitchenNew flooring
- 2 days |
- 117 |
- 13 |
Likely to sell faster than
Zillow last checked:
Listing updated:
Listed by:
Terry Lynn Jackson,
Trelora Realty, Inc
Source: MARIS,MLS#: 26046428 Originating MLS: Regional MLS
Originating MLS: Regional MLSFacts & features
Interior
Bedrooms & bathrooms
- Bedrooms: 3
- Bathrooms: 1
- Full bathrooms: 1
- Main level bathrooms: 1
- Main level bedrooms: 3
Heating
- Forced Air, Natural Gas
Cooling
- Ceiling Fan(s), Central Air, Electric
Appliances
- Included: Dishwasher, Gas Oven, Gas Range, Gas Water Heater
Features
- Flooring: Vinyl
- Basement: None
- Has fireplace: No
- Fireplace features: None
Interior area
- Total structure area: 900
- Total interior livable area: 900 sqft
- Finished area above ground: 900
Property
Parking
- Parking features: Off Street
Features
- Levels: One
- Patio & porch: Patio, Porch
- Pool features: None
- Frontage length: 60
Lot
- Size: 7,501 Square Feet
- Dimensions: 62 x 123 x 59 x 124
- Features: Level
Details
- Parcel number: 06J140411
- Special conditions: Standard
Construction
Type & style
- Home type: SingleFamily
- Architectural style: Ranch,Traditional
- Property subtype: Single Family Residence
Materials
- Vinyl Siding
- Foundation: Slab
- Roof: Composition,Shingle
Condition
- Year built: 1961
Utilities & green energy
- Electric: Single Phase
- Sewer: Public Sewer
- Water: Public
- Utilities for property: Cable Available, Electricity Available
Community & HOA
Community
- Subdivision: Central Park West 2
HOA
- Has HOA: No
Location
- Region: Florissant
Financial & listing details
- Price per square foot: $139/sqft
- Tax assessed value: $128,700
- Annual tax amount: $2,150
- Date on market: 7/24/2026
- Listing terms: Cash,Conventional,FHA,VA Loan
- Ownership: Private
- Electric utility on property: Yes
- Road surface type: Paved
Estimated market value
Not available
Estimated sales range
Not available
Not available
Price history
| Date | Event | Price |
|---|---|---|
| 7/24/2026 | Listed for sale | $124,900+154.9%$139/sqft |
Source:  MARIS #26046428 Report a problem MARIS #26046428 Report a problem | ||
| 4/13/2022 | Sold | -- |
Source: MARIS #22023960 Report a problem | ||
| 3/9/2020 | Sold | -- |
Source: Public Record Report a problem | ||
| 12/31/2013 | Sold | -- |
Source: MARIS #13022052 Report a problem | ||
| 10/10/2013 | Price change | $49,000-2%$54/sqft |
Source: Prudential Select Properties #13022052 Report a problem | ||
| 8/1/2013 | Price change | $50,000-7.4%$56/sqft |
Source: Prudential Select Properties #13022052 Report a problem | ||
| 6/26/2013 | Price change | $54,000-9.8%$60/sqft |
Source: Prudential Select Properties #13022052 Report a problem | ||
| 4/25/2013 | Listed for sale | $59,900-14.3%$67/sqft |
Source: Prudential Select Properties #13022052 Report a problem | ||
| 3/21/2013 | Listing removed | $69,900$78/sqft |
Source: RE/MAX GATEWAY REALTORS #12055307 Report a problem | ||
| 11/30/2012 | Price change | $69,900-6.2%$78/sqft |
Source: RE/MAX GATEWAY REALTORS #12055307 Report a problem | ||
| 9/25/2012 | Listed for sale | $74,500$83/sqft |
Source: RE/MAX Gateway, REALTORS #12055307 Report a problem | ||
Public tax history
| Year | Property taxes | Tax assessment |
|---|---|---|
| 2025 | $2,150 +30.5% | $24,460 +34.2% |
| 2024 | $1,648 +0.1% | $18,220 |
| 2023 | $1,645 +14% | $18,220 +28.3% |
| 2022 | $1,443 +2.6% | $14,200 |
| 2021 | $1,406 +9% | $14,200 +15.4% |
| 2020 | $1,289 +20.4% | $12,300 |
| 2019 | $1,071 | $12,300 +29.5% |
| 2018 | $1,071 | $9,500 |
| 2017 | $1,071 +0.1% | $9,500 |
| 2016 | $1,070 -1.3% | $9,500 |
| 2015 | $1,084 | $9,500 -25% |
| 2014 | $1,084 -20.6% | $12,670 |
| 2013 | $1,365 | $12,670 +0.7% |
| 2012 | -- | $12,580 |
| 2011 | -- | $12,580 -17.1% |
| 2010 | $1,510 +6.1% | $15,170 |
| 2009 | $1,423 -2% | $15,170 -11% |
| 2008 | $1,452 +23.2% | $17,050 |
| 2007 | $1,179 | $17,050 +30.2% |
| 2006 | $1,179 +2.4% | $13,100 |
| 2005 | $1,151 +38.4% | $13,100 +18% |
| 2003 | $832 +4.7% | $11,100 +12.8% |
| 2002 | $794 +6% | $9,840 |
| 2001 | $749 | $9,840 |
Find assessor info on the county website
Monthly payment
Est. payment
Payment breakdown
Explore the cost of this home by adjusting the details. Changes won't be saved.Climate risks
Neighborhood: 63031
Nearby schools
GreatSchools rating
- 3/10Cold Water Elementary SchoolGrades: PK-5Distance: 0.6 mi
- 2/10North Middle SchoolGrades: 6-8Distance: 2.6 mi
- 2/10Hazelwood Central High SchoolGrades: 9-12Distance: 1.1 mi
Schools provided by the listing agent
- Elementary: Cold Water Elem.
- Middle: North Middle
- High: Hazelwood Central High
Source: MARIS. This data may not be complete. We recommend contacting the local school district to confirm school assignments for this home.
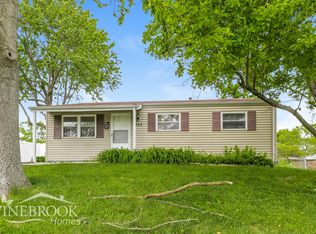
- $140,5003 bd1 ba900 sqft855 Lexington Park, Florissant, MO 63031Off Market
- $600-- bd-- ba-- sqft2525 Morningside Dr, Florissant, MO 63031Off Market
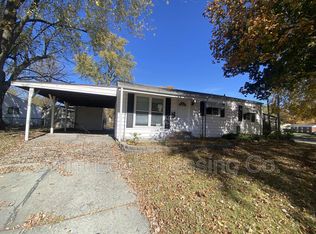
- $168,4003 bd2 ba986 sqft815 Lexington Park, Florissant, MO 63031Off Market
- $600-- bd-- ba-- sqft2532 Grants Pkwy, Florissant, MO 63031Off Market
- $198,5003 bd2 ba900 sqft2530 Grants Pkwy, Florissant, MO 63031For Sale
- $1,5954 bd2 ba1.8k sqft2535 Morningside Dr, Florissant, MO 63031For Rent
- $145,6003 bd2 ba962 sqft2545 Morningside Dr, Florissant, MO 63031Off Market
- $163,5003 bd1 ba900 sqft875 Lexington Park, Florissant, MO 63031Off Market
A local agent can set up tours, give advice and negotiate with sellers.
A local lender can help you make sure your offer is ready when you are.
Similar homes
- $124,9003 bd1 ba1.2k sqft2570 Mullanphy Ln, Florissant, MO 63031For Sale

 MLS ID #26047630, Michael A Zouglas, REO Xpress, LLC. MARIS
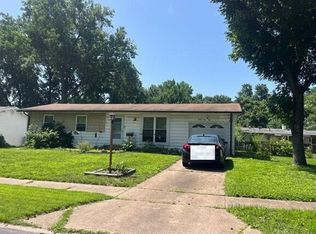
 - $--3 bd1 ba960 sqft2150 N Pointe Ln, Florissant, MO 63031Auction
 Auction.com 2
 - $134,9002 bd1 ba816 sqft840 Pershall Rd, Florissant, MO 63031For Sale
 MLS ID #26045719, Avery Sanders, Coldwell Banker Realty - Gundaker. MARIS
 - $160,0003 bd2 ba1k sqft1560 Starling Dr, Florissant, MO 63031For Sale
 MLS ID #26047386, Laurie B Wuestling, Coldwell Banker Realty - Gundaker. MARIS
 - $129,9003 bd2 ba1.2k sqft125 Saint Benedict Ln, Florissant, MO 63033For SaleMLS ID #26047433, Michael A Zouglas, REO Xpress, LLC. MARIS
- $134,9003 bd2 ba1.1k sqft2325 Patterson Rd, Florissant, MO 63031For SaleMLS ID #26033087, Terry Lynn Jackson, Trelora Realty, Inc. MARIS
- $--3 bd1 ba912 sqft1535 Estes Dr, Florissant, MO 63031AuctionServiceLink Auction
- $129,9002 bd2 ba1.2k sqft1710 Clover Ln, Florissant, MO 63031For SaleMLS ID #26042541, Sandy R Street, Coldwell Banker Realty - Gundaker. MARIS
- $144,9003 bd2 ba1k sqft1055 Jackson Ln, Florissant, MO 63031For SaleMLS ID #26027612, Terry Lynn Jackson, Trelora Realty, Inc. MARIS
- $120,0002 bd1 ba792 sqft23 Mary Ann Ct, Florissant, MO 63031For SaleMLS ID #26042803, Alex A Adank, Intersection Real Estate. MARIS
- $110,0003 bd1 ba864 sqft2797 Dawnview Dr, Florissant, MO 63031For SaleMLS ID #26040646, Tori N Lee, Joyful Homes Realty Incorporated. MARIS
- $144,9003 bd2 ba1k sqft495 Benne Dr, Florissant, MO 63031For SaleMLS ID #26038772, Terry Lynn Jackson, Trelora Realty, Inc. MARIS
- $128,0003 bd1 ba890 sqft625 S Saint Jacques St, Florissant, MO 63031For SaleMLS ID #26004712, Jamie Speckhard, The Hermann London Group LLC. MARIS
- $164,9003 bd1 ba890 sqft145 Chateau Dr, Florissant, MO 63031For SaleMLS ID #26044683, Janell R Hartmann, TaBre Realty. MARIS
- $114,9003 bd1 ba927 sqft95 Florissant Park Dr, Florissant, MO 63031For SaleMLS ID #26004874, Blake W Rasmussen, Vylla Home. MARIS
- $134,9003 bd1 ba1.2k sqft16 Brightwell Ct, Florissant, MO 63031For SaleMLS ID #26028618, Alexis Martz, Trelora Realty, Inc. MARIS
- $150,0003 bd2 ba1k sqft1266 Springhurst Dr, Florissant, MO 63031For Sale By Owner
- $149,9003 bd2 ba1.1k sqft1005 Preakness Ln, Florissant, MO 63033For SaleMLS ID #26044767, Bob F Strait, EXP Realty, LLC. MARIS
- $149,9003 bd1 ba936 sqft740 Crowder Dr, Florissant, MO 63031For SaleMLS ID #26041910, Joe A Archambault, The Closing Pros LLC. MARIS
- $159,0003 bd1 ba1k sqft2755 Patterson Rd, Florissant, MO 63031For SaleMLS ID #26041430, Kimberly D Coffman, Worth Clark Realty. MARIS
