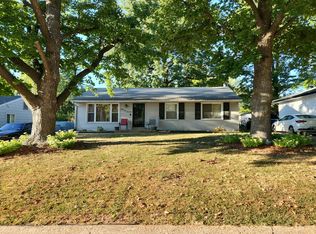
Welcome to 145 Chateau, a charming home tucked away on a quiet cul-de-sac, offering comfort, convenience, and thoughtful updates throughout. This inviting 3-bedroom, 1-bath residence features beautiful hardwood floors that flow seamlessly through the living spaces, creating a warm and cohesive feel. The kitchen is both functional and stylish, complete with updated cabinets, durable ceramic tile flooring, and sleek stainless steel appliances—perfect for everyday living and entertaining. The bathroom also features ceramic tile finishes, adding a clean and modern touch. Enjoy peace of mind with updated windows that enhance energy efficiency and natural light. Step outside to a fully fenced backyard—ideal for pets, play, or relaxing in your own private outdoor space. You won't want to miss this one!
Active
Listed by: TaBre Realty • Janell R Hartmann
$164,900
145 Chateau Dr, Florissant, MO 63031
3beds
890sqft
:
Get pre-qualified$1,153/mo
Single Family Residence
Built in 1954
7,501 Square Feet Lot
$-- Zestimate®
$185/sqft
$-- HOA
What's special
Fully fenced backyardBeautiful hardwood floorsSleek stainless steel appliancesPrivate outdoor spaceUpdated cabinetsDurable ceramic tile flooring
- 10 days |
- 253 |
- 28 |
Likely to sell faster than
Zillow last checked:
Listing updated:
Listed by:
Janell R Hartmann 314-852-2610,
TaBre Realty
Source: MARIS,MLS#: 26044683 Originating MLS: St. Charles County Association of REALTORS
Originating MLS: St. Charles County Association of REALTORSFacts & features
Interior
Bedrooms & bathrooms
- Bedrooms: 3
- Bathrooms: 1
- Full bathrooms: 1
- Main level bathrooms: 1
- Main level bedrooms: 3
Heating
- Forced Air, Natural Gas
Cooling
- Central Air, Electric
Features
- Basement: Partially Finished,Full
- Has fireplace: No
Interior area
- Total structure area: 890
- Total interior livable area: 890 sqft
- Finished area above ground: 890
Property
Features
- Levels: One
Lot
- Size: 7,501 Square Feet
- Features: Back Yard, Cul-De-Sac, Level
Details
- Parcel number: 09J210108
- Special conditions: Standard
Construction
Type & style
- Home type: SingleFamily
- Architectural style: Ranch,Traditional
- Property subtype: Single Family Residence
Materials
- Vinyl Siding
Condition
- Year built: 1954
Utilities & green energy
- Electric: Ameren
- Sewer: Public Sewer
- Water: Public
- Utilities for property: Cable Available, Electricity Connected, Natural Gas Connected, Phone Available, Sewer Connected, Water Connected
Community & HOA
Community
- Subdivision: Chateau Gardens
HOA
- Has HOA: No
Location
- Region: Florissant
Financial & listing details
- Price per square foot: $185/sqft
- Tax assessed value: $102,300
- Annual tax amount: $1,496
- Date on market: 7/23/2026
- Cumulative days on market: 10 days
- Listing terms: Cash,Conventional,FHA,VA Loan
- Electric utility on property: Yes
Estimated market value
Not available
Estimated sales range
Not available
Not available
Price history
| Date | Event | Price |
|---|---|---|
| 7/23/2026 | Listed for sale | $164,900$185/sqft |
Source:  MARIS #26044683 Report a problem MARIS #26044683 Report a problem | ||
| 10/8/2025 | Sold | -- |
Source: Public Record Report a problem | ||
| 11/14/2006 | Sold | -- |
Source: Public Record Report a problem | ||
| 4/2/1999 | Sold | -- |
Source: Public Record Report a problem | ||
Public tax history
| Year | Property taxes | Tax assessment |
|---|---|---|
| 2025 | $1,496 +21.8% | $19,440 +24.9% |
| 2024 | $1,228 +0.3% | $15,560 |
| 2023 | $1,224 +17.3% | $15,560 +34.3% |
| 2022 | $1,044 +1.7% | $11,590 |
| 2021 | $1,026 +32% | $11,590 +40% |
| 2020 | $778 +2.1% | $8,280 |
| 2019 | $762 | $8,280 +12% |
| 2018 | $762 | $7,390 |
| 2017 | $762 +0.5% | $7,390 +2.6% |
| 2016 | $758 +0% | $7,200 |
| 2015 | $758 | $7,200 -42.9% |
| 2014 | $758 -40.5% | $12,620 |
| 2013 | $1,274 | $12,620 -1.9% |
| 2012 | -- | $12,870 |
| 2011 | -- | $12,870 -14.2% |
| 2010 | $1,271 +6.2% | $15,000 |
| 2009 | $1,197 -7.5% | $15,000 -10.9% |
| 2008 | $1,294 +24.8% | $16,840 |
| 2007 | $1,037 | $16,840 +37.7% |
| 2006 | $1,037 -0.3% | $12,230 |
| 2005 | $1,040 +9.4% | $12,230 +11.4% |
| 2003 | $951 +2.6% | $10,980 +1.9% |
| 2002 | $927 +25.5% | $10,780 |
| 2001 | $739 | $10,780 |
Find assessor info on the county website
Monthly payment
Est. payment
Payment breakdown
Explore the cost of this home by adjusting the details. Changes won't be saved.Climate risks
Neighborhood: 63031
Nearby schools
GreatSchools rating
- NAWalnut Grove Elementary SchoolGrades: PK-2Distance: 0.8 mi
- 2/10Johnson Wabash Elementary SchoolGrades: 6Distance: 1.3 mi
- 1/10Mccluer High SchoolGrades: 9-12Distance: 0.7 mi
Schools provided by the listing agent
- Elementary: Duchesne Elem.
- Middle: Ferguson Middle
- High: Mccluer High
Source: MARIS. This data may not be complete. We recommend contacting the local school district to confirm school assignments for this home.
- $137,1003 bd2 ba1.6k sqft155 Chateau Dr, Florissant, MO 63031Off Market

- $--2 bd1 ba890 sqft135 Chateau Dr, Florissant, MO 63031Sold
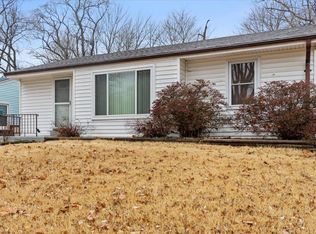
- $96,4003 bd1 ba890 sqft165 Chateau Dr, Florissant, MO 63031Off Market
- $152,6003 bd1 ba890 sqft125 Chateau Dr, Florissant, MO 63031Off Market
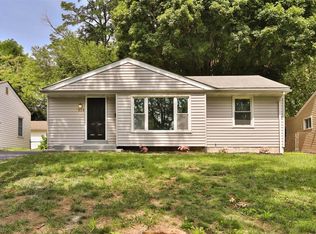
- $105,8002 bd1 ba816 sqft140 Du Bourg Ln, Florissant, MO 63031Off Market
- $95,4002 bd1 ba816 sqft150 Du Bourg Ln, Florissant, MO 63031Off Market
- $143,7004 bd2 ba1.3k sqft115 Chateau Dr, Florissant, MO 63031Off Market
- $151,0003 bd2 ba1.1k sqft175 Chateau Dr, Florissant, MO 63031Off Market
A local agent can set up tours, give advice and negotiate with sellers.
A local lender can help you make sure your offer is ready when you are.
Similar homes
- $--3 bd2 ba1.1k sqft1370 Central Pkwy, Florissant, MO 63031Auction
 Auction.com 2
 - $--3 bd1 ba960 sqft2674 Blue Heron Dr, Florissant, MO 63031Auction
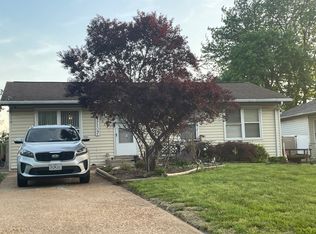 Auction.com 2
 - $--3 bd2 ba1.1k sqft1345 Saint Anthony Ln, Florissant, MO 63033Auction
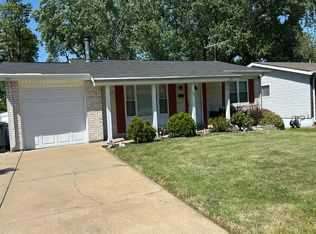 Auction.com 1
 - $--3 bd2 ba960 sqft8617 Gwin Dr, Hazelwood, MO 63042Auction
 Auction.com 2
 - $164,5003 bd1 ba912 sqft170 Ruth Dr, Florissant, MO 63031For Sale
 MLS ID #26040065, Tiffany L Gerling, Legend Realty. MARIS
 - $--3 bd2 ba1.3k sqft14140 Le Sabre Dr, Florissant, MO 63034AuctionServiceLink Auction
- $150,0003 bd2 ba1k sqft660 Pimlico Dr, Florissant, MO 63033For SaleMLS ID #26015533, Lindia Robins, Evernest, LLC. MARIS
- $129,9003 bd2 ba1.2k sqft125 Saint Benedict Ln, Florissant, MO 63033For SaleMLS ID #26047433, Michael A Zouglas, REO Xpress, LLC. MARIS
- $--2 bd1 ba784 sqft3417 Saint Williams Ln, Saint Ann, MO 63074AuctionAuction.com 2
- $--3 bd1 ba1.1k sqft1627 Gallaher Ave, Saint Charles, MO 63301AuctionAuction.com 2
- $--2 bd1 ba850 sqft3735 Raymond Ave, Bridgeton, MO 63044AuctionAuction.com 2
- $190,0004 bd2 ba912 sqft1410 Estes Dr, Florissant, MO 63031For SaleMLS ID #26034659, Rose Becker-Moore, Coldwell Banker Realty - Gundaker West Regional. MARIS
- $109,9002 bd1 ba816 sqft185 De Smet Dr, Florissant, MO 63031For SaleMLS ID #26030146, Miranda Hedrick, Gateway Real Estate. MARIS
- $--2 bd2 ba1.2k sqft10591 Clarendon Ave, Saint Louis, MO 63114AuctionAuction.com 2
- $--2 bd1 ba1k sqft9037 Trefore Ave, Saint Louis, MO 63134AuctionServiceLink Auction
- $158,0003 bd3 ba1k sqft11010 Ebert Dr, Saint Louis, MO 63136For SaleMLS ID #26039780, David Mertens, Avenue Real Estate Group. MARIS
- $--3 bd2 ba912 sqft9943 Gloucester Dr, Saint Louis, MO 63137AuctionAuction.com 1
- $--3 bd1 ba888 sqft4004 Dolbil Dr, Saint Louis, MO 63125AuctionAuction.com 2
- $--2 bd1 ba1k sqft10106 Cabot Dr, Saint Louis, MO 63137AuctionAuction.com 1
- $--3 bd1 ba1k sqft6000 Bermuda Dr, Saint Louis, MO 63135AuctionAuction.com 1
