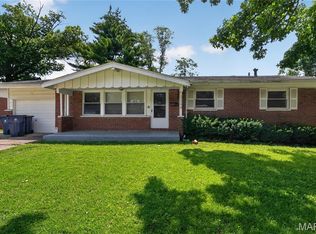
This charming 3-bedroom, 2.5-bath ranch offers a perfect blend of comfort and modern living. The home features an open-concept main living area, a well-appointed kitchen with granite countertops, and three spacious bedrooms. The finished lower level adds valuable additional living space, including a bonus room and half bath—ideal for a home office, guest space, or recreation area. Outside, you’ll find a generous backyard along with the convenience of a 2-car garage. Ideally located near major roadways, the home provides easy access to shopping, dining, and everyday amenities. Flood insurance is required for the property. This property presents a strong opportunity for either an owner-occupant or investor. Schedule your private showing today—this is a great opportunity to own a well-maintained home in a highly accessible location.
Active
Listed by: Avenue Real Estate Group • David Mertens • 314-304-8300
Price cut: $8K (8/11)
$149,990
11010 Ebert Dr, Saint Louis, MO 63136
3beds
1,073sqft
Single Family Residence
Built in 1959
8,969 Square Feet Lot
$149,300 Zestimate®
$140/sqft
$-- HOA
What's special
Generous backyardThree spacious bedrooms
- 64 days
- 475
- 36
Zillow last checked:
Listing updated:
Listed by:
David Mertens 314-304-8300,
Avenue Real Estate Group,
Greg Abel 314-287-3626,
Avenue Real Estate Group
Source: MARIS,MLS#: 26039780 Originating MLS: St. Louis Association of REALTORS
Originating MLS: St. Louis Association of REALTORSFacts & features
Interior
Bedrooms & bathrooms
- Bedrooms: 3
- Bathrooms: 3
- Full bathrooms: 2
- 1/2 bathrooms: 1
- Main level bathrooms: 2
- Main level bedrooms: 3
Heating
- Forced Air, Natural Gas
Cooling
- Central Air, Electric
Features
- Basement: Partially Finished,Full,Sleeping Area
- Has fireplace: No
Interior area
- Total structure area: 1,073
- Total interior livable area: 1,073 sqft
- Finished area above ground: 1,073
- Finished area below ground: 900
Property
Parking
- Total spaces: 2
- Parking features: Attached, Driveway, Garage, Garage Faces Front
- Attached garage spaces: 2
- Has uncovered spaces: Yes
Features
- Levels: One
- Patio & porch: Front Porch, Patio, Rear Porch
Lot
- Size: 8,969 Square Feet
- Dimensions: 78' x 115'
- Features: Back Yard, Front Yard, Level
Details
- Parcel number: 09G320070
- Special conditions: Listing As Is
Construction
Type & style
- Home type: SingleFamily
- Architectural style: Ranch
- Property subtype: Single Family Residence
Materials
- Brick
Condition
- Year built: 1959
Utilities & green energy
- Electric: Ameren
- Sewer: Public Sewer
- Water: Public
- Utilities for property: Electricity Connected, Natural Gas Connected, Sewer Connected, Water Connected
Community & HOA
Community
- Subdivision: Hathaway Manor 17
HOA
- Has HOA: No
Location
- Region: Saint Louis
Financial & listing details
- Price per square foot: $140/sqft
- Tax assessed value: $161,800
- Annual tax amount: $2,645
- Date on market: 6/29/2026
- Cumulative days on market: 64 days
- Listing terms: Cash,Conventional
- Electric utility on property: Yes
Estimated market value
$149,300
$142,000 - $157,000
$1,514/mo
Price history
| Date | Event | Price |
|---|---|---|
| 8/11/2026 | Price change | $149,990-5.1%$140/sqft |
Source:  MARIS #26039780 Report a problem MARIS #26039780 Report a problem | ||
| 6/29/2026 | Price change | $158,000+9%$147/sqft |
Source: MARIS #26039780 Report a problem | ||
| 1/21/2025 | Listed for sale | $145,000$135/sqft |
Source: MARIS #24068944 Report a problem | ||
| 12/13/2024 | Pending sale | $145,000$135/sqft |
Source: MARIS #24068944 Report a problem | ||
| 12/5/2024 | Listed for sale | $145,000$135/sqft |
Source: MARIS #24068944 Report a problem | ||
| 11/13/2024 | Pending sale | $145,000$135/sqft |
Source: MARIS #24068944 Report a problem | ||
| 11/4/2024 | Listed for sale | $145,000+7.4%$135/sqft |
Source: MARIS #24068944 Report a problem | ||
| 9/16/2024 | Listing removed | $135,000$126/sqft |
Source: MARIS #24027729 Report a problem | ||
| 8/20/2024 | Price change | $135,000-6.9%$126/sqft |
Source: MARIS #24027729 Report a problem | ||
| 7/25/2024 | Price change | $145,000-3.3%$135/sqft |
Source: MARIS #24027729 Report a problem | ||
| 7/2/2024 | Price change | $150,000-1.3%$140/sqft |
Source: MARIS #24027729 Report a problem | ||
| 6/18/2024 | Price change | $152,000-4.4%$142/sqft |
Source: MARIS #24027729 Report a problem | ||
| 5/6/2024 | Listed for sale | $159,000-0.6%$148/sqft |
Source: MARIS #24027729 Report a problem | ||
| 9/18/2023 | Listing removed | -- |
Source: MARIS #23035504 Report a problem | ||
| 8/14/2023 | Contingent | $160,000$149/sqft |
Source: MARIS #23035504 Report a problem | ||
| 8/1/2023 | Price change | $160,000-3%$149/sqft |
Source: MARIS #23035504 Report a problem | ||
| 7/3/2023 | Listed for sale | $165,000+47.3%$154/sqft |
Source: MARIS #23035504 Report a problem | ||
| 3/24/2021 | Listing removed | -- |
Source: Owner Report a problem | ||
| 6/20/2019 | Sold | -- |
Source: MARIS #19046117 Report a problem | ||
| 5/13/2019 | Listed for sale | $112,000+166.7%$104/sqft |
Source: Owner Report a problem | ||
| 11/5/2018 | Listing removed | $42,000$39/sqft |
Source: Dielmann Sotheby's Intl Realty #18073835 Report a problem | ||
| 11/5/2018 | Listed for sale | $42,000$39/sqft |
Source: Dielmann Sotheby's Intl Realty #18073835 Report a problem | ||
| 11/2/2018 | Sold | -- |
Source: MARIS #18073835 Report a problem | ||
| 9/17/2018 | Pending sale | $42,000$39/sqft |
Source: Dielmann Sotheby's International Realty #18073835 Report a problem | ||
| 9/14/2018 | Listed for sale | $42,000$39/sqft |
Source: Dielmann Sotheby's International Realty #18073835 Report a problem | ||
| 12/28/2011 | Sold | -- |
Source: Public Record Report a problem | ||
| 12/14/2010 | Sold | -- |
Source: Public Record Report a problem | ||
| 10/10/2005 | Sold | -- |
Source: Public Record Report a problem | ||
Public tax history
| Year | Property taxes | Tax assessment |
|---|---|---|
| 2025 | $2,645 +13.5% | $30,740 +20.4% |
| 2024 | $2,331 +0.4% | $25,540 |
| 2023 | $2,322 +15.4% | $25,540 +30% |
| 2022 | $2,013 +5.6% | $19,650 |
| 2021 | $1,906 +4.8% | $19,650 +12.5% |
| 2020 | $1,819 +0% | $17,460 |
| 2019 | $1,819 +12% | $17,460 +19.3% |
| 2018 | $1,624 | $14,630 |
| 2017 | $1,624 +0.1% | $14,630 +1.5% |
| 2016 | $1,623 -0.1% | $14,410 |
| 2015 | $1,625 | $14,410 -4% |
| 2014 | $1,625 -2.1% | $15,010 |
| 2013 | $1,660 | $15,010 -6.4% |
| 2012 | -- | $16,030 |
| 2011 | -- | $16,030 -13.9% |
| 2010 | $1,863 +6.7% | $18,620 |
| 2009 | $1,746 -7.9% | $18,620 -16.9% |
| 2008 | $1,895 +28.5% | $22,420 |
| 2007 | $1,475 | $22,420 +36.8% |
| 2006 | $1,475 +2.4% | $16,390 |
| 2005 | $1,440 +40.1% | $16,390 +18.2% |
| 2003 | $1,028 +5.1% | $13,870 +13.6% |
| 2002 | $978 +5.1% | $12,210 |
| 2001 | $931 | $12,210 |
Find assessor info on the county website
Monthly payment
Est. payment
Payment breakdown
Explore the cost of this home by adjusting the details. Changes won't be saved.Climate risks
Neighborhood: 63136
Nearby schools
Schools provided by the listing agent
- Elementary: Keeven Elem.
- Middle: Central Middle
- High: Hazelwood East High
Source: MARIS. This data may not be complete. We recommend contacting the local school district to confirm school assignments for this home.


Similar homes
- $--3 bd2 ba1.1k sqft10354 Viscount Dr, Saint Louis, MO 63136Auction
 Auction.com 2
 - $139,9003 bd2 ba1.3k sqft11154 Mammoth Dr, Saint Louis, MO 63136For Sale
 MLS ID #26042152, Terry Lynn Jackson, Trelora Realty, Inc. MARIS
 - $119,9003 bd2 ba1k sqft2254 Gadbury Dr, Saint Louis, MO 63136For Sale
 MLS ID #26035091, Terry Lynn Jackson, Trelora Realty, Inc. MARIS
 - $149,9003 bd2 ba1k sqft13 Saint Margaret Ct, Florissant, MO 63031For Sale
 MLS ID #26054117, Blake W Rasmussen, Vylla Home. MARIS
 - $119,9003 bd2 ba1k sqft8601 Octavia Ave, Saint Louis, MO 63136For SaleMLS ID #26055376, Ronnie Barrett, Ronnie Barrett Realty. MARIS
- $135,0003 bd1 ba960 sqft104 Fenwick Dr, Saint Louis, MO 63135For SaleMLS ID #26051650, Jaden Barr, Keller Williams Chesterfield. MARIS
- $145,0004 bd2 ba1.5k sqft6551 January Ave, Saint Louis, MO 63134For SaleMLS ID #26048213, Jarett B Shaffer, Keller Williams Realty St. Louis. MARIS
- $109,9003 bd2 ba928 sqft10132 Cavalier Ct, Saint Louis, MO 63136For SaleMLS ID #26027657, Brandon L Barbier, Full Scope Home Services, Inc.. MARIS
- $145,0003 bd1 ba1.3k sqft6829 Berkridge Ct, Saint Louis, MO 63134For SaleMLS ID #26052101, Lynne G Hart, Real Broker LLC. MARIS
- $170,0003 bd2 ba1.2k sqft4327 Sulla Dr, Florissant, MO 63033For SaleMLS ID #25071322, Robert Salmons, Entera Realty, LLC. MARIS
- $149,9003 bd1 ba957 sqft1105 Apache Dr, Florissant, MO 63033For SaleMLS ID #26048581, Igal Alon, STL Smart Realty. MARIS
- $79,9003 bd2 ba936 sqft1745 Foley Dr, Saint Louis, MO 63136For SaleMLS ID #26037550, Adam Hoff, Homebound Realty LLC. MARIS
- $109,9003 bd1 ba1k sqft10223 Reba Dr, Saint Louis, MO 63136For SaleMLS ID #26045595, Terry Lynn Jackson, Trelora Realty, Inc. MARIS
- $130,0003 bd1 ba1.1k sqft1209 Hamlet Ct, Saint Louis, MO 63137For SaleMLS ID #26051055, Joy J Dookhu, Joyful Homes Realty Incorporated. MARIS
- $120,0003 bd2 ba1k sqft1043 Farmview Dr, Saint Louis, MO 63138For SaleMLS ID #26049978, Mark & Neil Gellman, EXP Realty, LLC. MARIS
- $79,9003 bd1 ba950 sqft1729 Foley Dr, Saint Louis, MO 63136For SaleMLS ID #26028120, Sequeeta Robinson, Trelora Realty, Inc. MARIS
- $105,0002 bd2 ba875 sqft325 Royce Dr, Saint Louis, MO 63135For SaleMLS ID #26057146, Ebony C Bowden, Guru, REALTORS. MARIS
