Charming 3-bed, 1.5-bath ranch home in the sought-after Pennyrich Farms community! This solid brick-front residence features a bright, spacious living room with original hardwood floors flowing throughout the main level. The functional eat-in kitchen offers plenty of cabinet space and a sliding glass door leading out to a peaceful concrete patio and level backyard. The primary bedroom features its own private half-bath ensuite. A massive, unfinished lower level provides endless storage or future living space potential. Includes a 1-car attached garage and great subdivision amenities like a pool and tennis courts.
Active
Listed by: Trelora Realty, Inc • Terry Lynn Jackson • 314-948-5456
$129,900
12071 El Camara Dr, Florissant, MO 63033
3beds
960sqft
Single Family Residence
Built in 1977
9,230 Square Feet Lot
$125,800 Zestimate®
$135/sqft
$-- HOA
What's special
Solid brick-front residenceLevel backyardFunctional eat-in kitchenOriginal hardwood floors
- 22 days |
- 151 |
- 13 |
Zillow last checked:
Listing updated:
Listed by:
Terry Lynn Jackson 314-948-5456,
Trelora Realty, Inc
Source: MARIS,MLS#: 26031582 Originating MLS: Regional MLS
Originating MLS: Regional MLSFacts & features
Interior
Bedrooms & bathrooms
- Bedrooms: 3
- Bathrooms: 1
- Full bathrooms: 1
- Main level bathrooms: 1
- Main level bedrooms: 3
Primary bedroom
- Features: Floor Covering: Wood
- Level: Main
- Area: 143
- Dimensions: 13x11
Bedroom 2
- Features: Floor Covering: Wood
- Level: Main
- Area: 110
- Dimensions: 11x10
Bedroom 3
- Features: Floor Covering: Wood
- Level: Main
- Area: 100
- Dimensions: 10x10
Primary bathroom
- Features: Floor Covering: Vinyl
- Level: Main
- Area: 40
- Dimensions: 8x5
Bathroom
- Features: Floor Covering: Vinyl
- Level: Main
- Area: 20
- Dimensions: 5x4
Basement
- Features: Floor Covering: Concrete
- Level: Lower
- Area: 960
- Dimensions: 40x24
Kitchen
- Features: Floor Covering: Vinyl
- Level: Main
- Area: 198
- Dimensions: 18x11
Living room
- Features: Floor Covering: Wood
- Level: Main
- Area: 247
- Dimensions: 19x13
Heating
- Natural Gas
Cooling
- Central Air, Electric
Appliances
- Included: Water Heater
- Laundry: In Basement, Gas Dryer Hookup
Features
- Natural Woodwork, Open Floorplan
- Flooring: Hardwood, Vinyl
- Doors: Panel Door(s), Sliding Doors
- Windows: Tilt-In Windows
- Basement: Full
- Has fireplace: No
- Fireplace features: None
Interior area
- Total structure area: 960
- Total interior livable area: 960 sqft
- Finished area above ground: 960
Property
Parking
- Total spaces: 1
- Parking features: Attached, Concrete, Garage Door Opener
- Attached garage spaces: 1
Features
- Levels: One
- Patio & porch: Patio
- Pool features: None
- Fencing: None
- Has view: Yes
- View description: None
- Frontage length: 71
Lot
- Size: 9,230 Square Feet
- Dimensions: 71 x 130
- Features: Level
Details
- Additional structures: None
- Parcel number: 08F510930
- Special conditions: Standard
Construction
Type & style
- Home type: SingleFamily
- Architectural style: Ranch
- Property subtype: Single Family Residence
Materials
- Frame, Vinyl Siding
- Foundation: Concrete Perimeter
- Roof: Composition
Condition
- Year built: 1977
Utilities & green energy
- Electric: 220 Volts
- Sewer: Public Sewer
- Water: Public
- Utilities for property: Electricity Available, Natural Gas Available, Phone Available, Sewer Available, Water Available
Community & HOA
Community
- Features: Clubhouse, Tennis Court(s)
- Security: Smoke Detector(s)
- Subdivision: Pennyrich Farms 3
HOA
- Has HOA: Yes
- Services included: None
- HOA name: Pennyrich Farms Association
Location
- Region: Florissant
Financial & listing details
- Price per square foot: $135/sqft
- Tax assessed value: $149,600
- Annual tax amount: $2,448
- Date on market: 7/2/2026
- Cumulative days on market: 22 days
- Listing terms: Cash,Conventional,FHA,VA Loan
- Electric utility on property: Yes
- Road surface type: Asphalt
Estimated market value
$125,800
$120,000 - $132,000
$1,551/mo
Price history
| Date | Event | Price |
|---|---|---|
| 7/2/2026 | Listed for sale | $129,900+62.6%$135/sqft |
Source:  MARIS #26031582 Report a problem MARIS #26031582 Report a problem | ||
| 8/10/2015 | Listing removed | $995$1/sqft |
Source: Ultimate Realty Report a problem | ||
| 7/23/2015 | Listed for rent | $995$1/sqft |
Source: Ultimate Realty Report a problem | ||
| 7/17/2015 | Sold | -- |
Source: MARIS #15022717 Report a problem | ||
| 4/23/2015 | Listed for sale | $79,900-25.9%$83/sqft |
Source: Berkshire Hathaway HomeServices Select Properties #15022717 Report a problem | ||
| 8/11/2010 | Listing removed | $107,900$112/sqft |
Source: Avenue Real Estate Group #90047344 Report a problem | ||
| 10/3/2009 | Price change | $107,900-1.8%$112/sqft |
Source: Avenue Real Estate Group #90047344 Report a problem | ||
| 9/7/2009 | Listed for sale | $109,900$114/sqft |
Source: Avenue Real Estate Group #90047344 Report a problem | ||
| 10/30/2008 | Sold | -- |
Source: Public Record Report a problem | ||
| 10/30/2007 | Sold | -- |
Source: Public Record Report a problem | ||
Public tax history
| Year | Property taxes | Tax assessment |
|---|---|---|
| 2025 | $2,448 +13.4% | $28,430 +19.4% |
| 2024 | $2,159 +0.3% | $23,810 |
| 2023 | $2,152 +11.2% | $23,810 +25.2% |
| 2022 | $1,934 +5.7% | $19,020 |
| 2021 | $1,831 +14.7% | $19,020 +23.4% |
| 2020 | $1,595 +1.8% | $15,410 |
| 2019 | $1,567 | $15,410 +9.3% |
| 2018 | $1,567 | $14,100 |
| 2017 | $1,567 +0.1% | $14,100 -1.5% |
| 2016 | $1,565 -3% | $14,310 |
| 2015 | $1,614 | $14,310 -15.8% |
| 2014 | $1,614 -13.9% | $16,990 |
| 2013 | $1,875 | $16,990 +13% |
| 2012 | -- | $15,030 |
| 2011 | -- | $15,030 -21.1% |
| 2010 | $1,890 +5.8% | $19,060 |
| 2009 | $1,787 +4.9% | $19,060 -6.2% |
| 2008 | $1,704 +15.2% | $20,320 |
| 2007 | $1,479 | $20,320 +22.6% |
| 2006 | $1,479 +2.4% | $16,570 |
| 2005 | $1,444 +36.2% | $16,570 +24.4% |
| 2003 | $1,061 +5.1% | $13,320 +4.7% |
| 2002 | $1,009 +13.2% | $12,720 |
| 2001 | $891 | $12,720 |
Find assessor info on the county website
Monthly payment
Est. payment
Payment breakdown
Explore the cost of this home by adjusting the details. Changes won't be saved.Climate risks
Neighborhood: 63033
Nearby schools
GreatSchools rating
- 2/10Townsend Elementary SchoolGrades: PK-5Distance: 0.5 mi
- 4/10Central Middle SchoolGrades: 6-8Distance: 0.7 mi
- 2/10Hazelwood Central High SchoolGrades: 9-12Distance: 4.7 mi
Schools provided by the listing agent
- Elementary: Townsend Elem.
- Middle: Central Middle
- High: Hazelwood Central High
Source: MARIS. This data may not be complete. We recommend contacting the local school district to confirm school assignments for this home.
- $176,0003 bd1 ba1.1k sqft12077 El Camara Dr, Florissant, MO 63033Off Market
- $--3 bd1 ba960 sqft12065 El Camara Dr, Florissant, MO 63033Sold
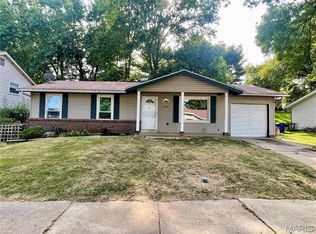
- $221,6004 bd2 ba2.1k sqft12083 El Camara Dr, Florissant, MO 63033Off Market

- $--4 bd3 ba1.8k sqft12059 El Camara Dr, Florissant, MO 63033Sold
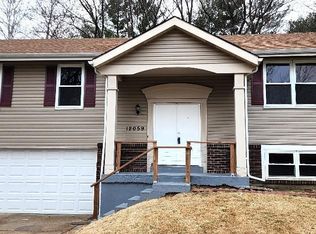
- $201,8003 bd3 ba1.3k sqft12058 Red Lion Dr, Florissant, MO 63033Off Market
- $177,1003 bd2 ba1.1k sqft12066 El Camara Dr, Florissant, MO 63033Off Market
- $168,2003 bd2 ba1k sqft12060 El Camara Dr, Florissant, MO 63033Off Market
- $195,6003 bd3 ba1.4k sqft12068 Red Lion Dr, Florissant, MO 63033Off Market
A local agent can set up tours, give advice and negotiate with sellers.
A local lender can help you make sure your offer is ready when you are.
Similar homes
- $144,9003 bd2 ba1k sqft6315 Coventry Dr, Florissant, MO 63033For Sale

 MLS ID #26035002, Terry Lynn Jackson, Trelora Realty, Inc. MARIS
 - $149,9003 bd1 ba957 sqft1105 Apache Dr, Florissant, MO 63033For Sale
 MLS ID #26048581, Igal Alon, STL Smart Realty. MARIS
 - $129,9003 bd2 ba1.1k sqft10836 Hallstead Dr, Saint Louis, MO 63136For Sale
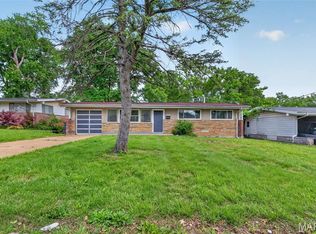 MLS ID #26026066, Sequeeta Robinson, Trelora Realty, Inc. MARIS
 - $116,9003 bd2 ba928 sqft10132 Cavalier Ct, Saint Louis, MO 63136For Sale
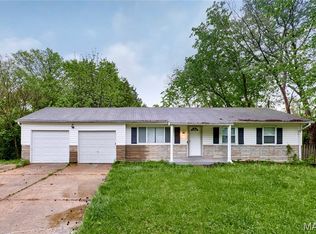 MLS ID #26027657, Brandon L Barbier, Full Scope Home Services, Inc.. MARIS
 - $124,9003 bd2 ba1k sqft2254 Gadbury Dr, Saint Louis, MO 63136For SaleMLS ID #26035091, Terry Lynn Jackson, Trelora Realty, Inc. MARIS
- $119,9003 bd2 ba1k sqft2365 Hallwood Dr, Saint Louis, MO 63136For SaleMLS ID #26038485, Terry Lynn Jackson, Trelora Realty, Inc. MARIS
- $144,9003 bd2 ba1.1k sqft11321 Aspen Woods Dr, Saint Louis, MO 63138For SaleMLS ID #26049611, Vicki J Testerman, Mainstay Brokerage, LLC. MARIS
- $129,9004 bd2 ba1.4k sqft2262 Crandel Dr, Saint Louis, MO 63136For SaleMLS ID #26036396, Terry Lynn Jackson, Trelora Realty, Inc. MARIS
- $144,9003 bd2 ba1.3k sqft2245 N Elizabeth Ave, Florissant, MO 63033For SaleMLS ID #26038526, Terry Lynn Jackson, Trelora Realty, Inc. MARIS
- $149,9003 bd2 ba1.3k sqft11154 Mammoth Dr, Saint Louis, MO 63136For SaleMLS ID #26042152, Terry Lynn Jackson, Trelora Realty, Inc. MARIS
- $149,9003 bd2 ba754 sqft1190 Cheyenne Dr, Florissant, MO 63033For SaleMLS ID #26026476, Sequeeta Robinson, Trelora Realty, Inc. MARIS
- $134,9003 bd1 ba1.2k sqft16 Brightwell Ct, Florissant, MO 63031For SaleMLS ID #26028618, Sequeeta Robinson, Trelora Realty, Inc. MARIS
- $134,9003 bd2 ba1.1k sqft2325 Patterson Rd, Florissant, MO 63031For SaleMLS ID #26033087, Terry Lynn Jackson, Trelora Realty, Inc. MARIS
- $124,9004 bd3 ba1.2k sqft8428 Jacklin Ave, Hazelwood, MO 63042For SaleMLS ID #26048142, Terry Lynn Jackson, Trelora Realty, Inc. MARIS
- $114,9503 bd2 ba1k sqft12373 Santa Maria Dr, Saint Louis, MO 63138For SaleMLS ID #26005313, Michelle E Woodland-Lidster, Mainstay Brokerage, LLC. MARIS
- $109,9003 bd1 ba1.1k sqft1818 Prior Dr, Saint Louis, MO 63136For SaleMLS ID #26040812, Terry Lynn Jackson, Trelora Realty, Inc. MARIS
- $139,9003 bd1 ba912 sqft1325 Estes Dr, Florissant, MO 63031For SaleMLS ID #26041677, Jeff S Garner, Garner Realty & Development, Inc.. MARIS
- $109,9003 bd1 ba1k sqft1752 Hudson Rd, Saint Louis, MO 63136For SaleMLS ID #26023115, Sequeeta Robinson, Trelora Realty, Inc. MARIS
- $114,9003 bd1 ba1.1k sqft1027 Renshaw Dr, Saint Louis, MO 63135For SaleMLS ID #26039974, Terry Lynn Jackson, Trelora Realty, Inc. MARIS
- $99,9003 bd1 ba1k sqft1738 Beecher Dr, Saint Louis, MO 63136For SaleMLS ID #26048692, Terry Lynn Jackson, Trelora Realty, Inc. MARIS
