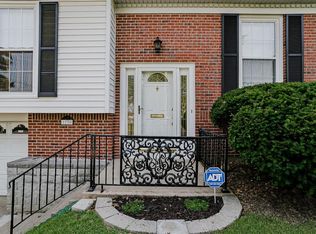
3 bed 2 bath home located in the heart of Florissant, Missouri, this residential property at 2245 N Elizabeth Ave offers a convenient setting within an established neighborhood in St. Louis County. The home sits on a residential street with easy access to nearby schools, parks, shopping, dining, and major commuter routes, providing strong everyday convenience.
The property features a traditional layout typical of the area, with living spaces designed to accommodate a variety of household needs. Its setting offers a balance of neighborhood comfort and accessibility, making it suitable for a range of future occupants or uses depending on buyer goals.
Exterior surroundings include mature residential development with nearby homes contributing to a well-established community atmosphere. The lot provides space for outdoor enjoyment, landscaping, or potential improvements subject to local regulations.
With proximity to major roadways such as I-270, commuting to surrounding areas of St. Louis County and downtown St. Louis is straightforward.
Active
Listed by: Trelora Realty, Inc • Terry Lynn Jackson • 314-948-5456
Price cut: $10K (8/23)
$134,900
2245 N Elizabeth Ave, Florissant, MO 63033
3beds
1,322sqft
Single Family Residence
Built in 1963
8,145 Square Feet Lot
$-- Zestimate®
$102/sqft
$-- HOA
What's special
Mature residential developmentTraditional layout
- 69 days
- 726
- 84
Zillow last checked:
Listing updated:
Listed by:
Terry Lynn Jackson 314-948-5456,
Trelora Realty, Inc
Source: MARIS,MLS#: 26038526 Originating MLS: Regional MLS
Originating MLS: Regional MLSFacts & features
Interior
Bedrooms & bathrooms
- Bedrooms: 3
- Bathrooms: 2
- Full bathrooms: 2
- Main level bathrooms: 1
- Main level bedrooms: 2
Primary bedroom
- Area: 168
- Dimensions: 14x12
Bedroom
- Area: 121
- Dimensions: 11x11
Bedroom
- Area: 121
- Dimensions: 11x11
Bedroom
- Area: 100
- Dimensions: 10x10
Dining room
- Area: 132
- Dimensions: 12x11
Family room
- Area: 154
- Dimensions: 14x11
Kitchen
- Area: 168
- Dimensions: 14x12
Living room
- Area: 209
- Dimensions: 19x11
Heating
- Forced Air, Natural Gas
Cooling
- Ceiling Fan(s)
Appliances
- Included: Dishwasher, Disposal, Gas Oven, Range Hood, Gas Range, Gas Water Heater
Features
- Eat-in Kitchen, Entrance Foyer, Open Floorplan, Separate Dining
- Flooring: Carpet, Hardwood
- Basement: Partially Finished,Walk-Out Access
- Number of fireplaces: 1
- Fireplace features: Living Room, Wood Burning
Interior area
- Total structure area: 1,322
- Total interior livable area: 1,322 sqft
- Finished area above ground: 1,322
Property
Parking
- Total spaces: 2
- Parking features: Garage Door Opener, Off Street, Storage, Workshop in Garage
- Attached garage spaces: 1
Features
- Levels: Multi/Split
- Patio & porch: None
- Pool features: None
- Fencing: Fenced
Lot
- Size: 8,145 Square Feet
- Dimensions: 65 x 125
- Features: Level
Details
- Parcel number: 10H430383
- Special conditions: Standard
Construction
Type & style
- Home type: SingleFamily
- Architectural style: Traditional
- Property subtype: Single Family Residence
Materials
- Brick Veneer
- Roof: Architectural Shingle
Condition
- Year built: 1963
Utilities & green energy
- Electric: Single Phase
- Sewer: Public Sewer
- Water: Public
- Utilities for property: Cable Available, Electricity Available
Community & HOA
Community
- Security: Smoke Detector(s)
- Subdivision: Walnut Grove Hills Add
HOA
- Has HOA: No
Location
- Region: Florissant
Financial & listing details
- Price per square foot: $102/sqft
- Tax assessed value: $170,100
- Annual tax amount: $2,453
- Date on market: 7/2/2026
- Cumulative days on market: 70 days
- Listing terms: Cash,Conventional,FHA,VA Loan
- Ownership: Private
- Electric utility on property: Yes
- Road surface type: Concrete
Estimated market value
Not available
Estimated sales range
Not available
Not available
Price history
| Date | Event | Price |
|---|---|---|
| 8/23/2026 | Price change | $134,900-6.9%$102/sqft |
Source:  MARIS #26038526 Report a problem MARIS #26038526 Report a problem | ||
| 7/2/2026 | Listed for sale | $144,900+123.3%$110/sqft |
Source: MARIS #26038526 Report a problem | ||
| 3/25/2017 | Listing removed | $1,200$1/sqft |
Source: FirstKey Homes Report a problem | ||
| 3/1/2017 | Listed for rent | $1,200$1/sqft |
Source: FirstKey Homes Report a problem | ||
| 1/13/2017 | Listing removed | $1,200-5.9%$1/sqft |
Source: FirstKey Homes Report a problem | ||
| 7/14/2016 | Listing removed | $1,275+2%$1/sqft |
Source: FirstKey Mortgage, LLC Report a problem | ||
| 6/9/2015 | Listing removed | $1,250$1/sqft |
Source: Affinity Property Group Report a problem | ||
| 5/6/2015 | Listed for rent | $1,250$1/sqft |
Source: BLT Homes, Inc. Report a problem | ||
| 7/6/2014 | Listing removed | $1,250$1/sqft |
Source: Superior Property Exchange Report a problem | ||
| 3/23/2014 | Price change | $1,250+8.7%$1/sqft |
Source: BLT Homes, Inc. Report a problem | ||
| 2/19/2014 | Listed for rent | $1,150$1/sqft |
Source: Superior Property Exchange Report a problem | ||
| 10/30/2013 | Sold | -- |
Source: MARIS #13055245 Report a problem | ||
| 10/4/2013 | Listed for sale | $64,900+32.4%$49/sqft |
Source: McAvoy Realty #13055245 Report a problem | ||
| 2/13/2013 | Listing removed | $49,000$37/sqft |
Source: Coldwell Banker Gundaker - #12044598 Report a problem | ||
| 10/12/2012 | Price change | $49,000-38.8%$37/sqft |
Source: Coldwell Banker Gundaker - #12044598 Report a problem | ||
| 8/2/2012 | Listed for sale | $80,000$61/sqft |
Source: Coldwell Banker Gundaker - #12044598 Report a problem | ||
| 11/12/2004 | Sold | -- |
Source: Public Record Report a problem | ||
Public tax history
| Year | Property taxes | Tax assessment |
|---|---|---|
| 2025 | $2,453 +13.1% | $32,320 +15.5% |
| 2024 | $2,169 +0.3% | $27,980 |
| 2023 | $2,161 +12.3% | $27,980 +27.9% |
| 2022 | $1,925 +1.7% | $21,870 |
| 2021 | $1,892 +32% | $21,870 +40.9% |
| 2020 | $1,433 -8.7% | $15,520 |
| 2019 | $1,569 | $15,520 |
| 2018 | $1,569 | $15,520 |
| 2017 | $1,569 +0.5% | $15,520 +8.4% |
| 2016 | $1,561 +5.5% | $14,320 |
| 2015 | $1,480 | $14,320 -0.1% |
| 2014 | $1,480 +2.6% | $14,330 -6.9% |
| 2013 | $1,443 | $15,390 -27% |
| 2012 | -- | $21,090 |
| 2011 | -- | $21,090 -9.3% |
| 2010 | $1,969 +6.2% | $23,240 |
| 2009 | $1,855 -4% | $23,240 -7.6% |
| 2008 | $1,932 +16.6% | $25,140 |
| 2007 | $1,657 | $25,140 +28.7% |
| 2006 | $1,657 -0.3% | $19,540 |
| 2005 | $1,662 +35.7% | $19,540 +30.3% |
| 2003 | $1,225 +2.6% | $15,000 +7.4% |
| 2002 | $1,193 +10% | $13,970 |
| 2001 | $1,085 | $13,970 |
Find assessor info on the county website
Monthly payment
Est. payment
Payment breakdown
Explore the cost of this home by adjusting the details. Changes won't be saved.Climate risks
Neighborhood: 63033
Nearby schools
Schools provided by the listing agent
- Elementary: Walnut Grove Elem.
- Middle: Ferguson Middle
- High: Mccluer High
Source: MARIS. This data may not be complete. We recommend contacting the local school district to confirm school assignments for this home.

Similar homes
- $145,9003 bd1 ba987 sqft512 Coppinger Dr, Saint Louis, MO 63135For Sale
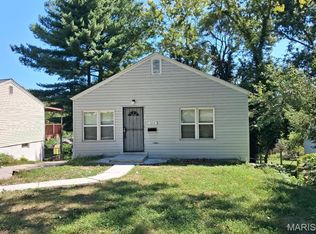
 MLS ID #26058330, Rosalind D McFadden, Next Phase Realty LLC. MARIS
 - $129,9003 bd2 ba1.3k sqft1001 Olympia Dr, Saint Louis, MO 63135For Sale
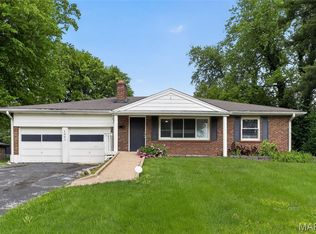 MLS ID #26026453, Sequeeta Robinson, Trelora Realty, Inc. MARIS
 - $134,9003 bd2 ba1k sqft6315 Coventry Dr, Florissant, MO 63033For Sale
 MLS ID #26035002, Terry Lynn Jackson, Trelora Realty, Inc. MARIS
 - $129,9003 bd1 ba960 sqft12071 El Camara Dr, Florissant, MO 63033For Sale
 MLS ID #26031582, Terry Lynn Jackson, Trelora Realty, Inc. MARIS
 - $149,9003 bd2 ba1.6k sqft11874 Beckett Fall Rd, Florissant, MO 63033For SaleMLS ID #26027898, Terry Lynn Jackson, Trelora Realty, Inc. MARIS
- $139,9003 bd2 ba1.3k sqft11154 Mammoth Dr, Saint Louis, MO 63136For SaleMLS ID #26042152, Terry Lynn Jackson, Trelora Realty, Inc. MARIS
- $129,9003 bd2 ba1k sqft495 Benne Dr, Florissant, MO 63031For SaleMLS ID #26038772, Terry Lynn Jackson, Trelora Realty, Inc. MARIS
- $169,9003 bd2 ba1.3k sqft3625 Hambletonian Dr, Florissant, MO 63033For SaleMLS ID #26038823, Terry Lynn Jackson, Trelora Realty, Inc. MARIS
- $124,9004 bd3 ba1.2k sqft8428 Jacklin Ave, Hazelwood, MO 63042For SaleMLS ID #26048142, Terry Lynn Jackson, Trelora Realty, Inc. MARIS
- $165,0003 bd2 ba1.5k sqft2195 Somerset Dr, Florissant, MO 63033For SaleMLS ID #26024672, Jay Cammon, Three Doors LLC. MARIS
- $119,9003 bd1 ba1.2k sqft16 Brightwell Ct, Florissant, MO 63031For SaleMLS ID #26028618, Sequeeta Robinson, Trelora Realty, Inc. MARIS
- $160,0005 bd2 ba988 sqft1245 Lindsay Ln, Florissant, MO 63031For SaleMLS ID #26056137, Katie A Campbell, Campbell House & Home. MARIS
- $109,9003 bd2 ba988 sqft8441 Brotherton Ln, Saint Louis, MO 63135For SaleMLS ID #26046385, Terry Lynn Jackson, Trelora Realty, Inc. MARIS
- $179,9004 bd2 ba1.6k sqft420 Waterford Dr, Florissant, MO 63033For SaleMLS ID #26046902, Terry Lynn Jackson, Trelora Realty, Inc. MARIS
- $109,9002 bd2 ba1k sqft212 Thoroughman Ave, Saint Louis, MO 63135For SaleMLS ID #26039998, Terry Lynn Jackson, Trelora Realty, Inc. MARIS
- $119,9004 bd2 ba1.4k sqft2262 Crandel Dr, Saint Louis, MO 63136For SaleMLS ID #26036396, Terry Lynn Jackson, Trelora Realty, Inc. MARIS
- $119,9003 bd2 ba1k sqft2254 Gadbury Dr, Saint Louis, MO 63136For SaleMLS ID #26035091, Terry Lynn Jackson, Trelora Realty, Inc. MARIS
- $109,9003 bd2 ba1k sqft2365 Hallwood Dr, Saint Louis, MO 63136For SaleMLS ID #26038485, Terry Lynn Jackson, Trelora Realty, Inc. MARIS
- $140,0002 bd2 ba1.6k sqft8644 Harold Dr, Saint Louis, MO 63134For SaleMLS ID #26037754, Janee' R Kendrick, Williams Claytor Realty, LLC. MARIS
- $189,9003 bd3 ba1k sqft2560 Suffolk Pl, Florissant, MO 63033For SaleMLS ID #26037013, Robert Salmons, Entera Realty, LLC. MARIS
