Solid mid-century ranch in Florissant's established Wedgwood neighborhood, offering 3 bedrooms, 2 full baths, and 1,565 square feet on a quarter-acre lot. This home has had a real head start on updates and is ready for the right buyer to finish it out and make it their own.
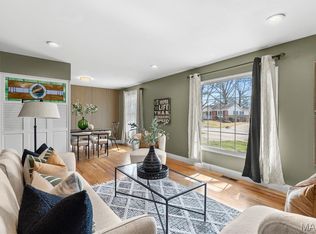
Inside, you'll find hardwood floors through the main living areas, a fresh coat of paint throughout, and new carpet. The kitchen has been updated with an island and offers a great footprint to build on. Both bathrooms have been refreshed with new vanities, toilets, and fixtures. A sunroom with exposed-beam ceiling adds flexible bonus space, and the living room is anchored by a classic fireplace.
The full basement has been walled in, freshly painted, and given clean, sealed floors — a dry, usable blank slate ready to be finished into the additional living space you envision, whether that's a rec room, home theater, or workshop. Additional features include a one-car attached garage, a storage shed, central air, forced-air gas heat, mature trees, and no HOA. Ferguson-Florissant R-II schools.
This home appreciates the reliable bones of a 1964 build and has the heavy lifting started — bring your vision and finish the story.
Active
Listed by: Three Doors LLC • Jay Cammon • 314-640-8271
Price cut: $5K (7/7)
$170,000
2195 Somerset Dr, Florissant, MO 63033
3beds
1,565sqft
:
Get pre-qualified$1,189/mo
Single Family Residence
Built in 1964
9,578 Square Feet Lot
$-- Zestimate®
$109/sqft
$-- HOA
What's special
Quarter-acre lotOne-car attached garageNew carpetStorage shedMature trees
- 38 days |
- 252 |
- 22 |
Zillow last checked:
Listing updated:
Listed by:
Jay Cammon 314-640-8271,
Three Doors LLC
Source: MARIS,MLS#: 26024672 Originating MLS: St. Louis Association of REALTORS
Originating MLS: St. Louis Association of REALTORSFacts & features
Interior
Bedrooms & bathrooms
- Bedrooms: 3
- Bathrooms: 2
- Full bathrooms: 2
- Main level bathrooms: 2
- Main level bedrooms: 3
Heating
- Forced Air, Natural Gas
Cooling
- Central Air
Features
- Basement: Full
- Number of fireplaces: 1
- Fireplace features: Wood Burning Stove
Interior area
- Total structure area: 1,565
- Total interior livable area: 1,565 sqft
- Finished area above ground: 1,565
Property
Parking
- Total spaces: 1
- Parking features: Garage - Attached
- Attached garage spaces: 1
Features
- Levels: One
Lot
- Size: 9,578 Square Feet
- Dimensions: 66 x 148 x 66 x 146
- Features: Other
Details
- Parcel number: 06J321096
- Special conditions: Standard
Construction
Type & style
- Home type: SingleFamily
- Architectural style: Ranch
- Property subtype: Single Family Residence
Materials
- Frame, Vinyl Siding
- Roof: Asphalt,Shingle
Condition
- Year built: 1964
Utilities & green energy
- Electric: Ameren
- Sewer: Public Sewer
- Water: Public
- Utilities for property: Electricity Available, Natural Gas Available, Water Available
Community & HOA
Community
- Subdivision: Wedgwood 3
HOA
- Has HOA: No
Location
- Region: Florissant
Financial & listing details
- Price per square foot: $109/sqft
- Tax assessed value: $181,300
- Annual tax amount: $2,548
- Date on market: 6/4/2026
- Cumulative days on market: 38 days
- Listing terms: 1031 Exchange,Cash,Conventional,VA Loan
- Electric utility on property: Yes
Estimated market value
Not available
Estimated sales range
Not available
Not available
Price history
| Date | Event | Price |
|---|---|---|
| 8/1/2026 | Listed for sale | $170,000$109/sqft |
Source:  MARIS #26024672 Report a problem MARIS #26024672 Report a problem | ||
| 7/8/2026 | Pending sale | $170,000$109/sqft |
Source: MARIS #26024672 Report a problem | ||
| 7/7/2026 | Price change | $170,000-2.9%$109/sqft |
Source: MARIS #26024672 Report a problem | ||
| 6/18/2026 | Price change | $175,000-5.4%$112/sqft |
Source: MARIS #26024672 Report a problem | ||
| 6/4/2026 | Listed for sale | $185,000-9.8%$118/sqft |
Source: MARIS #26024672 Report a problem | ||
| 5/14/2024 | Sold | -- |
Source: Public Record Report a problem | ||
| 8/14/2023 | Listing removed | -- |
Source: MARIS #23025644 Report a problem | ||
| 5/26/2023 | Price change | $204,999-4.7%$131/sqft |
Source: MARIS #23025644 Report a problem | ||
| 5/8/2023 | Listed for sale | $214,999+22.9%$137/sqft |
Source: MARIS #23025644 Report a problem | ||
| 2/16/2023 | Sold | -- |
Source: Public Record Report a problem | ||
| 12/2/2022 | Pending sale | $175,000$112/sqft |
Source: Owner Report a problem | ||
| 10/5/2022 | Listed for sale | $175,000$112/sqft |
Source: Owner Report a problem | ||
| 9/30/2022 | Pending sale | $175,000$112/sqft |
Source: Owner Report a problem | ||
| 9/23/2022 | Listed for sale | $175,000+20.8%$112/sqft |
Source: Owner Report a problem | ||
| 3/24/2021 | Listing removed | -- |
Source: Owner Report a problem | ||
| 3/24/2011 | Listing removed | $144,900$93/sqft |
Source: Owner Report a problem | ||
| 7/21/2010 | Pending sale | $144,900$93/sqft |
Source: Owner Report a problem | ||
| 7/1/2010 | Price change | $144,900-2.7%$93/sqft |
Source: Owner Report a problem | ||
| 5/16/2010 | Price change | $148,900-0.7%$95/sqft |
Source: Owner Report a problem | ||
| 4/11/2010 | Price change | $149,900+2.7%$96/sqft |
Source: Owner Report a problem | ||
| 3/29/2010 | Listed for sale | $145,900$93/sqft |
Source: Owner Report a problem | ||
| 7/30/2002 | Sold | -- |
Source: Public Record Report a problem | ||
| 4/23/1999 | Sold | -- |
Source: Public Record Report a problem | ||
Public tax history
| Year | Property taxes | Tax assessment |
|---|---|---|
| 2025 | $2,548 +5.5% | $34,440 +7.5% |
| 2024 | $2,415 +0.4% | $32,030 |
| 2023 | $2,406 +10.6% | $32,030 +26% |
| 2022 | $2,177 +0.3% | $25,420 |
| 2021 | $2,169 +29% | $25,420 +39.2% |
| 2020 | $1,681 -4.9% | $18,260 |
| 2019 | $1,768 | $18,260 +4.2% |
| 2018 | $1,768 | $17,520 |
| 2017 | $1,768 +0.5% | $17,520 +18.8% |
| 2016 | $1,758 +15.5% | $14,750 |
| 2015 | $1,523 | $14,750 -28.3% |
| 2014 | $1,523 -26% | $20,560 |
| 2013 | $2,058 | $20,560 +1.5% |
| 2012 | -- | $20,250 |
| 2011 | -- | $20,250 -12.7% |
| 2010 | $1,943 +4.9% | $23,200 |
| 2009 | $1,852 -11.6% | $23,200 -15.9% |
| 2008 | $2,094 +8.9% | $27,600 |
| 2007 | $1,923 | $27,600 +20.3% |
| 2006 | $1,923 -0.3% | $22,950 |
| 2005 | $1,929 +50.4% | $22,950 +36.7% |
| 2003 | $1,283 +2.7% | $16,790 +13.3% |
| 2002 | $1,249 +0.2% | $14,820 |
| 2001 | $1,247 | $14,820 |
Find assessor info on the county website
Monthly payment
Est. payment
Payment breakdown
Explore the cost of this home by adjusting the details. Changes won't be saved.Climate risks
Neighborhood: 63033
Nearby schools
GreatSchools rating
- 7/10Wedgwood Elementary SchoolGrades: 6Distance: 0.6 mi
- 2/10Mccluer North High SchoolGrades: 9-12Distance: 1.8 mi
- 4/10Cross Keys Middle SchoolGrades: 7-8Distance: 0.6 mi
Schools provided by the listing agent
- Elementary: Wedgwood Elem.
- Middle: Cross Keys Middle
- High: Mccluer North High
Source: MARIS. This data may not be complete. We recommend contacting the local school district to confirm school assignments for this home.
- $191,3003 bd2 ba1.2k sqft2185 Somerset Dr, Florissant, MO 63033Off Market
- $208,2003 bd2 ba1.2k sqft2205 Somerset Dr, Florissant, MO 63033Off Market
- $204,6003 bd2 ba1.5k sqft2240 Oxford Dr, Florissant, MO 63033Off Market
- $--4 bd3 ba2.3k sqft2175 Somerset Dr, Florissant, MO 63033Sold
- $210,6004 bd2 ba1.5k sqft2105 Somerset Dr #0, Florissant, MO 63033Off Market
- $229,3003 bd2 ba1.3k sqft2225 Somerset Dr, Florissant, MO 63033Off Market
- $198,6004 bd2 ba1.2k sqft2190 Somerset Dr, Florissant, MO 63033Off Market
- $207,0004 bd2 ba1.6k sqft2180 Somerset Dr, Florissant, MO 63033Off Market
A local agent can set up tours, give advice and negotiate with sellers.
A local lender can help you make sure your offer is ready when you are.
Similar homes
- $160,0003 bd1 ba1.7k sqft1060 Dauphin Ln, Florissant, MO 63033For Sale

 MLS ID #26047337, Mark & Neil Gellman, EXP Realty, LLC. MARIS
 - $179,9004 bd2 ba1.6k sqft420 Waterford Dr, Florissant, MO 63033For Sale
 MLS ID #26046902, Terry Lynn Jackson, Trelora Realty, Inc. MARIS
 - $184,9003 bd2 ba1.3k sqft3625 Hambletonian Dr, Florissant, MO 63033For Sale
 MLS ID #26038823, Terry Lynn Jackson, Trelora Realty, Inc. MARIS
 - $174,9003 bd1 ba1.5k sqft200 Falcon Dr, Florissant, MO 63031For Sale
 MLS ID #26042726, Ashleigh Bolar, Keller Williams Marquee. MARIS
 - $169,9003 bd2 ba1k sqft3110 Sabrina Ln, Florissant, MO 63031New ConstructionMLS ID #26047448, Robert Salmons, Entera Realty, LLC. MARIS
- $179,9003 bd2 ba1.2k sqft30 Saint Edward Ln, Florissant, MO 63033For SaleMLS ID #26038767, Robert Salmons, Entera Realty, LLC. MARIS
- $175,0003 bd3 ba1.6k sqft2470 Palm Dr, Florissant, MO 63031For SaleMLS ID #26032641, Lauren E Johnson, Lux Properties. MARIS
- $164,9003 bd2 ba1k sqft1145 Cheyenne Dr, Florissant, MO 63033For SaleMLS ID #26029335, Robert Salmons, Entera Realty, LLC. MARIS
- $174,9003 bd2 ba1.3k sqft1820 Violet Dr, Florissant, MO 63031New ConstructionMLS ID #26042730, Robert Salmons, Entera Realty, LLC. MARIS
- $184,9003 bd3 ba1.4k sqft365 Naomi Ave, Florissant, MO 63031For SaleMLS ID #26049851, Robert Salmons, Entera Realty, LLC. MARIS
- $152,0003 bd3 ba960 sqft810 Carmelita Ln, Florissant, MO 63031For SaleMLS ID #26049553, Kimberli Armstrong, Legacy Realty & Associates, LLC. MARIS
- $149,9003 bd1 ba957 sqft1105 Apache Dr, Florissant, MO 63033For SaleMLS ID #26048581, Igal Alon, STL Smart Realty. MARIS
- $204,9004 bd3 ba1.5k sqft1530 Loveland Dr, Florissant, MO 63031For SaleMLS ID #26049554, Robert Salmons, Entera Realty, LLC. MARIS
- $199,9005 bd2 ba1.8k sqft2010 E Humes Ln, Florissant, MO 63033For SaleMLS ID #26026315, Jenn Kohm, Coldwell Banker Realty - Gundaker. MARIS
- $155,0003 bd1 ba1.1k sqft155 Lynn Meadows Ln, Florissant, MO 63033For SaleMLS ID #26037236, Jason Flowers, Keller Williams Realty St. Louis. MARIS
- $159,9003 bd2 ba1.6k sqft11874 Beckett Fall Rd, Florissant, MO 63033For SaleMLS ID #26027898, Terry Lynn Jackson, Trelora Realty, Inc. MARIS
- $194,9003 bd3 ba1k sqft2560 Suffolk Pl, Florissant, MO 63033For SaleMLS ID #26037013, Robert Salmons, Entera Realty, LLC. MARIS
- $214,9004 bd3 ba1.2k sqft5172 Priorybrook Rd, Florissant, MO 63033For SaleMLS ID #26049848, Robert Salmons, Entera Realty, LLC. MARIS
- $169,9004 bd2 ba1.2k sqft8429 Jacklin Ave, Hazelwood, MO 63042For SaleMLS ID #26047907, Robert Salmons, Entera Realty, LLC. MARIS
- $144,9003 bd2 ba1.3k sqft2245 N Elizabeth Ave, Florissant, MO 63033For SaleMLS ID #26038526, Terry Lynn Jackson, Trelora Realty, Inc. MARIS
