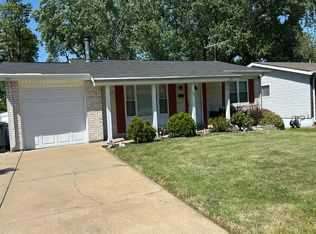
Welcome to 1060 Dauphin Lane! Nestled in the heart of Florissant, this beautifully maintained 3-bedroom, 1-bath home is the perfect blend of comfort, value, and thoughtful updates. Whether you're a first-time homebuyer, looking to downsize, or searching for your next investment, this move-in-ready home is one you won't want to miss.
Step inside to find a bright and inviting interior featuring fresh paint throughout (2026), creating a clean, modern feel from the moment you walk in. The kitchen has been refreshed with a new dishwasher (2025), while the bathroom features a newly installed bathtub (2025). Major mechanical updates have already been taken care of, including a newer HVAC system (2020), providing added peace of mind for years to come. Outside, you'll appreciate the brand-new garage door (2026), adding both convenience and curb appeal.
The finished lower level offers versatile additional living space that can easily serve as a family room, recreation area, home office, workout space, or playroom—giving you the flexibility to make the home fit your lifestyle. Outside, the flat backyard provides plenty of room to entertain, garden, let pets play, or simply relax and enjoy the outdoors.
Conveniently located near shopping, restaurants, parks, schools, and major highways, this home combines everyday convenience with numerous recent updates, making it an exceptional opportunity in today's market. Schedule your private showing today and see everything 1060 Dauphin Lane has to offer!
Coming soon
Listed by: EXP Realty, LLC • Mark & Neil Gellman
$160,000
1060 Dauphin Ln, Florissant, MO 63033
3beds
888sqft
:
Get pre-qualified$1,118/mo
Single Family Residence
Built in 1957
7,501 Square Feet Lot
$164,400 Zestimate®
$180/sqft
$-- HOA
What's special
- 3 days |
- 66 |
- 4 |
Zillow last checked:
Listing updated:
Listed by:
Mark & Neil Gellman 314-336-1991,
EXP Realty, LLC,
Keeley Gerard 314-707-2695,
EXP Realty, LLC
Source: MARIS,MLS#: 26047337 Originating MLS: St. Louis Association of REALTORS
Originating MLS: St. Louis Association of REALTORSFacts & features
Interior
Bedrooms & bathrooms
- Bedrooms: 3
- Bathrooms: 1
- Full bathrooms: 1
- Main level bathrooms: 1
- Main level bedrooms: 3
Heating
- Forced Air, Natural Gas
Cooling
- Central Air, Electric
Appliances
- Included: Dishwasher, Plumbed For Ice Maker, Electric Range
- Laundry: Gas Dryer Hookup
Features
- Tub
- Basement: Partially Finished
- Has fireplace: No
Interior area
- Total structure area: 888
- Total interior livable area: 888 sqft
- Finished area above ground: 888
Property
Parking
- Total spaces: 1
- Parking features: Additional Parking, Attached, Garage, Garage Door Opener
- Attached garage spaces: 1
Features
- Levels: One
Lot
- Size: 7,501 Square Feet
- Features: Level
Details
- Parcel number: 09H130726
- Special conditions: Standard
Construction
Type & style
- Home type: SingleFamily
- Architectural style: Ranch,Traditional
- Property subtype: Single Family Residence
Materials
- Vinyl Siding
Condition
- Year built: 1957
Utilities & green energy
- Electric: Other
- Sewer: Public Sewer
- Water: Public
Community & HOA
Community
- Subdivision: Grenoble
HOA
- Has HOA: No
Location
- Region: Florissant
Financial & listing details
- Price per square foot: $180/sqft
- Tax assessed value: $145,300
- Annual tax amount: $2,103
- Date on market: 7/24/2026
- Listing terms: Cash,Conventional,FHA,VA Loan
- Ownership: Private
Estimated market value
$164,400
$155,000 - $174,000
$1,388/mo
Price history
| Date | Event | Price |
|---|---|---|
| 7/7/2023 | Sold | -- |
Source:  MARIS #23031042 Report a problem MARIS #23031042 Report a problem | ||
| 6/6/2023 | Pending sale | $142,000$160/sqft |
Source: MARIS #23031042 Report a problem | ||
| 6/1/2023 | Listed for sale | $142,000$160/sqft |
Source: MARIS #23031042 Report a problem | ||
| 11/8/2014 | Listing removed | $900$1/sqft |
Source: Waters & Associates Realty LLC #14038409 Report a problem | ||
| 9/6/2014 | Price change | $900-2.7%$1/sqft |
Source: Waters & Associates Realty LLC #14038409 Report a problem | ||
| 8/16/2014 | Price change | $925-2.6%$1/sqft |
Source: Waters & Associates Realty LLC #14038409 Report a problem | ||
| 7/25/2014 | Price change | $950-5%$1/sqft |
Source: Waters & Associates Realty LLC #14038409 Report a problem | ||
| 7/9/2014 | Listed for rent | $1,000+11.1%$1/sqft |
Source: Waters & Associates Realty LLC #14038409 Report a problem | ||
| 6/17/2013 | Listing removed | $900$1/sqft |
Source: Waters & Associates Realty Report a problem | ||
| 5/31/2013 | Price change | $900-2.7%$1/sqft |
Source: Waters and Associates Realty #13025557 Report a problem | ||
| 5/19/2013 | Price change | $925-7.5%$1/sqft |
Source: Waters and Associates Realty #13025557 Report a problem | ||
| 5/10/2013 | Listed for rent | $1,000$1/sqft |
Source: Waters and Associates Realty #13025557 Report a problem | ||
Public tax history
| Year | Property taxes | Tax assessment |
|---|---|---|
| 2025 | $2,103 +30.9% | $27,610 +34.3% |
| 2024 | $1,607 +0.3% | $20,560 |
| 2023 | $1,601 +4.5% | $20,560 +18.9% |
| 2022 | $1,532 +1.7% | $17,290 |
| 2021 | $1,506 +10.4% | $17,290 +17.1% |
| 2020 | $1,364 -4.7% | $14,760 |
| 2019 | $1,431 +6% | $14,760 +10.8% |
| 2018 | $1,351 | $13,320 |
| 2017 | $1,351 +0.5% | $13,320 +8.6% |
| 2016 | $1,344 +5.7% | $12,270 |
| 2015 | $1,272 | $12,270 -17.7% |
| 2014 | $1,272 -15.2% | $14,900 |
| 2013 | $1,499 | $14,900 -6.9% |
| 2012 | -- | $16,000 |
| 2011 | -- | $16,000 -11.8% |
| 2010 | $1,538 +6.2% | $18,150 |
| 2009 | $1,449 -6% | $18,150 -9.5% |
| 2008 | $1,541 +24.3% | $20,050 |
| 2007 | $1,240 | $20,050 +37% |
| 2006 | $1,240 -0.3% | $14,630 |
| 2005 | $1,245 +22.8% | $14,630 +22.6% |
| 2003 | $1,013 +2.6% | $11,930 +3.7% |
| 2002 | $987 +11.1% | $11,500 |
| 2001 | $889 | $11,500 |
Find assessor info on the county website
Monthly payment
Est. payment
Payment breakdown
Explore the cost of this home by adjusting the details. Changes won't be saved.Climate risks
Neighborhood: 63033
Nearby schools
GreatSchools rating
- 4/10Robinwood Elementary SchoolGrades: 3-5Distance: 0.2 mi
- 4/10Cross Keys Middle SchoolGrades: 7-8Distance: 2.1 mi
- 2/10Mccluer North High SchoolGrades: 9-12Distance: 0.8 mi
Schools provided by the listing agent
- Elementary: Wedgwood Elem.
- Middle: Cross Keys Middle
- High: Mccluer North High
Source: MARIS. This data may not be complete. We recommend contacting the local school district to confirm school assignments for this home.
- $158,5003 bd2 ba1.1k sqft1050 Dauphin Ln, Florissant, MO 63033Off Market
- $146,2003 bd1 ba888 sqft1070 Dauphin Ln, Florissant, MO 63033Off Market
- $--3 bd1 ba888 sqft5 Carson Ct, Florissant, MO 63033Sold

- $126,2002 bd1 ba888 sqft1040 Dauphin Ln, Florissant, MO 63033Off Market

- $135,9003 bd1 ba888 sqft6 Carson Ct, Florissant, MO 63033Off Market
- $186,1003 bd1 ba888 sqft1080 Dauphin Ln, Florissant, MO 63033Off Market
- $141,6002 bd2 ba888 sqft1065 Dauphin Ln, Florissant, MO 63033Off Market
- $144,2003 bd1 ba888 sqft1055 Dauphin Ln, Florissant, MO 63033Off Market
A local agent can set up tours, give advice and negotiate with sellers.
A local lender can help you make sure your offer is ready when you are.
Similar homes
- $--3 bd2 ba1.1k sqft1345 Saint Anthony Ln, Florissant, MO 63033Auction
 Auction.com 1
 - $149,9003 bd2 ba1.1k sqft1005 Preakness Ln, Florissant, MO 63033For Sale
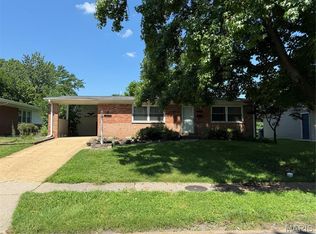
 MLS ID #26044767, Bob F Strait, EXP Realty, LLC. MARIS
 - $159,9003 bd2 ba754 sqft1190 Cheyenne Dr, Florissant, MO 63033For Sale
 MLS ID #26026476, Sequeeta Robinson, Trelora Realty, Inc. MARIS
 - $129,9003 bd2 ba1.2k sqft125 Saint Benedict Ln, Florissant, MO 63033For Sale
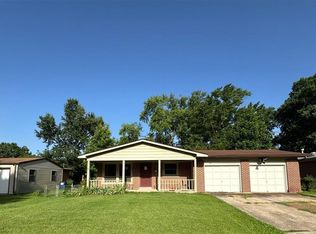 MLS ID #26047433, Michael A Zouglas, REO Xpress, LLC. MARIS
 - $164,9003 bd2 ba1k sqft1145 Cheyenne Dr, Florissant, MO 63033For SaleMLS ID #26029335, Robert Salmons, Entera Realty, LLC. MARIS
- $164,9003 bd1 ba890 sqft145 Chateau Dr, Florissant, MO 63031For SaleMLS ID #26044683, Janell R Hartmann, TaBre Realty. MARIS
- $155,0003 bd1 ba1.1k sqft155 Lynn Meadows Ln, Florissant, MO 63033For SaleMLS ID #26037236, Jason Flowers, Keller Williams Realty St. Louis. MARIS
- $150,0003 bd2 ba1k sqft660 Pimlico Dr, Florissant, MO 63033For SaleMLS ID #26015533, Lindia Robins, Evernest, LLC. MARIS
- $154,9003 bd2 ba1k sqft2245 Saint Catherine St, Florissant, MO 63033For SaleMLS ID #26040111, Christopher Stjernholm, Trelora Realty, Inc. MARIS
- $155,0003 bd1 ba925 sqft1150 S New Florissant Rd, Florissant, MO 63031For SaleMLS ID #26046077, Matt J Becker, Worth Clark Realty. MARIS
- $175,0003 bd1 ba792 sqft295 Derhake Rd, Florissant, MO 63031For SaleMLS ID #26045572, Catherine Critton, Keller Williams Realty St. Louis. MARIS
- $160,0004 bd2 ba1.2k sqft805 Derhake Rd, Florissant, MO 63033For SaleMLS ID #25005921, Brenda T Baxton, Nettwork Global. MARIS
- $179,9003 bd2 ba1.2k sqft30 Saint Edward Ln, Florissant, MO 63033For SaleMLS ID #26038767, Robert Salmons, Entera Realty, LLC. MARIS
- $179,9504 bd3 ba1.2k sqft2025 Thunderbird Ave, Florissant, MO 63033For SaleMLS ID #26045142, Igal Alon, STL Smart Realty. MARIS
- $--3 bd2 ba1.1k sqft1514 Saint Ives Dr, Saint Louis, MO 63136AuctionAuction.com 1
- $200,0003 bd1 ba1.1k sqft1830 Washington St, Florissant, MO 63033For SaleMLS ID #26045151, Laurie B Wuestling, Coldwell Banker Realty - Gundaker. MARIS
- $134,9002 bd1 ba816 sqft840 Pershall Rd, Florissant, MO 63031For SaleMLS ID #26045719, Avery Sanders, Coldwell Banker Realty - Gundaker. MARIS
- $144,9003 bd2 ba1.3k sqft2245 N Elizabeth Ave, Florissant, MO 63033For SaleMLS ID #26038526, Terry Lynn Jackson, Trelora Realty, Inc. MARIS
- $184,9003 bd2 ba1.3k sqft3625 Hambletonian Dr, Florissant, MO 63033For SaleMLS ID #26038823, Terry Lynn Jackson, Trelora Realty, Inc. MARIS
- $159,0003 bd1 ba1k sqft11786 Macrinus Dr, Florissant, MO 63033For SaleMLS ID #26016943, Robert Salmons, Entera Realty, LLC. MARIS
