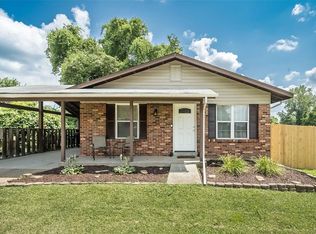
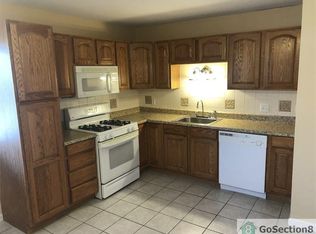
Welcome to this inviting three-bedroom, 1.5-bathroom home nestled in the Wellington Chase Four Sec One neighbourhood. This home boasts an open floorplan that creates a seamless flow throughout the main living areas, making it a wonderful space for relaxing and entertaining. The kitchen is beautifully appointed with sleek black appliances and durable granite countertops. The primary bedroom features the added convenience of its own attached bathroom. Downstairs, a partially finished basement provides excellent bonus space that can be easily tailored to fit your lifestyle, while the fully fenced-in backyard offers a private retreat for outdoor activities. Located on a quiet street near Trussville, this home is perfectly positioned for everyday convenience. You will enjoy quick access to major highways, local shopping, dining, banks, and nearby hospitals, making any commute a breeze. Schedule your private showing today!
Active
Listed by: Entera Realty, LLC • Robert Salmons
$169,900
3110 Sabrina Ln, Florissant, MO 63031
3beds
1,040sqft
:
Get pre-qualified$1,201/mo
Single Family Residence
Built in 1976
7,078 Square Feet Lot
$171,300 Zestimate®
$163/sqft
$13/mo HOA
What's special
Durable granite countertops
- 20 hours |
- 183 |
- 18 |
Zillow last checked:
Listing updated:
Listed by:
Robert Salmons 888-216-6364,
Entera Realty, LLC
Source: MARIS,MLS#: 26047448 Originating MLS: St. Louis Association of REALTORS
Originating MLS: St. Louis Association of REALTORSFacts & features
Interior
Bedrooms & bathrooms
- Bedrooms: 3
- Bathrooms: 2
- Full bathrooms: 1
- 1/2 bathrooms: 1
- Main level bathrooms: 2
- Main level bedrooms: 3
Primary bedroom
- Level: First
- Area: 168
- Dimensions: 12x14
Bedroom 2
- Level: First
- Area: 100
- Dimensions: 10x10
Bedroom 3
- Level: First
- Area: 100
- Dimensions: 10x10
Heating
- Electric
Cooling
- Central Air
Appliances
- Included: Exhaust Fan, Range, Range Hood, Refrigerator
- Laundry: Other
Features
- Flooring: Laminate, Vinyl
- Basement: Full
- Has fireplace: No
Interior area
- Total structure area: 1,040
- Total interior livable area: 1,040 sqft
- Finished area above ground: 1,040
Property
Parking
- Total spaces: 1
- Parking features: Carport
- Carport spaces: 1
Features
- Levels: One
- Patio & porch: Patio, Porch
- Exterior features: Storage
- Fencing: Back Yard
Lot
- Size: 7,078 Square Feet
- Dimensions: 120 x 78 x 118 x 46
- Features: Level
Details
- Parcel number: 05J220389
- Special conditions: Standard
Construction
Type & style
- Home type: SingleFamily
- Architectural style: Ranch
- Property subtype: Single Family Residence
Materials
- Vinyl Siding
- Foundation: Slab
- Roof: Composition,Shingle
Condition
- To Be Built
- New construction: Yes
- Year built: 1976
Utilities & green energy
- Electric: Other
- Sewer: Public Sewer
- Water: Public
- Utilities for property: Electricity Connected, Natural Gas Connected, Water Connected
Community & HOA
Community
- Subdivision: Wellington Chase Four Sec One
HOA
- Has HOA: Yes
- Amenities included: Other
- Services included: Other
- HOA fee: $150 annually
- HOA name: Wellington Chase HOA
Location
- Region: Florissant
Financial & listing details
- Price per square foot: $163/sqft
- Tax assessed value: $156,700
- Annual tax amount: $2,548
- Date on market: 7/28/2026
- Listing terms: Cash,Conventional,FHA,VA Loan
- Electric utility on property: Yes
- Road surface type: Asphalt
Estimated market value
$171,300
$163,000 - $180,000
$1,661/mo
Price history
| Date | Event | Price |
|---|---|---|
| 7/28/2026 | Listed for sale | $169,900+31.7%$163/sqft |
Source:  MARIS #26047448 Report a problem MARIS #26047448 Report a problem | ||
| 5/19/2024 | Listing removed | -- |
Source: Zillow Rentals Report a problem | ||
| 5/15/2024 | Listed for rent | $1,475$1/sqft |
Source: Zillow Rentals Report a problem | ||
| 5/4/2024 | Listing removed | -- |
Source: Zillow Rentals Report a problem | ||
| 5/3/2024 | Listed for rent | $1,475+6.1%$1/sqft |
Source: Zillow Rentals Report a problem | ||
| 3/10/2023 | Listing removed | -- |
Source: Zillow Rentals Report a problem | ||
| 2/27/2023 | Price change | $1,390+1.5%$1/sqft |
Source: Zillow Rentals Report a problem | ||
| 2/9/2023 | Listed for rent | $1,370+5.8%$1/sqft |
Source: Zillow Rentals Report a problem | ||
| 12/23/2021 | Listing removed | -- |
Source: Zillow Rental Network Premium Report a problem | ||
| 12/20/2021 | Price change | $1,295-7.2%$1/sqft |
Source: Zillow Rental Network Premium Report a problem | ||
| 12/10/2021 | Listed for rent | $1,395+12%$1/sqft |
Source: Zillow Rental Network Premium Report a problem | ||
| 2/3/2021 | Listing removed | -- |
Source: Zillow Rental Network Premium Report a problem | ||
| 1/18/2021 | Price change | $1,245-3.9%$1/sqft |
Source: Zillow Rental Network Premium Report a problem | ||
| 12/23/2020 | Price change | $1,295-3.7%$1/sqft |
Source: Zillow Rental Network Premium Report a problem | ||
| 11/17/2020 | Listed for rent | $1,345$1/sqft |
Source: RENU Property Mgt Report a problem | ||
| 11/2/2020 | Sold | -- |
Source: MARIS #20054162 Report a problem | ||
| 10/9/2020 | Pending sale | $129,000$124/sqft |
Source: Platinum Realty of St. Louis, #20054162 Report a problem | ||
| 9/25/2020 | Price change | $129,000+1.7%$124/sqft |
Source: Platinum Realty of St. Louis, #20054162 Report a problem | ||
| 8/17/2020 | Pending sale | $126,900$122/sqft |
Source: Platinum Realty of St. Louis, #20054162 Report a problem | ||
| 8/13/2020 | Listed for sale | $126,900$122/sqft |
Source: Platinum Realty of St. Louis, #20054162 Report a problem | ||
Public tax history
| Year | Property taxes | Tax assessment |
|---|---|---|
| 2025 | $2,548 +8.5% | $29,770 +11% |
| 2024 | $2,348 +0.1% | $26,830 |
| 2023 | $2,345 +19.2% | $26,830 +34% |
| 2022 | $1,968 +1.4% | $20,020 |
| 2021 | $1,940 +5.4% | $20,020 +13.3% |
| 2020 | $1,840 +9.5% | $17,670 |
| 2019 | $1,681 | $17,670 +17.3% |
| 2018 | $1,681 | $15,060 |
| 2017 | $1,681 +0.1% | $15,060 -2.7% |
| 2016 | $1,679 -4% | $15,480 |
| 2015 | $1,749 | $15,480 +0.6% |
| 2014 | $1,749 +5.8% | $15,390 |
| 2013 | $1,652 | $15,390 -4.2% |
| 2012 | -- | $16,060 |
| 2011 | -- | $16,060 -19.1% |
| 2010 | $1,977 +6.1% | $19,860 |
| 2009 | $1,863 -0.7% | $19,860 -9.9% |
| 2008 | $1,876 +18.2% | $22,030 |
| 2007 | $1,587 | $22,030 +24.9% |
| 2006 | $1,587 +2.4% | $17,640 |
| 2005 | $1,550 +49.9% | $17,640 +24.4% |
| 2003 | $1,034 +4.8% | $14,180 +15.1% |
| 2002 | $987 +11% | $12,320 |
| 2001 | $889 | $12,320 |
Find assessor info on the county website
Monthly payment
Est. payment
Payment breakdown
Explore the cost of this home by adjusting the details. Changes won't be saved.Climate risks
Neighborhood: 63031
Nearby schools
GreatSchools rating
- 6/10Brown Elementary SchoolGrades: PK-5Distance: 0.3 mi
- 2/10North Middle SchoolGrades: 6-8Distance: 1.8 mi
- 2/10Hazelwood Central High SchoolGrades: 9-12Distance: 0.3 mi
Schools provided by the listing agent
- Elementary: Brown Elem.
- Middle: North Middle
- High: Hazelwood Central High
Source: MARIS. This data may not be complete. We recommend contacting the local school district to confirm school assignments for this home.
- $140,8003 bd1 ba1k sqft3120 Sabrina Ln, Florissant, MO 63031Off Market
- $--4 bd3 ba2k sqft3100 Sabrina Ln, Florissant, MO 63031Sold
- $167,8003 bd1 ba1k sqft3130 Sabrina Ln, Florissant, MO 63031Off Market
- $145,5002 bd2 ba896 sqft820 Liberty Village Dr, Florissant, MO 63031Off Market
- $153,1003 bd2 ba1k sqft818 Liberty Village Dr, Florissant, MO 63031Off Market
- $171,1003 bd2 ba1k sqft822 Liberty Village Dr, Florissant, MO 63031Off Market
- $160,4002 bd2 ba1k sqft816 Liberty Village Dr, Florissant, MO 63031Off Market
- $172,2002 bd2 ba1k sqft824 Liberty Village Dr, Florissant, MO 63031Off Market
A local agent can set up tours, give advice and negotiate with sellers.
A local lender can help you make sure your offer is ready when you are.
Similar homes
- $--3 bd2 ba1.1k sqft1370 Central Pkwy, Florissant, MO 63031Auction
 Auction.com 2
 - $168,0003 bd2 ba1.1k sqft2960 Devonshire Dr, Florissant, MO 63033For Sale
 MLS ID #26047871, Edward Thomas, Coldwell Banker Realty - Gundaker. MARIS
 - $195,0003 bd2 ba1.5k sqft1478 Boardwalk Ave, Florissant, MO 63031For Sale
 MLS ID #26047414, Terry Gannon, RE/MAX Results. MARIS
 - $160,0003 bd2 ba1k sqft1560 Starling Dr, Florissant, MO 63031For Sale
 MLS ID #26047386, Laurie B Wuestling, Coldwell Banker Realty - Gundaker. MARIS
 - $179,9003 bd2 ba1k sqft3225 Chicory Creek Ln, Florissant, MO 63031For SaleMLS ID #26040656, Mark E Butler, Hybrid Real Estate. MARIS
- $180,0003 bd2 ba1.4k sqft14802 Verdun Estates Dr, Florissant, MO 63034For SaleMLS ID #26046233, Carole Fitzgerald, RedKey Realty Leaders. MARIS
- $--3 bd2 ba1.4k sqft3 Colonial Ct, Florissant, MO 63031AuctionAuction.com 2
- $--3 bd2 ba1.2k sqft4097 Waterfall Dr, Florissant, MO 63034AuctionAuction.com 2
- $179,9003 bd3 ba1.1k sqft2535 Black Pine Ct, Florissant, MO 63031For SaleMLS ID #26041192, Robert Salmons, Entera Realty, LLC. MARIS
- $179,9003 bd2 ba1.1k sqft1105 5th Plz, Florissant, MO 63031For SaleMLS ID #26040495, Robert Salmons, Entera Realty, LLC. MARIS
- $174,9003 bd2 ba1.3k sqft1820 Violet Dr, Florissant, MO 63031New ConstructionMLS ID #26042730, Robert Salmons, Entera Realty, LLC. MARIS
- $--3 bd2 ba1.3k sqft1225 Cardinal Ln, Florissant, MO 63031AuctionAuction.com 2
- $189,9003 bd1 ba912 sqft2942 Chance Dr, Florissant, MO 63031For SaleMLS ID #26044219, Brandon L Barbier, Full Scope Home Services, Inc.. MARIS
- $--3 bd2 ba988 sqft7 Norine Ct, Florissant, MO 63031AuctionServiceLink Auction
- $174,9993 bd2 ba1.4k sqft1250 Dewdrop Ln, Florissant, MO 63031For SaleMLS ID #11792988, Gloria Lu, Your Home Sold Guaranteed Realty. My State MLS
- $189,9003 bd2 ba1.2k sqft3145 Chicory Creek Ln, Florissant, MO 63031For SaleMLS ID #26025825, Robert Salmons, Entera Realty, LLC. MARIS
- $--3 bd3 ba1.4k sqft4224 River Oaks Dr, Florissant, MO 63034AuctionServiceLink Auction
- $155,0003 bd2 ba1.1k sqft160 Humes Ln, Florissant, MO 63031For SaleMLS ID #26040149, Keith Pott, Envision Realty. MARIS
- $--3 bd1 ba960 sqft2150 N Pointe Ln, Florissant, MO 63031AuctionAuction.com 2
- $159,0003 bd1 ba1k sqft2755 Patterson Rd, Florissant, MO 63031For SaleMLS ID #26041430, Kimberly D Coffman, Worth Clark Realty. MARIS
