OPPORUNITY KNOCKS!! This wonderful original owner home in beautiful Parc Argonne Forest Subdivision is being offered for the first time in 38 years. It is being conveyed in “as is” condition with Seller to do no inspections or repairs offering an incredible opportunity for investors or Buyers willing to invest their own sweat equity to create a dynamite home. A new dishwasher and hot water heater are needed but the home is otherwise perfectly livable in its current condition. NEW high-efficiency furnace installed 11/2025!! 3 bedrooms, 2 full baths, family room with gas-log fireplace, unusually generous closets throughout, 2-car garage, covered front porch AND back porch and the awesome bonus of a vaulted 3-season room just off the breakfast room. the unfinished lower level has a workbench that stays, a separate storage area with shelving and plenty of expandable living space. Please see photo comments for additional info. Showings begin Wednesday, 7/29. No exceptions please.
Pending
Listed by: RedKey Realty Leaders • Carole Fitzgerald
$180,000
14802 Verdun Estates Dr, Florissant, MO 63034
3beds
1,493sqft
:
Get pre-qualified$1,271/mo
Single Family Residence
Built in 1988
9,583 Square Feet Lot
$-- Zestimate®
$121/sqft
$13/mo HOA
What's special
Covered front porchUnusually generous closets throughout
- 7 days |
- 1,572 |
- 76 |
Zillow last checked:
Listing updated:
Listed by:
Carole Fitzgerald 314-941-7014,
RedKey Realty Leaders,
Brian Fitzgerald 314-580-1990,
RedKey Realty Leaders
Source: MARIS,MLS#: 26046233 Originating MLS: St. Louis Association of REALTORS
Originating MLS: St. Louis Association of REALTORSFacts & features
Interior
Bedrooms & bathrooms
- Bedrooms: 3
- Bathrooms: 2
- Full bathrooms: 2
- Main level bathrooms: 2
- Main level bedrooms: 3
Breakfast room
- Features: Floor Covering: Laminate
- Level: Main
- Area: 80
- Dimensions: 10x8
Family room
- Features: Floor Covering: Carpeting
- Level: Main
- Area: 187
- Dimensions: 17x11
Kitchen
- Features: Floor Covering: Laminate
- Level: Main
- Area: 100
- Dimensions: 10x10
Living room
- Features: Floor Covering: Carpeting
- Level: Main
- Area: 208
- Dimensions: 16x13
Heating
- Forced Air, Natural Gas
Cooling
- Ceiling Fan(s), Central Air
Appliances
- Laundry: In Basement
Features
- Basement: Concrete,Full,Unfinished
- Number of fireplaces: 1
- Fireplace features: Family Room, Gas Log
Interior area
- Total structure area: 1,493
- Total interior livable area: 1,493 sqft
- Finished area above ground: 1,493
Property
Parking
- Total spaces: 2
- Parking features: Additional Parking, Concrete
- Attached garage spaces: 2
Features
- Levels: One
- Patio & porch: Covered, Front Porch, Rear Porch, Screened
Lot
- Size: 9,583 Square Feet
- Features: Back Yard, Corner Lot, Level
Details
- Parcel number: 05H220553
- Special conditions: Listing As Is
Construction
Type & style
- Home type: SingleFamily
- Architectural style: Ranch
- Property subtype: Single Family Residence
Materials
- Brick Veneer, Vinyl Siding
- Roof: Shingle
Condition
- Year built: 1988
Utilities & green energy
- Electric: Single Phase
- Sewer: Public Sewer
- Water: Public
- Utilities for property: Electricity Connected, Natural Gas Connected, Sewer Connected, Water Connected
Community & HOA
Community
- Subdivision: Parc Argonne Forest Fourth Add
HOA
- Has HOA: Yes
- Amenities included: Common Ground
- Services included: Common Area Maintenance
- HOA fee: $160 annually
- HOA name: Parc Argonne Forest
Location
- Region: Florissant
Financial & listing details
- Price per square foot: $121/sqft
- Tax assessed value: $225,200
- Annual tax amount: $3,670
- Date on market: 7/26/2026
- Cumulative days on market: 7 days
- Listing terms: Cash,Conventional
- Ownership: Private
- Electric utility on property: Yes
Estimated market value
Not available
Estimated sales range
Not available
$2,046/mo
Price history
| Date | Event | Price |
|---|---|---|
| 7/31/2026 | Pending sale | $180,000$121/sqft |
Source:  MARIS #26046233 Report a problem MARIS #26046233 Report a problem | ||
| 7/26/2026 | Listed for sale | $180,000$121/sqft |
Source: MARIS #26046233 Report a problem | ||
Public tax history
| Year | Property taxes | Tax assessment |
|---|---|---|
| 2025 | $3,670 +9.2% | $42,790 +15.8% |
| 2024 | $3,361 +0.4% | $36,960 |
| 2023 | $3,349 +6.8% | $36,960 +20.2% |
| 2022 | $3,135 +5.7% | $30,760 |
| 2021 | $2,967 +8.5% | $30,760 +16.6% |
| 2020 | $2,735 +4.1% | $26,390 |
| 2019 | $2,626 | $26,390 +10.8% |
| 2018 | $2,626 | $23,810 |
| 2017 | $2,626 +0.1% | $23,810 +3.3% |
| 2016 | $2,623 +1.6% | $23,060 |
| 2015 | $2,583 | $23,060 +2.6% |
| 2014 | $2,583 +4.5% | $22,480 |
| 2013 | $2,472 | $22,480 -17% |
| 2012 | -- | $27,080 |
| 2011 | -- | $27,080 -4.7% |
| 2010 | $2,817 +5.8% | $28,410 |
| 2009 | $2,664 -2.6% | $28,410 -12.8% |
| 2008 | $2,734 +7.7% | $32,570 |
| 2007 | $2,537 | $32,570 +14.7% |
| 2006 | $2,537 +2.4% | $28,390 |
| 2005 | $2,477 +27.6% | $28,390 +16.5% |
| 2003 | $1,941 +5.4% | $24,360 +3.5% |
| 2002 | $1,841 +18.4% | $23,540 |
| 2001 | $1,556 | $23,540 |
Find assessor info on the county website
Monthly payment
Est. payment
Payment breakdown
Explore the cost of this home by adjusting the details. Changes won't be saved.Climate risks
Neighborhood: 63034
Nearby schools
GreatSchools rating
- 2/10Mccurdy Elementary SchoolGrades: PK-5Distance: 3 mi
- 2/10North Middle SchoolGrades: 6-8Distance: 0.8 mi
- 2/10Hazelwood Central High SchoolGrades: 9-12Distance: 1.3 mi
Schools provided by the listing agent
- Elementary: Barrington Elem.
- Middle: North Middle
- High: Hazelwood Central High
Source: MARIS. This data may not be complete. We recommend contacting the local school district to confirm school assignments for this home.
- $301,2003 bd2 ba2.2k sqft3667 Vago Ln, Florissant, MO 63034Off Market
- $--3 bd2 ba1.8k sqft14736 Verdun Estates Dr, Florissant, MO 63034Sold
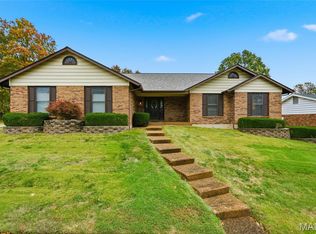
- $254,6003 bd2 ba1.6k sqft14810 Verdun Estates Dr, Florissant, MO 63034Off Market
- $303,5003 bd4 ba2.4k sqft3671 Vago Ln, Florissant, MO 63034Off Market
- $254,7003 bd2 ba1.4k sqft3659 Vago Ln, Florissant, MO 63034Off Market
- $244,3003 bd2 ba1.5k sqft14807 Verdun Estates Dr, Florissant, MO 63034Off Market
- $304,3003 bd4 ba2k sqft14737 Verdun Estates Dr, Florissant, MO 63034Off Market
- $206,4003 bd2 ba1.4k sqft14732 Verdun Estates Dr, Florissant, MO 63034Off Market
A local agent can set up tours, give advice and negotiate with sellers.
A local lender can help you make sure your offer is ready when you are.
Similar homes
- $180,0003 bd2 ba1.7k sqft710 Bellarmine Ln, Florissant, MO 63031For Sale

 MLS ID #26047936, Scott Hagar, Realty Executives of St. Louis. MARIS
 - $179,9003 bd2 ba1.2k sqft795 Bellarmine Ln, Florissant, MO 63031For Sale
 MLS ID #26047914, Peter Lu, EXP Realty, LLC. MARIS
 - $--3 bd2 ba1.4k sqft6787 Lesli Mari Ct, Florissant, MO 63033Auction
 Auction.com 1
 - $189,9003 bd2 ba1.2k sqft3145 Chicory Creek Ln, Florissant, MO 63031For Sale
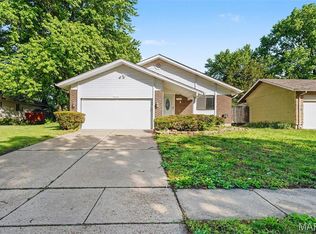 MLS ID #26025825, Robert Salmons, Entera Realty, LLC. MARIS
 - $175,0003 bd3 ba1.6k sqft2470 Palm Dr, Florissant, MO 63031For SaleMLS ID #26032641, Lauren E Johnson, Lux Properties. MARIS
- $185,0003 bd2 ba2k sqft1665 Turf Ln, Florissant, MO 63033For SaleMLS ID #26037112, Sue Kleeschulte, Alexander Realty Inc. MARIS
- $184,9003 bd2 ba1.6k sqft1160 S Lafayette St, Florissant, MO 63031For SaleMLS ID #26027908, Robert Salmons, Entera Realty, LLC. MARIS
- $179,9004 bd2 ba999 sqft1800 Bobbinray Ave, Florissant, MO 63031For SaleMLS ID #26045144, Danielle Barford, Avenue Real Estate Group. MARIS
- $179,9003 bd1 ba1.1k sqft12053 La Padera Ln, Florissant, MO 63033For SaleMLS ID #26033405, Joe A Archambault, The Closing Pros LLC. MARIS
- $194,9003 bd2 ba1.3k sqft985 Belmont Ter, Florissant, MO 63033For SaleMLS ID #26032935, Robert Salmons, Entera Realty, LLC. MARIS
- $189,9003 bd2 ba1.2k sqft840 Babler Dr, Florissant, MO 63031For SaleMLS ID #26038210, Robert Salmons, Entera Realty, LLC. MARIS
- $229,9003 bd2 ba1.5k sqft3665 Santiago Dr, Florissant, MO 63033For SaleMLS ID #26047143, Robert Salmons, Entera Realty, LLC. MARIS
- $164,9003 bd2 ba1k sqft1145 Cheyenne Dr, Florissant, MO 63033For SaleMLS ID #26029335, Robert Salmons, Entera Realty, LLC. MARIS
- $174,9003 bd2 ba960 sqft1180 Kostka Ln, Florissant, MO 63031For SaleMLS ID #26021902, Robert Salmons, Entera Realty, LLC. MARIS
- $270,0004 bd3 ba1.5k sqft2910 Wellington Dr, Florissant, MO 63033For SaleMLS ID #26041082, Shirley N Graves, Graves and Associates Development Group, LLC. MARIS
- $209,9003 bd3 ba1.3k sqft2675 Narraganset Dr, Florissant, MO 63033For SaleMLS ID #26021908, Robert Salmons, Entera Realty, LLC. MARIS
- $184,0003 bd2 ba1.4k sqft11523 Corlyn Dr, Saint Louis, MO 63138For SaleMLS ID #26038838, Je'Nina Victorian, Nettwork Global. MARIS
- $149,9003 bd2 ba754 sqft1190 Cheyenne Dr, Florissant, MO 63033For SaleMLS ID #26026476, Sequeeta Robinson, Trelora Realty, Inc. MARIS
- $170,0003 bd2 ba1.2k sqft4327 Sulla Dr, Florissant, MO 63033For SaleMLS ID #25071322, Robert Salmons, Entera Realty, LLC. MARIS
- $195,0003 bd2 ba978 sqft13 Sunridge Ln, Florissant, MO 63031For SaleMLS ID #26034426, Jamie Speckhard, The Hermann London Group LLC. MARIS
