Welcome to 795 Bellarmine Lane, a beautifully updated 3-bedroom, 2-bath home offering the perfect blend of modern updates and timeless character. The heart of the home is the brand-new kitchen, featuring stylish cabinetry, sleek countertops, and stainless steel appliances, creating a space that's as functional as it is inviting.
The main level showcases a combination of luxury vinyl plank flooring and original hardwood floors, providing both durability and warmth throughout the living spaces. Gather around the cozy wood-burning fireplace on cooler evenings or enjoy the additional living space in the partially finished lower level, complete with a painted floor that's perfect for a family room, recreation area, home office, or workout space.
Major improvements include PVC plumbing on the main interior stack, offering added peace of mind. Outside, you'll find a fully fenced backyard, ideal for pets, play, or entertaining, along with a storage shed that provides plenty of room for lawn equipment, tools, or seasonal items.
Conveniently located in the heart of Florissant, this home offers quick access to everyday conveniences including shopping and dining along Lindbergh Boulevard and nearby retail centers. Outdoor enthusiasts will appreciate being just minutes from Koch Park and Sunset Park, while commuters will enjoy easy access to Interstate 270, Interstate 170, and Highway 367 for travel throughout the St. Louis metro area. The home is also close to the James J. Eagan Center, the Florissant Civic Center, and the historic Old Town Florissant district, known for its local restaurants, community events, and charming small-town atmosphere.
With thoughtful updates, practical features, and a fantastic location, this move-in-ready home is ready for its next owner to enjoy.
Active
Listed by: EXP Realty, LLC • Peter Lu
$179,900
795 Bellarmine Ln, Florissant, MO 63031
3beds
1,272sqft
:
Get pre-qualified$1,258/mo
Single Family Residence
Built in 1958
8,398 Square Feet Lot
$178,800 Zestimate®
$141/sqft
$-- HOA
What's special
Cozy wood-burning fireplacePartially finished lower levelFully fenced backyardStylish cabinetryBrand-new kitchenStorage shedSleek countertops
- 1 day |
- 374 |
- 24 |
Zillow last checked:
Listing updated:
Listed by:
Peter Lu 314-662-6578,
EXP Realty, LLC,
Parri Mitchell 314-550-0338,
EXP Realty, LLC
Source: MARIS,MLS#: 26047914 Originating MLS: St. Louis Association of REALTORS
Originating MLS: St. Louis Association of REALTORSFacts & features
Interior
Bedrooms & bathrooms
- Bedrooms: 3
- Bathrooms: 2
- Full bathrooms: 2
- Main level bathrooms: 2
- Main level bedrooms: 3
Heating
- Forced Air
Cooling
- Central Air
Features
- Basement: Partially Finished,Full
- Number of fireplaces: 1
- Fireplace features: Wood Burning
Interior area
- Total structure area: 1,272
- Total interior livable area: 1,272 sqft
- Finished area above ground: 1,272
Property
Parking
- Total spaces: 1
- Parking features: Carport
- Carport spaces: 1
Features
- Levels: One
Lot
- Size: 8,398 Square Feet
- Features: Back Yard
Details
- Parcel number: 08K510626
- Special conditions: Standard
Construction
Type & style
- Home type: SingleFamily
- Architectural style: Raised Ranch
- Property subtype: Single Family Residence
Materials
- Concrete
Condition
- Year built: 1958
Utilities & green energy
- Electric: Ameren
- Sewer: Public Sewer
- Water: Public
- Utilities for property: Electricity Connected, Natural Gas Connected, Sewer Connected, Water Connected
Community & HOA
Community
- Subdivision: De Smet 2
HOA
- Has HOA: No
Location
- Region: Florissant
Financial & listing details
- Price per square foot: $141/sqft
- Tax assessed value: $169,600
- Annual tax amount: $2,817
- Date on market: 7/27/2026
- Listing terms: Cash,Conventional,FHA,Other,Private,VA Loan
- Electric utility on property: Yes
Estimated market value
$178,800
$163,000 - $195,000
$1,645/mo
Price history
| Date | Event | Price |
|---|---|---|
| 7/27/2026 | Listed for sale | $179,900+119.7%$141/sqft |
Source:  MARIS #26047914 Report a problem MARIS #26047914 Report a problem | ||
| 5/18/2017 | Listing removed | $1,050$1/sqft |
Source: Avenue Residential Leasing & Management Report a problem | ||
| 5/9/2017 | Listed for rent | $1,050-8.7%$1/sqft |
Source: Avenue Real Estate Group #17006680 Report a problem | ||
| 2/22/2017 | Listing removed | $1,150$1/sqft |
Source: Avenue Residential Leasing & Management Report a problem | ||
| 2/1/2017 | Listed for rent | $1,150$1/sqft |
Source: Avenue Real Estate Group #17006680 Report a problem | ||
| 2/17/2016 | Listing removed | $81,900$64/sqft |
Source: Keller Williams - St. Charles, MO #16006987 Report a problem | ||
| 12/23/2015 | Price change | $81,900-3.5%$64/sqft |
Source: Keller Williams - St. Charles, MO #16006987 Report a problem | ||
| 11/15/2015 | Listed for sale | $84,900-0.1%$67/sqft |
Source: Keller Williams Realty West #15063347 Report a problem | ||
| 4/12/2013 | Sold | -- |
Source: MARIS #13000457 Report a problem | ||
| 2/19/2013 | Pending sale | $85,000$67/sqft |
Source: Camdyn Properties, LLC dba Keller Williams Realty West #13000457 Report a problem | ||
| 1/4/2013 | Listed for sale | $85,000+70.3%$67/sqft |
Source: Camdyn Properties, LLC dba Keller Williams Realty West #13000457 Report a problem | ||
| 11/16/2012 | Sold | -- |
Source: MARIS #12043288 Report a problem | ||
| 10/12/2012 | Price change | $49,900-18.9%$39/sqft |
Source: Reed, REALTORS #12043288 Report a problem | ||
| 9/13/2012 | Price change | $61,500-12%$48/sqft |
Source: Reed, REALTORS #12043288 Report a problem | ||
| 7/24/2012 | Price change | $69,900$55/sqft |
Source: Homepath Report a problem | ||
| 7/20/2012 | Listed for sale | -- |
Source: Homepath Report a problem | ||
| 6/6/2012 | Sold | -- |
Source: Public Record Report a problem | ||
| 6/14/2007 | Sold | -- |
Source: Public Record Report a problem | ||
Public tax history
| Year | Property taxes | Tax assessment |
|---|---|---|
| 2025 | $2,817 +4% | $32,230 +6.3% |
| 2024 | $2,708 +0.1% | $30,310 |
| 2023 | $2,704 +22% | $30,310 +37.3% |
| 2022 | $2,216 +2.7% | $22,080 |
| 2021 | $2,158 +3.5% | $22,080 +10% |
| 2020 | $2,086 +16.5% | $20,070 |
| 2019 | $1,791 | $20,070 +25% |
| 2018 | $1,791 | $16,060 |
| 2017 | $1,791 +0.1% | $16,060 +6.3% |
| 2016 | $1,789 +4.8% | $15,110 |
| 2015 | $1,707 | $15,110 +11.2% |
| 2014 | $1,707 +16.8% | $13,590 |
| 2013 | $1,462 | $13,590 -23.7% |
| 2012 | -- | $17,820 |
| 2011 | -- | $17,820 -10.9% |
| 2010 | $1,990 +6.1% | $19,990 |
| 2009 | $1,875 -1.9% | $19,990 -10.9% |
| 2008 | $1,911 +12.9% | $22,440 |
| 2007 | $1,693 | $22,440 +19.3% |
| 2006 | $1,693 +2.4% | $18,810 |
| 2005 | $1,653 +39.7% | $18,810 +27.1% |
| 2003 | $1,183 +4.8% | $14,800 +4.7% |
| 2002 | $1,129 +23.4% | $14,140 |
| 2001 | $915 | $14,140 |
Find assessor info on the county website
Monthly payment
Est. payment
Payment breakdown
Explore the cost of this home by adjusting the details. Changes won't be saved.Climate risks
Neighborhood: 63031
Nearby schools
GreatSchools rating
- 5/10Mcnair Elementary SchoolGrades: PK-5Distance: 0.6 mi
- 3/10West Middle SchoolGrades: 6-8Distance: 3.6 mi
- 3/10Hazelwood West High SchoolGrades: 9-12Distance: 1.9 mi
Schools provided by the listing agent
- Elementary: Mccurdy Elem.
- Middle: Northwest Middle
- High: Hazelwood West High
Source: MARIS. This data may not be complete. We recommend contacting the local school district to confirm school assignments for this home.
- $151,4002 bd1 ba1.2k sqft785 Bellarmine Ln, Florissant, MO 63031Off Market
- $152,8003 bd1 ba888 sqft805 Bellarmine Ln, Florissant, MO 63031Off Market
- $146,7003 bd1 ba1.6k sqft775 Bellarmine Ln, Florissant, MO 63031Off Market

- $150,9003 bd1 ba888 sqft815 Bellarmine Ln, Florissant, MO 63031Off Market
- $134,7003 bd1 ba960 sqft790 Florland Dr, Florissant, MO 63031Off Market
- $158,0003 bd2 ba1.3k sqft780 Florland Dr, Florissant, MO 63031Off Market
- $124,3002 bd1 ba1k sqft800 Florland Dr, Florissant, MO 63031Off Market
- $119,4002 bd1 ba832 sqft770 Florland Dr, Florissant, MO 63031Off Market
A local agent can set up tours, give advice and negotiate with sellers.
A local lender can help you make sure your offer is ready when you are.
Similar homes
- $--3 bd1 ba960 sqft2674 Blue Heron Dr, Florissant, MO 63031Auction
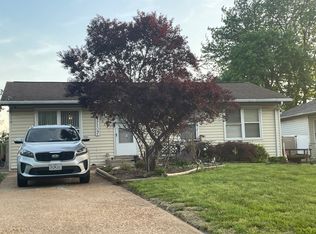 Auction.com 2
 - $--3 bd2 ba1.3k sqft1225 Cardinal Ln, Florissant, MO 63031Auction
 Auction.com 2
 - $179,9004 bd2 ba1.2k sqft850 Campion Ln, Florissant, MO 63031For Sale
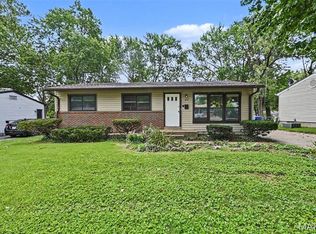
 MLS ID #26043060, Robert Salmons, Entera Realty, LLC. MARIS
 - $--3 bd2 ba988 sqft7 Norine Ct, Florissant, MO 63031Auction
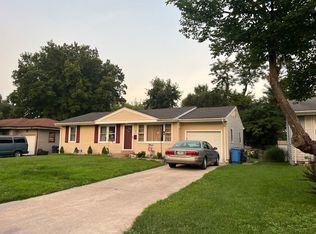 ServiceLink Auction
 - $199,9003 bd2 ba1k sqft2365 Buttonwood Ct, Florissant, MO 63031For SaleMLS ID #26047139, Robert Salmons, Entera Realty, LLC. MARIS
- $199,9993 bd2 ba1.2k sqft80 La Venta Dr, Florissant, MO 63031For SaleMLS ID #26046151, Erika R Lovelace, Coldwell Banker Realty - Gundaker. MARIS
- $190,0003 bd2 ba1.4k sqft1150 Charbonier Rd, Florissant, MO 63031For SaleMLS ID #26026544, Ann E Walker, Coldwell Banker Realty - Gundaker. MARIS
- $179,9004 bd2 ba999 sqft1800 Bobbinray Ave, Florissant, MO 63031For SaleMLS ID #26045144, Danielle Barford, Avenue Real Estate Group. MARIS
- $174,9003 bd2 ba1.3k sqft1820 Violet Dr, Florissant, MO 63031New ConstructionMLS ID #26042730, Robert Salmons, Entera Realty, LLC. MARIS
- $189,9003 bd2 ba960 sqft1015 Campion Ln, Florissant, MO 63031For SaleMLS ID #11824697, Gloria Lu, Your Home Sold Guaranteed Realty. My State MLS
- $174,9003 bd2 ba960 sqft1180 Kostka Ln, Florissant, MO 63031For SaleMLS ID #26021902, Robert Salmons, Entera Realty, LLC. MARIS
- $189,0003 bd2 ba1.5k sqft1 Winsted Pl, Florissant, MO 63031For SaleMLS ID #26032755, Ben Lytle, Opendoor Brokerage LLC. MARIS
- $189,9003 bd2 ba1.7k sqft1150 Kostka Ln, Florissant, MO 63031For SaleMLS ID #26032933, Robert Salmons, Entera Realty, LLC. MARIS
- $--3 bd2 ba1.6k sqft1160 S New Florissant Rd, Florissant, MO 63031AuctionAuction.com 2
- $--4 bd2 ba1.5k sqft946 Armada Ct, Florissant, MO 63031AuctionServiceLink Auction
- $184,9003 bd3 ba1.4k sqft1375 Jackson Ln, Florissant, MO 63031For SaleMLS ID #26041542, Robert Salmons, Entera Realty, LLC. MARIS
- $189,9003 bd2 ba1.2k sqft840 Babler Dr, Florissant, MO 63031For SaleMLS ID #26038210, Robert Salmons, Entera Realty, LLC. MARIS
- $189,9003 bd2 ba1k sqft570 Saint Christina Ln, Florissant, MO 63031For SaleMLS ID #26039106, Robert Salmons, Entera Realty, LLC. MARIS
- $174,9993 bd2 ba1.4k sqft1250 Dewdrop Ln, Florissant, MO 63031For SaleMLS ID #11792988, Gloria Lu, Your Home Sold Guaranteed Realty. My State MLS
- $195,0003 bd2 ba978 sqft13 Sunridge Ln, Florissant, MO 63031For SaleMLS ID #26034426, Jamie Speckhard, The Hermann London Group LLC. MARIS
