Profossional photos coming Friday, 7/17 and showings begin Friday morning at 9am
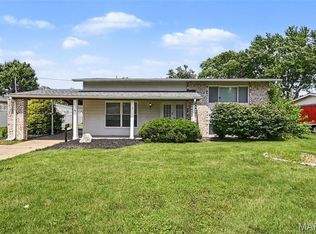
This freshly painted, well-maintained 4-bedroom, 1.5-bath home offers a versatile layout and inviting living spaces both inside and out. The main level features wood flooring, a living room with abundant natural light and three bedrooms, including a primary bedroom with a private half bath. The large eat-in kitchen has stainless steel appliances, ample cabinet and counter space, and opens directly to the patio overlooking the level, fully fenced backyard—perfect for pets, entertaining, or simply relaxing outdoors. The walkout lower level offers a fourth bedroom, additional living space, storage, and direct access to the backyard. An attached two-car garage with a workspace area in the back adds everyday convenience. Located near shopping, dining, parks, and major roadways. With fresh paint, flexible living spaces, and a great backyard, this home is ready for its next owner!
Active
Listed by: Avenue Real Estate Group • Danielle Barford
$179,900
1800 Bobbinray Ave, Florissant, MO 63031
4beds
999sqft
:
Get pre-qualified$1,258/mo
Single Family Residence
Built in 1962
8,394 Square Feet Lot
$184,500 Zestimate®
$180/sqft
$-- HOA
What's special
Level fully fenced backyardGreat backyardWalkout lower levelFresh paintAdditional living spaceVersatile layoutLarge eat-in kitchen
- 11 days |
- 1,315 |
- 116 |
Likely to sell faster than
Zillow last checked:
Listing updated:
Listed by:
Danielle Barford 636-577-1821,
Avenue Real Estate Group,
Greg Abel 314-287-3626,
Avenue Real Estate Group
Source: MARIS,MLS#: 26045144 Originating MLS: St. Louis Association of REALTORS
Originating MLS: St. Louis Association of REALTORSFacts & features
Interior
Bedrooms & bathrooms
- Bedrooms: 4
- Bathrooms: 2
- Full bathrooms: 1
- 1/2 bathrooms: 1
- Main level bathrooms: 2
- Main level bedrooms: 3
Heating
- Forced Air, Natural Gas
Cooling
- Central Air, Electric
Appliances
- Included: Dishwasher, Electric Oven, Electric Range, Refrigerator, Gas Water Heater
- Laundry: In Basement
Features
- Eat-in Kitchen, Shower, Storage, Tub
- Flooring: Vinyl, Wood
- Basement: Partially Finished,Full,Sleeping Area,Storage Space,Walk-Out Access
- Has fireplace: No
Interior area
- Total structure area: 999
- Total interior livable area: 999 sqft
- Finished area above ground: 999
Property
Parking
- Total spaces: 2
- Parking features: Attached, Concrete, Driveway, Garage, Garage Faces Front
- Attached garage spaces: 2
- Has uncovered spaces: Yes
Features
- Levels: Multi/Split
- Patio & porch: Covered, Deck, Front Porch, Rear Porch
- Fencing: Back Yard,Fenced,Full
Lot
- Size: 8,394 Square Feet
- Dimensions: 73' x 115'
- Features: Back Yard, Front Yard, Level, Some Trees
Details
- Parcel number: 07K130081
- Special conditions: Standard
Construction
Type & style
- Home type: SingleFamily
- Architectural style: Split Level
- Property subtype: Single Family Residence
Materials
- Brick Veneer, Vinyl Siding
Condition
- Year built: 1962
Utilities & green energy
- Electric: Ameren
- Sewer: Public Sewer
- Water: Public
- Utilities for property: Electricity Connected, Natural Gas Connected, Sewer Connected, Water Connected
Community & HOA
Community
- Subdivision: Sunset Place
HOA
- Has HOA: No
Location
- Region: Florissant
Financial & listing details
- Price per square foot: $180/sqft
- Tax assessed value: $194,900
- Annual tax amount: $3,229
- Date on market: 7/15/2026
- Cumulative days on market: 11 days
- Listing terms: Cash,Conventional
- Electric utility on property: Yes
Estimated market value
$184,500
$175,000 - $194,000
$1,721/mo
Price history
| Date | Event | Price |
|---|---|---|
| 7/15/2026 | Listed for sale | $179,900+43.9%$180/sqft |
Source:  MARIS #26045144 Report a problem MARIS #26045144 Report a problem | ||
| 4/2/2025 | Listing removed | $1,595$2/sqft |
Source: Zillow Rentals Report a problem | ||
| 2/13/2025 | Price change | $1,595-7.5%$2/sqft |
Source: Zillow Rentals Report a problem | ||
| 10/25/2024 | Listed for rent | $1,725+30.2%$2/sqft |
Source: Zillow Rentals Report a problem | ||
| 2/19/2021 | Sold | -- |
Source: MARIS #21010783 Report a problem | ||
| 1/8/2021 | Listing removed | -- |
Source: Zillow Rental Network Premium Report a problem | ||
| 12/11/2020 | Listed for rent | $1,325$1/sqft |
Source: Saint Louis Leasing Co. Report a problem | ||
| 11/25/2020 | Sold | -- |
Source: MARIS #20080428 Report a problem | ||
| 11/10/2020 | Pending sale | $125,000$125/sqft |
Source: Berkshire Hathaway Alliance #20080428 Report a problem | ||
| 11/3/2020 | Listed for sale | $125,000$125/sqft |
Source: Berkshire Hathaway Alliance #20080428 Report a problem | ||
Public tax history
| Year | Property taxes | Tax assessment |
|---|---|---|
| 2025 | $3,229 +28.1% | $37,030 +31.4% |
| 2024 | $2,521 +0.1% | $28,180 |
| 2023 | $2,517 +0.9% | $28,180 +13% |
| 2022 | $2,495 +2.7% | $24,930 |
| 2021 | $2,430 -3.4% | $24,930 +2.8% |
| 2020 | $2,516 +10.5% | $24,260 |
| 2019 | $2,276 | $24,260 +18.5% |
| 2018 | $2,276 | $20,480 |
| 2017 | $2,276 +0.1% | $20,480 +4.3% |
| 2016 | $2,273 +2.9% | $19,630 |
| 2015 | $2,210 | $19,630 -0.2% |
| 2014 | $2,210 +5.1% | $19,670 |
| 2013 | $2,104 | $19,670 -4.1% |
| 2012 | -- | $20,510 |
| 2011 | -- | $20,510 -12% |
| 2010 | $2,319 +6.1% | $23,300 |
| 2009 | $2,186 -0.9% | $23,300 -10% |
| 2008 | $2,204 +13.9% | $25,880 |
| 2007 | $1,936 | $25,880 +20.3% |
| 2006 | $1,936 +6.1% | $21,510 +3.7% |
| 2005 | $1,824 +50.5% | $20,750 +24.6% |
| 2003 | $1,212 +4.8% | $16,650 +14.9% |
| 2002 | $1,156 +9.3% | $14,490 |
| 2001 | $1,058 | $14,490 |
Find assessor info on the county website
Monthly payment
Est. payment
Payment breakdown
Explore the cost of this home by adjusting the details. Changes won't be saved.Climate risks
Neighborhood: 63031
Nearby schools
GreatSchools rating
- 6/10Lawson Elementary SchoolGrades: PK-5Distance: 0.2 mi
- 3/10Northwest Middle SchoolGrades: 6-8Distance: 1.2 mi
- 3/10Hazelwood West High SchoolGrades: 9-12Distance: 1.8 mi
Schools provided by the listing agent
- Elementary: Lawson Elem.
- Middle: Northwest Middle
- High: Hazelwood West High
Source: MARIS. This data may not be complete. We recommend contacting the local school district to confirm school assignments for this home.
- $210,7003 bd2 ba1.2k sqft1790 Bobbinray Ave, Florissant, MO 63031Off Market
- $216,2004 bd2 ba1.4k sqft1830 Bobbinray Ave, Florissant, MO 63031Off Market
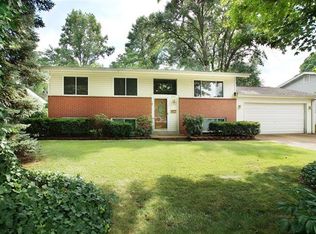
- $231,0003 bd3 ba1.3k sqft1785 Keeven Ln, Florissant, MO 63031Off Market
- $180,7003 bd2 ba1.2k sqft1780 Bobbinray Ave, Florissant, MO 63031Off Market
- $197,6005 bd2 ba999 sqft1850 Bobbinray Ave, Florissant, MO 63031Off Market
- $278,3004 bd3 ba1.6k sqft1770 Keeven Ln, Florissant, MO 63031Off Market
- $194,0003 bd1 ba912 sqft1795 Keeven Ln, Florissant, MO 63031Off Market
- $196,8005 bd2 ba1.6k sqft1805 Bobbinray Cir, Florissant, MO 63031Off Market
A local agent can set up tours, give advice and negotiate with sellers.
A local lender can help you make sure your offer is ready when you are.
Similar homes
- $179,9004 bd2 ba1.2k sqft850 Campion Ln, Florissant, MO 63031For Sale
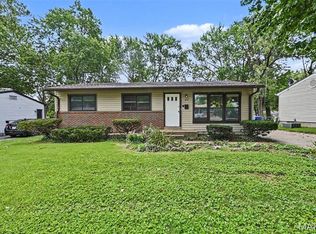
 MLS ID #26043060, Robert Salmons, Entera Realty, LLC. MARIS
 - $174,9003 bd2 ba960 sqft1180 Kostka Ln, Florissant, MO 63031For Sale
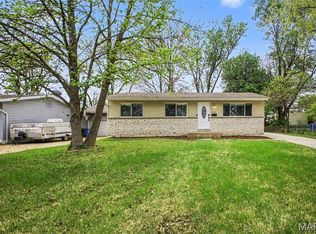 MLS ID #26021902, Robert Salmons, Entera Realty, LLC. MARIS
 - $174,9003 bd2 ba1.3k sqft1820 Violet Dr, Florissant, MO 63031New Construction
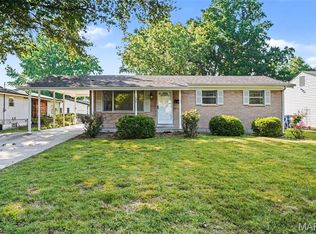 MLS ID #26042730, Robert Salmons, Entera Realty, LLC. MARIS
 - $184,9003 bd3 ba1.4k sqft1375 Jackson Ln, Florissant, MO 63031For Sale
 MLS ID #26041542, Robert Salmons, Entera Realty, LLC. MARIS
 - $189,9003 bd2 ba1k sqft570 Saint Christina Ln, Florissant, MO 63031For SaleMLS ID #26039106, Robert Salmons, Entera Realty, LLC. MARIS
- $190,0003 bd2 ba1k sqft3225 Chicory Creek Ln, Florissant, MO 63031For SaleMLS ID #26040656, Mark E Butler, Hybrid Real Estate. MARIS
- $179,9003 bd2 ba996 sqft1090 Saint Joseph St, Florissant, MO 63031For SaleMLS ID #26008041, Marty Albers, Coldwell Banker Realty - Gundaker. MARIS
- $235,0003 bd2 ba936 sqft1496 El Camino Dr, Florissant, MO 63031For SaleMLS ID #26045100, Kelli D Gorla, DRG - Delhougne Realty Group. MARIS
- $189,9003 bd2 ba1.2k sqft3145 Chicory Creek Ln, Florissant, MO 63031For SaleMLS ID #26025825, Robert Salmons, Entera Realty, LLC. MARIS
- $179,9003 bd2 ba1.2k sqft30 Saint Edward Ln, Florissant, MO 63033For SaleMLS ID #26038767, Robert Salmons, Entera Realty, LLC. MARIS
- $149,9003 bd1 ba912 sqft1325 Estes Dr, Florissant, MO 63031For SaleMLS ID #26041677, Jeff S Garner, Garner Realty & Development, Inc.. MARIS
- $184,9003 bd2 ba1.3k sqft3625 Hambletonian Dr, Florissant, MO 63033For SaleMLS ID #26038823, Terry Lynn Jackson, Trelora Realty, Inc. MARIS
- $197,9003 bd2 ba1.1k sqft6706 Vineland Dr, Hazelwood, MO 63042For SaleMLS ID #26039478, Robert Salmons, Entera Realty, LLC. MARIS
- $145,0004 bd2 ba1.1k sqft2435 6th Ln, Florissant, MO 63031For SaleBHHS broker feed
- $194,9003 bd3 ba1k sqft2560 Suffolk Pl, Florissant, MO 63033For SaleMLS ID #26037013, Robert Salmons, Entera Realty, LLC. MARIS
- $194,9003 bd2 ba1.3k sqft985 Belmont Ter, Florissant, MO 63033For SaleMLS ID #26032935, Robert Salmons, Entera Realty, LLC. MARIS
- $164,9003 bd2 ba1k sqft1145 Cheyenne Dr, Florissant, MO 63033For SaleMLS ID #26029335, Robert Salmons, Entera Realty, LLC. MARIS
- $154,9003 bd2 ba1k sqft2245 Saint Catherine St, Florissant, MO 63033For SaleMLS ID #26040111, Christopher Stjernholm, Trelora Realty, Inc. MARIS
- $159,9003 bd2 ba754 sqft1190 Cheyenne Dr, Florissant, MO 63033For SaleMLS ID #26026476, Sequeeta Robinson, Trelora Realty, Inc. MARIS
- $179,9003 bd2 ba1.4k sqft11790 New Halls Ferry Rd, Florissant, MO 63033For SaleMLS ID #26034669, Emmy Crawford, Coldwell Banker Realty - Gundaker. MARIS
