Welcome home to this charming 3-bedroom, 2-bath ranch nested in Seven Hills subdivision. Step inside to a light-filled living room showcasing recessed lighting, large picture windows, and stylish luxury vinyl plank flooring that flows throughout the main level. The updated kitchen and adjoining dining area feature stainless steel appliances, a pantry, and an elegant chandelier perfect for both daily living and entertaining guests. The primary suite offers a private retreat with its own full bath and walk-in closet, while two additional bedrooms and a full hall bath provide plenty of space for family, guests, or a home office. A full unfinished basement offers abundant storage and endless possibilities: a recreation room, gym, or a home office. Outside, you will enjoy the covered patio overlooking a spacious, level backyard ideal for gatherings, playtime, or simply relaxing. Conveniently located near shopping, dining, parks, and schools. Schedule your showing and make this move-in ready home yours!
Active
Listed by: Coldwell Banker Realty - Gundaker • Emmy Crawford • 314-732-5867
Price cut: $9.6K (7/8)
$179,900
11790 New Halls Ferry Rd, Florissant, MO 63033
3beds
1,410sqft
Single Family Residence
Built in 1967
8,908 Square Feet Lot
$-- Zestimate®
$128/sqft
$-- HOA
What's special
- 3 days
- 12
- 0
Zillow last checked:
Listing updated:
Listed by:
Emmy Crawford 314-732-5867,
Coldwell Banker Realty - Gundaker
Source: MARIS,MLS#: 26062168 Originating MLS: St. Louis Association of REALTORS
Originating MLS: St. Louis Association of REALTORSFacts & features
Interior
Bedrooms & bathrooms
- Bedrooms: 3
- Bathrooms: 2
- Full bathrooms: 2
- Main level bathrooms: 2
- Main level bedrooms: 3
Heating
- Forced Air
Cooling
- Central Air
Appliances
- Included: Dishwasher, Disposal, Microwave, Free-Standing Gas Oven, Refrigerator, Washer
Features
- Eat-in Kitchen, Shower
- Flooring: Luxury Vinyl
- Basement: Full
- Has fireplace: No
Interior area
- Total structure area: 1,410
- Total interior livable area: 1,410 sqft
- Finished area above ground: 1,410
Property
Parking
- Total spaces: 2
- Parking features: Additional Parking, Attached, Concrete, Garage, Off Street
- Attached garage spaces: 2
Features
- Levels: One
Lot
- Size: 8,908 Square Feet
- Features: Level
Details
- Parcel number: 09G420334
- Special conditions: Standard
Construction
Type & style
- Home type: SingleFamily
- Architectural style: Ranch
- Property subtype: Single Family Residence
Materials
- Brick
- Foundation: Combination, Other
- Roof: Architectural Shingle
Condition
- Year built: 1967
Utilities & green energy
- Electric: Ameren
- Sewer: Public Sewer
- Water: Public
- Utilities for property: Cable Available, Electricity Connected, Natural Gas Connected
Community & HOA
Community
- Subdivision: Seven Hills 1
HOA
- Has HOA: No
Location
- Region: Florissant
Financial & listing details
- Price per square foot: $128/sqft
- Tax assessed value: $187,000
- Annual tax amount: $3,053
- Date on market: 9/25/2026
- Listing terms: Cash,Conventional,FHA,Other,VA Loan
- Electric utility on property: Yes
- Road surface type: Concrete
Estimated market value
Not available
Estimated sales range
Not available
Not available
Price history
| Date | Event | Price |
|---|---|---|
| 9/25/2026 | Listed for sale | $179,900$128/sqft |
Source:  MARIS #26062168 Report a problem MARIS #26062168 Report a problem | ||
| 7/28/2026 | Pending sale | $179,900$128/sqft |
Source: MARIS #26034669 Report a problem | ||
| 7/8/2026 | Price change | $179,900-5.1%$128/sqft |
Source: MARIS #26034669 Report a problem | ||
| 6/3/2026 | Listed for sale | $189,500-5.2%$134/sqft |
Source: MARIS #26034669 Report a problem | ||
| 5/20/2026 | Listing removed | $1,900$1/sqft |
Source: Zillow Rentals Report a problem | ||
| 4/4/2026 | Price change | $1,900-13.6%$1/sqft |
Source: Zillow Rentals Report a problem | ||
| 4/2/2026 | Listed for rent | $2,200+15.8%$2/sqft |
Source: Zillow Rentals Report a problem | ||
| 3/30/2026 | Listing removed | $199,900$142/sqft |
Source: MARIS #26010351 Report a problem | ||
| 2/27/2026 | Listed for sale | $199,900$142/sqft |
Source: MARIS #26010351 Report a problem | ||
| 1/20/2026 | Listing removed | $1,900$1/sqft |
Source: Zillow Rentals Report a problem | ||
| 12/1/2025 | Listed for rent | $1,900$1/sqft |
Source: Zillow Rentals Report a problem | ||
| 11/27/2025 | Listing removed | $199,900$142/sqft |
Source: MARIS #25065031 Report a problem | ||
| 10/23/2025 | Price change | $199,900-9.1%$142/sqft |
Source: MARIS #25065031 Report a problem | ||
| 10/7/2025 | Price change | $219,900-2.3%$156/sqft |
Source: MARIS #25065031 Report a problem | ||
| 9/26/2025 | Listed for sale | $225,000+38.5%$160/sqft |
Source: MARIS #25065031 Report a problem | ||
| 2/26/2025 | Sold | -- |
Source: MARIS #24051445 Report a problem | ||
| 1/19/2025 | Pending sale | $162,500$115/sqft |
Source: MARIS #24051445 Report a problem | ||
| 1/8/2025 | Listed for sale | $162,500$115/sqft |
Source: MARIS #24051445 Report a problem | ||
| 12/31/2024 | Contingent | $162,500$115/sqft |
Source: MARIS #24051445 Report a problem | ||
| 11/13/2024 | Price change | $162,500-7.1%$115/sqft |
Source: MARIS #24051445 Report a problem | ||
| 9/17/2024 | Price change | $175,000-2.8%$124/sqft |
Source: MARIS #24051445 Report a problem | ||
| 8/17/2024 | Listed for sale | $180,000$128/sqft |
Source: MARIS #24051445 Report a problem | ||
| 8/4/2006 | Sold | -- |
Source: Public Record Report a problem | ||
Public tax history
| Year | Property taxes | Tax assessment |
|---|---|---|
| 2025 | $3,053 +6.6% | $35,540 +13% |
| 2024 | $2,864 +0.4% | $31,460 |
| 2023 | $2,854 +14.4% | $31,460 +28.8% |
| 2022 | $2,495 +5.6% | $24,420 |
| 2021 | $2,362 +1.4% | $24,420 +8.8% |
| 2020 | $2,330 +5.4% | $22,440 |
| 2019 | $2,211 | $22,440 +12.1% |
| 2018 | $2,211 | $20,010 |
| 2017 | $2,211 +0.1% | $20,010 +32.4% |
| 2016 | $2,209 +29.8% | $15,110 |
| 2015 | $1,702 | $15,110 +4.2% |
| 2014 | $1,702 +6.1% | $14,500 |
| 2013 | $1,604 | $14,500 -17.3% |
| 2012 | -- | $17,540 |
| 2011 | -- | $17,540 -9.2% |
| 2010 | $1,932 +6.7% | $19,310 |
| 2009 | $1,811 -4.2% | $19,310 -13.6% |
| 2008 | $1,889 +36.4% | $22,350 |
| 2007 | $1,385 | $22,350 +45.2% |
| 2006 | $1,385 +2.4% | $15,390 |
| 2005 | $1,352 +17.6% | $15,390 +8.2% |
| 2003 | $1,150 +5.1% | $14,220 +3.8% |
| 2002 | $1,094 +15% | $13,700 |
| 2001 | $952 | $13,700 |
Find assessor info on the county website
Monthly payment
Est. payment
Payment breakdown
Explore the cost of this home by adjusting the details. Changes won't be saved.Climate risks
Neighborhood: 63033
Nearby schools
Schools provided by the listing agent
- Elementary: Jury Elem.
- Middle: Central Middle
- High: Hazelwood Central High
Source: MARIS. This data may not be complete. We recommend contacting the local school district to confirm school assignments for this home.
- $201,9003 bd2 ba1.6k sqft11770 New Halls Ferry Rd, Florissant, MO 63033Off Market
- $197,6003 bd2 ba1.6k sqft11800 New Halls Ferry Rd, Florissant, MO 63033Off Market
- $208,1003 bd2 ba1.5k sqft11755 Nero Dr, Florissant, MO 63033Off Market
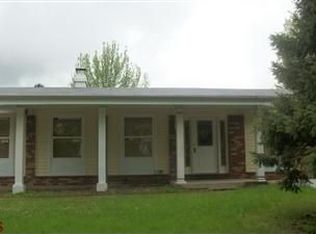
- $192,8003 bd2 ba1.3k sqft11750 New Halls Ferry Rd, Florissant, MO 63033Off Market
Similar homes
- $175,0003 bd2 ba1.1k sqft430 Holiday Hill Dr, Florissant, MO 63033For Sale

 MLS ID #26057402, Carlie M Yates, Magnolia Real Estate. MARIS
 - $200,0003 bd2 ba1.1k sqft3535 Brookstone Dr, Florissant, MO 63033For Sale
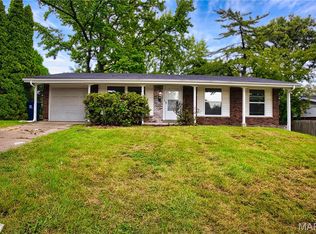 MLS ID #26059268, Kole Manes, Keyrenter St. Louis West. MARIS
 - $209,9003 bd2 ba1.2k sqft3 Wickham Fen Rd, Florissant, MO 63033For Sale
 MLS ID #26051836, Robert Salmons, Entera Realty, LLC. MARIS
 - $265,0003 bd2 ba1.4k sqft4454 Remus Dr, Florissant, MO 63033For Sale
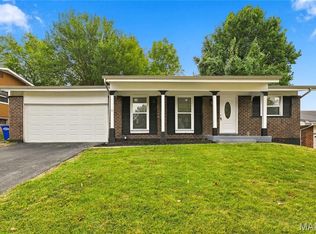 MLS ID #26059506, Jarrell J Cunningham, Realty 360 Group. MARIS
 - $189,9003 bd2 ba1.3k sqft985 Belmont Ter, Florissant, MO 63033For SaleMLS ID #26032935, Robert Salmons, Entera Realty, LLC. MARIS
- $185,0005 bd2 ba1.3k sqft1610 Gallant Fox Dr, Florissant, MO 63033For SaleMLS ID #26050734, Vicki J Testerman, Mainstay Brokerage, LLC. MARIS
- $169,9003 bd2 ba1.2k sqft30 Saint Edward Ln, Florissant, MO 63033For SaleMLS ID #26038767, Robert Salmons, Entera Realty, LLC. MARIS
- $179,9504 bd3 ba1.2k sqft2025 Thunderbird Ave, Florissant, MO 63033For SaleMLS ID #26045142, Igal Alon, STL Smart Realty. MARIS
- $214,9003 bd2 ba1.5k sqft4 Colt Cir, Florissant, MO 63033New ConstructionMLS ID #26057817, Robert Salmons, Entera Realty, LLC. MARIS
- $165,0003 bd2 ba1.5k sqft10418 Quaker Dr, Saint Louis, MO 63136For SaleMLS ID #26060021, Benjamin Wedi, EXP Realty, LLC. MARIS
- $179,0002 bd2 ba1.5k sqft2 Tarpon Ct, Florissant, MO 63033For SaleMLS ID #26020435, Dionne Davidson, A New Door Realty Group. MARIS
- $169,9004 bd2 ba2k sqft2248 Kerwin Dr, Saint Louis, MO 63136For SaleMLS ID #26059998, Mike J Galbally, Real Broker LLC. MARIS
- $194,9003 bd2 ba1.7k sqft10434 Canfield Dr, Saint Louis, MO 63136For SaleMLS ID #26043796, Aaron T Peters, Century 21 Broughton Team. MARIS
- $249,9003 bd2 ba1.4k sqft3985 Fairway Dr, Florissant, MO 63033For SaleMLS ID #26048409, Rhonda Liddell-Davis, Keller Williams Realty St. Louis. MARIS
- $179,9003 bd2 ba1.7k sqft1316 Bayonne Dr, Saint Louis, MO 63138For SaleMLS ID #26049888, Michael G Quigley, Worth Clark Realty. MARIS
- $220,0003 bd2 ba1.3k sqft2193 Farnham Ln, Florissant, MO 63033For SaleMLS ID #26040571, Jessica B Berchtold, Narrative Real Estate. MARIS
- $199,0004 bd2 ba1.3k sqft21 S Dellwood Ave, Saint Louis, MO 63135For SaleMLS ID #26055848, Teguh C Djaja, EXP Realty, LLC. MARIS
- $174,9003 bd1 ba1.5k sqft200 Falcon Dr, Florissant, MO 63031For SaleMLS ID #26042726, Ashleigh Bolar, Keller Williams Marquee. MARIS
- $169,9003 bd2 ba1.4k sqft2065 Tahoe Dr, Florissant, MO 63031For SaleMLS ID #26052551, Joshua A Hunt, Keller Williams Realty West. MARIS
- $184,9003 bd2 ba1.7k sqft1150 Kostka Ln, Florissant, MO 63031For SaleMLS ID #26032933, Robert Salmons, Entera Realty, LLC. MARIS
