* BOM AT NO FAULT TO SELLER! BUYER FINANCES FELL TROUGH * Property has passed all municipalities inspection and ready for its new owner! Now is your chance to make it your home!
Welcome home to 10418 Quaker Dr, a stunning full renovation that has been transformed from top to bottom for total comfort and peace of mind. Every major system and finish in this 1,014 sq ft home is brand new — meaning you can move in and simply enjoy, without a single worry about repairs or updates.
This home now features an expanded floor plan, converted from a 3-bed/1.5-bath to a spacious 3 bedroom, 2 full bathroom layout — including a private en-suite full bathroom in the master, a true upgrade for everyday comfort and privacy.
Exterior & Structural Updates:
Brand new roof
New siding
New gutters and downspouts
Fresh landscaping for great curb appeal
Interior Highlights:
Full interior renovation throughout
New luxury vinyl flooring in every room
Brand new kitchen with new cabinets and appliances
Two fully renovated bathrooms
New lighting fixtures throughout
Finished basement — ideal for extra living space, a home office, or entertainment area
Cozy living room featuring a newly built custom fireplace and built-in bookshelf, creating a warm, inviting space to relax
Mechanical & Systems (All New):
All-new plumbing with updated PVC piping throughout the home
Brand new AC system
Brand new furnace
...and many more updates throughout!
Ideally located in Dellwood, this home offers convenient access to everyday shopping at Sam's Club and Walmart within a 5 minute drive, plus easy commuting via Highway 270. This is a fully functional, systems-updated home built for long-term comfort and reliability. From the new roof down to the new plumbing, every detail has been thoughtfully addressed so you can move in with confidence and start making memories from day one.
Active
Listed by: EXP Realty, LLC • Benjamin Wedi • 314-828-9619
$169,900
10418 Quaker Dr, Saint Louis, MO 63136
3beds
1,514sqft
Single Family Residence
Built in 1963
-- sqft lot
$-- Zestimate®
$112/sqft
$-- HOA
What's special
Brand new roofExpanded floor planNew lighting fixtures throughoutTwo fully renovated bathroomsStunning full renovationFull interior renovation throughoutNew siding
- 19 days
- 452
- 19
Zillow last checked:
Listing updated:
Listed by:
Benjamin Wedi 314-828-9619,
EXP Realty, LLC
Source: MARIS,MLS#: 26034822 Originating MLS: St. Louis Association of REALTORS
Originating MLS: St. Louis Association of REALTORSFacts & features
Interior
Bedrooms & bathrooms
- Bedrooms: 3
- Bathrooms: 2
- Full bathrooms: 2
- Main level bathrooms: 2
- Main level bedrooms: 3
Living room
- Description: New Vinyl Flooring
- Features: Floor Covering: Vinyl
- Level: Main
Heating
- Natural Gas
Cooling
- Central Air, Electric
Appliances
- Included: Dishwasher, Disposal, Microwave, Gas Oven, Gas Water Heater
Features
- Basement: Finished,Full
- Number of fireplaces: 1
Interior area
- Total structure area: 1,514
- Total interior livable area: 1,514 sqft
- Finished area above ground: 1,014
- Finished area below ground: 500
Property
Parking
- Total spaces: 1
- Parking features: Carport
- Carport spaces: 1
Features
- Levels: One
- Fencing: Chain Link
Lot
- Features: Back Yard, Front Yard, Level
Details
- Parcel number: 10G140322
- Special conditions: Standard
Construction
Type & style
- Home type: SingleFamily
- Architectural style: Ranch
- Property subtype: Single Family Residence
Materials
- Brick, Vinyl Siding
- Roof: Shingle
Condition
- Year built: 1963
Utilities & green energy
- Electric: 220 Volts
- Sewer: Public Sewer
- Water: Public
- Utilities for property: Electricity Connected, Natural Gas Connected, Sewer Connected, Water Connected
Community & HOA
Community
- Subdivision: Northland Hills 8 1
HOA
- Has HOA: No
Location
- Region: Saint Louis
Financial & listing details
- Price per square foot: $112/sqft
- Tax assessed value: $111,600
- Annual tax amount: $2,336
- Date on market: 7/10/2026
- Cumulative days on market: 19 days
- Listing terms: Cash,Conventional,FHA,VA Loan
- Electric utility on property: Yes
Estimated market value
Not available
Estimated sales range
Not available
Not available
Price history
| Date | Event | Price |
|---|---|---|
| 8/26/2026 | Listed for sale | $169,900$112/sqft |
Source:  MARIS #26034822 Report a problem MARIS #26034822 Report a problem | ||
| 8/25/2026 | Contingent | $169,900$112/sqft |
Source: MARIS #26034822 Report a problem | ||
| 7/15/2026 | Pending sale | $169,900$112/sqft |
Source: MARIS #26034822 Report a problem | ||
| 7/10/2026 | Listed for sale | $169,900+553.5%$112/sqft |
Source: MARIS #26034822 Report a problem | ||
| 5/4/2026 | Sold | -- |
Source: MARIS #25081988 Report a problem | ||
| 4/9/2025 | Sold | -- |
Source: Public Record Report a problem | ||
| 1/12/2023 | Sold | -- |
Source: Public Record Report a problem | ||
| 7/29/2021 | Sold | -- |
Source: Public Record Report a problem | ||
| 3/1/2019 | Listing removed | $750 |
Source: Zillow Rental Manager Report a problem | ||
| 1/28/2019 | Listed for rent | $750 |
Source: Zillow Rental Manager Report a problem | ||
| 1/2/2018 | Sold | -- |
Source: Public Record Report a problem | ||
| 7/13/2017 | Listing removed | $26,000$17/sqft |
Source: Coldwell Banker Gundaker #17009656 Report a problem | ||
| 6/5/2017 | Pending sale | $26,000$17/sqft |
Source: Coldwell Banker Gundaker #17009656 Report a problem | ||
| 6/5/2017 | Listed for sale | $26,000$17/sqft |
Source: Coldwell Banker Gundaker #17009656 Report a problem | ||
| 2/22/2017 | Listing removed | $26,000$17/sqft |
Source: Coldwell Banker Gundaker - North County #17009656 Report a problem | ||
| 2/22/2017 | Pending sale | $26,000$17/sqft |
Source: Coldwell Banker Gundaker - North County #17009656 Report a problem | ||
| 2/15/2017 | Listed for sale | $26,000$17/sqft |
Source: Coldwell Banker Gundaker - North County #17009656 Report a problem | ||
Public tax history
| Year | Property taxes | Tax assessment |
|---|---|---|
| 2025 | $2,336 +32.4% | $21,200 +38.2% |
| 2024 | $1,764 -4.4% | $15,340 |
| 2023 | $1,844 +8.8% | $15,340 +33.7% |
| 2022 | $1,695 +0.4% | $11,470 |
| 2021 | $1,688 +8% | $11,470 -1.6% |
| 2020 | $1,563 +3% | $11,660 |
| 2019 | $1,517 +19.3% | $11,660 +27.3% |
| 2018 | $1,272 | $9,160 |
| 2017 | $1,272 +1% | $9,160 -18.6% |
| 2016 | $1,260 -17.5% | $11,250 |
| 2015 | $1,526 | $11,250 +12.5% |
| 2014 | $1,526 +30.9% | $10,000 |
| 2013 | $1,165 | $10,000 -25.3% |
| 2012 | -- | $13,390 |
| 2011 | -- | $13,390 -4.8% |
| 2010 | $1,438 +8.9% | $14,060 |
| 2009 | $1,320 -12.4% | $14,060 -7% |
| 2008 | $1,507 +5.4% | $15,120 |
| 2007 | $1,429 | $15,120 +4.6% |
| 2006 | $1,429 +2.6% | $14,460 |
| 2005 | $1,393 +23.3% | $14,460 +23.2% |
| 2003 | $1,130 +0.5% | $11,740 +3.7% |
| 2002 | $1,124 -0.1% | $11,320 |
| 2001 | $1,125 | $11,320 |
Find assessor info on the county website
Monthly payment
Est. payment
Payment breakdown
Explore the cost of this home by adjusting the details. Changes won't be saved.Climate risks
Neighborhood: 63136
Nearby schools
Schools provided by the listing agent
- Elementary: Lemasters Elem.
- Middle: Westview Middle
- High: Riverview Gardens Sr. High
Source: MARIS. This data may not be complete. We recommend contacting the local school district to confirm school assignments for this home.
Similar homes
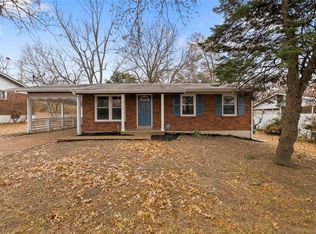
- $179,9003 bd2 ba1.8k sqft2246 Berwyn Dr, Saint Louis, MO 63136For Sale
 MLS ID #26054931, Mike J Galbally, Real Broker LLC. MARIS
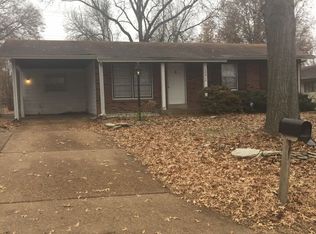
 - $159,9003 bd2 ba1.2k sqft2554 Ada Ave, Saint Louis, MO 63136For Sale
 MLS ID #26051948, Tiffany M McCadney-Woodard, Keller Williams Realty St. Louis. MARIS
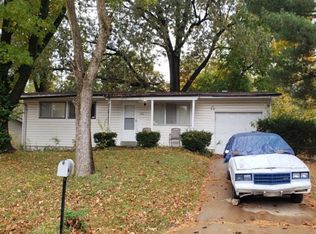
 - $199,0004 bd2 ba1.3k sqft21 S Dellwood Ave, Saint Louis, MO 63135For Sale
 MLS ID #26055848, Teguh C Djaja, EXP Realty, LLC. MARIS
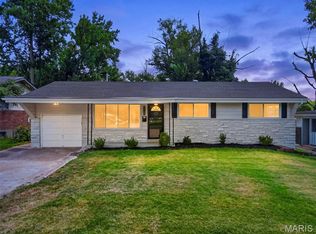
 - $150,0003 bd2 ba1.1k sqft10093 Viscount Dr, Saint Louis, MO 63136For Sale
 MLS ID #26038531, Mike J Galbally, Real Broker LLC. MARIS
 - $179,9003 bd2 ba1.4k sqft1180 Elder Dr, Florissant, MO 63033For SaleMLS ID #26053451, Robyn M Canada, Magnolia Real Estate. MARIS
- $169,9003 bd2 ba1.3k sqft3625 Hambletonian Dr, Florissant, MO 63033For SaleMLS ID #26038823, Terry Lynn Jackson, Trelora Realty, Inc. MARIS
- $99,9003 bd1 ba1.1k sqft1818 Prior Dr, Saint Louis, MO 63136For SaleMLS ID #26040812, Terry Lynn Jackson, Trelora Realty, Inc. MARIS
- $169,0003 bd2 ba1.6k sqft826 Fontaine Pl, Saint Louis, MO 63137For SaleMLS ID #26031796, Kim J Jones, Kimberly Jones, Broker. MARIS
- $99,9003 bd3 ba950 sqft10535 Trask Dr, Saint Louis, MO 63136For SaleMLS ID #26024584, Sequeeta Robinson, Trelora Realty, Inc. MARIS
- $174,9003 bd1 ba1.5k sqft200 Falcon Dr, Florissant, MO 63031For SaleMLS ID #26042726, Ashleigh Bolar, Keller Williams Marquee. MARIS
- $125,0003 bd2 ba770 sqft10465 Lord Dr, Saint Louis, MO 63136For SaleMLS ID #26045987, Krista Hartmann, RE/MAX Results. MARIS
- $115,0003 bd1 ba1k sqft1631 Chesley Dr, Saint Louis, MO 63136For SaleMLS ID #26019078, Amanda Tork, Keller Williams Chesterfield. MARIS
- $149,9003 bd2 ba1.6k sqft11874 Beckett Fall Rd, Florissant, MO 63033For SaleMLS ID #26027898, Terry Lynn Jackson, Trelora Realty, Inc. MARIS
- $165,0003 bd2 ba1.5k sqft2195 Somerset Dr, Florissant, MO 63033For SaleMLS ID #26024672, Jay Cammon, Three Doors LLC. MARIS
- $179,9003 bd2 ba1.7k sqft8738 Partridge Ave, Saint Louis, MO 63147For SaleMLS ID #26052960, Lawrence Berry, Focus Realty Group, LLC. MARIS
- $169,9503 bd1 ba1k sqft1770 Tahoe Dr, Florissant, MO 63031For SaleMLS ID #26055450, Igal Alon, STL Smart Realty. MARIS
- $139,9003 bd1 ba945 sqft2508 Countess Dr, Saint Louis, MO 63136For SaleMLS ID #26025106, Tanisha A Wallace, Coldwell Banker Realty - Gundaker. MARIS
- $149,9002 bd1 ba1.1k sqft129 N Dade Ave, Saint Louis, MO 63135For SaleMLS ID #26056813, Riu Murphy, R.P. Murphy, REALTORS LLC. MARIS
- $169,9003 bd2 ba1.3k sqft1820 Violet Dr, Florissant, MO 63031New ConstructionMLS ID #26042730, Robert Salmons, Entera Realty, LLC. MARIS
- $88,8883 bd2 ba1k sqft10170 Bon Oak Dr, Saint Louis, MO 63136For SaleMLS ID #26029803, Aaron J Latal, Coldwell Banker Realty - Gundaker. MARIS
