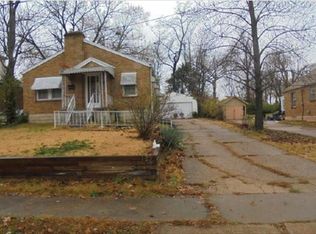
Incredible Gut Rehab from Top to Bottom!! You Must See this Stunning Brick Gingerbread Home!! This property underwent extensive rehab with all Permits Pulled and Passed through the Ferguson Public Works Department. Home has all New Electric, Plumbing, NEW Roof, HVAC, New Flooring, New Framing, New Drywall....Literally everything is NEW!! The Open Floor plan is perfect for Entertaining family and friends!! The Kitchen is ALL New with Marble Counters and upgraded 42 inch Cabinets. The Vinyl Flooring looks great! There are 2 generous sized bedrooms in the middle of the home and one large room and or bedroom off the back of the home. The HUGE COMPLETELY FENCED IN Backyard has a 6 ft wood Privacy Fence that completely fences in the Backyard; Perfect for Privacy, Gatherings, and or Pets!!! The Property has a HUGE driveway that could easily fit 3 or 4 cars!! The Walkout Lower Level is partially finished with the Ceiling painted black, with New Can lighting, and the Basement floors have been sealed and painted. This Home sits on over 1/3 of an Acre and has Passed the Ferguson Municipal Inspection, MOVE in READY!!
Active
Listed by: R.P. Murphy, REALTORS LLC • Riu Murphy • 314-583-4459
$149,900
129 N Dade Ave, Saint Louis, MO 63135
2beds
1,145sqft
Single Family Residence
Built in 1938
0.33 Acres Lot
$-- Zestimate®
$131/sqft
$-- HOA
What's special
All new electricWalkout lower levelStunning brick gingerbread homeNew roofOpen floor planNew flooringNew framing
- 6 days
- 87
- 7
Zillow last checked:
Listing updated:
Listed by:
Riu Murphy 314-583-4459,
R.P. Murphy, REALTORS LLC
Source: MARIS,MLS#: 26056813 Originating MLS: St. Louis Association of REALTORS
Originating MLS: St. Louis Association of REALTORSFacts & features
Interior
Bedrooms & bathrooms
- Bedrooms: 2
- Bathrooms: 1
- Full bathrooms: 1
- Main level bathrooms: 1
- Main level bedrooms: 2
Heating
- Natural Gas
Cooling
- Central Air
Features
- Open Floorplan
- Basement: Partially Finished,Walk-Out Access
- Number of fireplaces: 1
- Fireplace features: Electric
Interior area
- Total structure area: 1,145
- Total interior livable area: 1,145 sqft
- Finished area above ground: 1,136
- Finished area below ground: 893
Video & virtual tour
Property
Parking
- Parking features: Driveway
- Has uncovered spaces: Yes
Features
- Levels: One
- Exterior features: Private Yard
- Fencing: Back Yard,Fenced,Privacy,Wood
Lot
- Size: 0.33 Acres
- Features: Level
Details
- Parcel number: 11J312168
- Special conditions: Standard
Construction
Type & style
- Home type: SingleFamily
- Architectural style: Bungalow
- Property subtype: Single Family Residence
Materials
- Brick
- Roof: Architectural Shingle
Condition
- Year built: 1938
Details
- Warranty included: Yes
Utilities & green energy
- Electric: 220 Volts
- Sewer: Public Sewer
- Water: Public
- Utilities for property: Natural Gas Available
Community & HOA
Community
- Subdivision: Ashland
HOA
- Has HOA: No
Location
- Region: Saint Louis
Financial & listing details
- Price per square foot: $131/sqft
- Tax assessed value: $19,300
- Annual tax amount: $298
- Date on market: 9/2/2026
- Cumulative days on market: 6 days
- Listing terms: Cash,Conventional,FHA,VA Loan
Estimated market value
Not available
Estimated sales range
Not available
Not available
Price history
| Date | Event | Price |
|---|---|---|
| 9/2/2026 | Listed for sale | $149,900+0.6%$131/sqft |
Source:  MARIS #26056813 Report a problem MARIS #26056813 Report a problem | ||
| 7/30/2026 | Listing removed | $149,000$130/sqft |
Source: MARIS #26021887 Report a problem | ||
| 7/24/2026 | Price change | $149,000-0.6%$130/sqft |
Source: MARIS #26021887 Report a problem | ||
| 7/10/2026 | Price change | $149,900-4.5%$131/sqft |
Source: MARIS #26021887 Report a problem | ||
| 7/1/2026 | Price change | $157,000-1.2%$137/sqft |
Source: MARIS #26021887 Report a problem | ||
| 6/15/2026 | Price change | $158,900-0.6%$139/sqft |
Source: MARIS #26021887 Report a problem | ||
| 6/8/2026 | Price change | $159,900-1.6%$140/sqft |
Source: MARIS #26021887 Report a problem | ||
| 5/27/2026 | Price change | $162,500-1.2%$142/sqft |
Source: MARIS #26021887 Report a problem | ||
| 5/13/2026 | Price change | $164,500-0.2%$144/sqft |
Source: MARIS #26021887 Report a problem | ||
| 5/5/2026 | Price change | $164,900-1.6%$144/sqft |
Source: MARIS #26021887 Report a problem | ||
| 5/2/2026 | Price change | $167,500-0.6%$146/sqft |
Source: MARIS #26021887 Report a problem | ||
| 4/28/2026 | Price change | $168,500-0.6%$147/sqft |
Source: MARIS #26021887 Report a problem | ||
| 4/26/2026 | Price change | $169,500-1.5%$148/sqft |
Source: MARIS #26021887 Report a problem | ||
| 4/19/2026 | Price change | $172,000-9%$150/sqft |
Source: MARIS #26021887 Report a problem | ||
| 4/17/2026 | Listed for sale | $189,000$165/sqft |
Source: MARIS #26021887 Report a problem | ||
| 11/27/2024 | Sold | -- |
Source: MARIS #24064561 Report a problem | ||
| 10/9/2003 | Sold | -- |
Source: Public Record Report a problem | ||
| 3/11/2003 | Sold | -- |
Source: Public Record Report a problem | ||
Public tax history
| Year | Property taxes | Tax assessment |
|---|---|---|
| 2025 | $298 -70.9% | $3,670 -73.8% |
| 2024 | $1,025 +0.6% | $13,990 |
| 2023 | $1,019 +42.1% | $13,990 +65% |
| 2022 | $717 +3.2% | $8,480 |
| 2021 | $695 -1.1% | $8,480 +10% |
| 2020 | $702 -6.1% | $7,710 |
| 2019 | $748 | $7,710 +2.9% |
| 2018 | $748 | $7,490 |
| 2017 | $748 +2% | $7,490 -31.3% |
| 2016 | $734 -31.6% | $10,910 |
| 2015 | $1,073 | $10,910 +2.6% |
| 2014 | $1,073 +0.8% | $10,630 |
| 2013 | $1,064 | $10,630 -22.7% |
| 2012 | -- | $13,750 +7.8% |
| 2011 | -- | $12,750 -9.8% |
| 2010 | $1,081 +3.8% | $14,130 |
| 2009 | $1,042 -2.4% | $14,130 -7.6% |
| 2008 | $1,067 +12% | $15,290 |
| 2007 | $953 | $15,290 +24.6% |
| 2006 | $953 -0.4% | $12,270 |
| 2005 | $957 +55.7% | $12,270 +51.3% |
| 2003 | $614 +0.3% | $8,110 +10.9% |
| 2002 | $613 +16.4% | $7,310 |
| 2001 | $527 | $7,310 |
Find assessor info on the county website
Monthly payment
Est. payment
Payment breakdown
Explore the cost of this home by adjusting the details. Changes won't be saved.Climate risks
Neighborhood: 63135
Nearby schools
Schools provided by the listing agent
- Elementary: Johnson Wabash Elem.
- Middle: Ferguson Middle
- High: Mccluer High
Source: MARIS. This data may not be complete. We recommend contacting the local school district to confirm school assignments for this home.
Similar homes
- $149,9003 bd2 ba1.2k sqft9818 Jacobi Ave, Saint Louis, MO 63136For Sale
 MLS ID #26053350, Gary Le'Roi Newton, Properties by G. Le' Roi LLC. MARIS
 - $199,0004 bd2 ba1.3k sqft21 S Dellwood Ave, Saint Louis, MO 63135For Sale
 MLS ID #26055848, Teguh C Djaja, EXP Realty, LLC. MARIS
 - $159,9003 bd2 ba1.2k sqft2554 Ada Ave, Saint Louis, MO 63136For Sale
 MLS ID #26051948, Tiffany M McCadney-Woodard, Keller Williams Realty St. Louis. MARIS
 - $139,9003 bd1 ba1.1k sqft6830 Friarwood Dr, Saint Louis, MO 63134For Sale
 MLS ID #26044053, Linda Kirkpatrick, Worth Clark Realty. MARIS
 - $159,9003 bd1 ba1.2k sqft10515 Olney Dr, Saint Louis, MO 63136For SaleMLS ID #26054116, Stephanie J Jones, Coldwell Banker Realty - Gundaker. MARIS
- $160,0003 bd2 ba912 sqft1629 Jett Dr, Saint Louis, MO 63136For SaleMLS ID #26044033, Jennifer Schneider, Real Broker LLC. MARIS
- $120,0002 bd1 ba720 sqft138 Elkan Ave, Saint Louis, MO 63135For SaleMLS ID #26038939, Justin M Taylor, The Agency. MARIS
- $134,9003 bd1 ba1.5k sqft9800 Scottdale Dr, Saint Louis, MO 63136For SaleMLS ID #26034680, Aaron T Peters, Century 21 Broughton Team. MARIS
- $127,0002 bd1 ba924 sqft6813 Saint Olaf Dr, Saint Louis, MO 63134For SaleMLS ID #26048082, Ashley O Estes, Keller Williams Marquee. MARIS
- $135,0002 bd1 ba840 sqft8803 Alva Ave, Saint Louis, MO 63121For SaleMLS ID #26043379, Lisa D Fannin, Exit Elite Realty. MARIS
- $149,9002 bd1 ba850 sqft6623 Kenwood Dr, Saint Louis, MO 63121For SaleMLS ID #26046531, Julie A Wentz, SMPL Realty, LLC. MARIS
- $164,9003 bd2 ba1.1k sqft2250 Rivoli Pl, Florissant, MO 63031For SaleMLS ID #26051506, Robert Salmons, Entera Realty, LLC. MARIS
- $179,9003 bd2 ba1.4k sqft1180 Elder Dr, Florissant, MO 63033For SaleMLS ID #26053451, Robyn M Canada, Magnolia Real Estate. MARIS
- $140,0002 bd1 ba864 sqft65 La Sierra Dr, Florissant, MO 63031For SaleMLS ID #26045912, Marquita P Johnson, Stowers Realty Group LLC. MARIS
- $109,9003 bd1 ba1.2k sqft6232 Witsell Ave, Saint Louis, MO 63134For SaleMLS ID #26027651, Paul D Melchior, DRG - Delhougne Realty Group. MARIS
- $139,9003 bd1 ba945 sqft2508 Countess Dr, Saint Louis, MO 63136For SaleMLS ID #26025106, Tanisha A Wallace, Coldwell Banker Realty - Gundaker. MARIS
- $170,0003 bd1 ba1.1k sqft3301 Suncrest Ave, Saint Louis, MO 63114For SaleMLS ID #26054933, Sue M Woods, Coldwell Banker Realty - Gundaker West Regional. MARIS
- $169,9003 bd2 ba1.5k sqft10418 Quaker Dr, Saint Louis, MO 63136For SaleMLS ID #26034822, Benjamin Wedi, EXP Realty, LLC. MARIS
- $175,0003 bd2 ba1k sqft7208 Page Ave, Saint Louis, MO 63133For SaleMLS ID #26049248, Alecia M Valencia, Coldwell Banker Realty - Gundaker. MARIS
- $124,9002 bd1 ba1.1k sqft1083 Jennings Station Rd, Saint Louis, MO 63137For SaleMLS ID #26045408, Shalon P Gates, Stowers Realty Group LLC. MARIS
