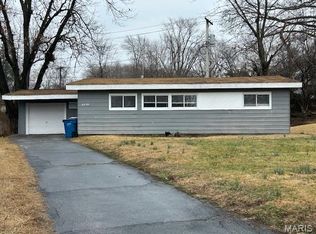
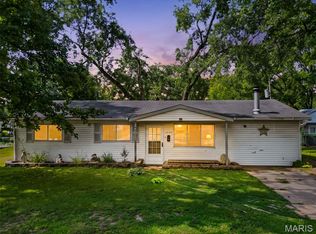
Another fabulous renovation ! This slab property boasts a new roof , new windows, vinyl flooring , new carpet, New 100 amp electric
panel , 6 panel doors , renovated kitchen and appliances, renovated bathroom
Active
Listed by: Worth Clark Realty • Linda Kirkpatrick • 636-751-8619
Price cut: $5.1K (8/24)
$139,900
6830 Friarwood Dr, Saint Louis, MO 63134
3beds
1,120sqft
Single Family Residence
Built in 1954
9,016 Square Feet Lot
$-- Zestimate®
$125/sqft
$-- HOA
What's special
New carpetNew roofRenovated kitchen and appliancesRenovated bathroomNew windowsVinyl flooring
- 60 days
- 192
- 21
Zillow last checked:
Listing updated:
Listed by:
Linda Kirkpatrick 636-751-8619,
Worth Clark Realty
Source: MARIS,MLS#: 26044053 Originating MLS: St. Charles County Association of REALTORS
Originating MLS: St. Charles County Association of REALTORSFacts & features
Interior
Bedrooms & bathrooms
- Bedrooms: 3
- Bathrooms: 1
- Full bathrooms: 1
- Main level bathrooms: 1
- Main level bedrooms: 3
Bedroom
- Level: Main
Bedroom 2
- Level: Main
Bedroom 3
- Level: Main
Kitchen
- Level: Main
Living room
- Level: Main
Heating
- Forced Air, Natural Gas
Cooling
- Ceiling Fan(s), Central Air, Electric
Appliances
- Included: Dishwasher, Microwave, Gas Water Heater
- Laundry: Laundry Room
Features
- Dining/Living Room Combo, Open Floorplan
- Basement: None
- Number of fireplaces: 1
- Fireplace features: Living Room, Wood Burning
Interior area
- Total structure area: 1,120
- Total interior livable area: 1,120 sqft
- Finished area above ground: 1,120
Property
Parking
- Total spaces: 1
- Parking features: Additional Parking, Carport
- Carport spaces: 1
Features
- Levels: One
Lot
- Size: 9,016 Square Feet
- Features: Adjoins Common Ground
Details
- Parcel number: APN: 10J140683 | CLIP: 2611524324
- Special conditions: Standard
Construction
Type & style
- Home type: SingleFamily
- Architectural style: Ranch
- Property subtype: Single Family Residence
Materials
- Brick
- Roof: Architectural Shingle
Condition
- Updated/Remodeled
- New construction: No
- Year built: 1954
Utilities & green energy
- Electric: 220 Volts
- Sewer: Public Sewer
- Water: Public
- Utilities for property: Cable Available, Electricity Connected, Natural Gas Connected, Phone Available, Sewer Connected, Water Connected
Community & HOA
Community
- Subdivision: Frostwood 4
HOA
- Has HOA: No
Location
- Region: Saint Louis
Financial & listing details
- Price per square foot: $125/sqft
- Tax assessed value: $140,200
- Annual tax amount: $1,913
- Date on market: 7/10/2026
- Cumulative days on market: 60 days
- Listing terms: Cash,Conventional,FHA,VA Loan
- Ownership: Owner by Contract
- Electric utility on property: Yes
Estimated market value
Not available
Estimated sales range
Not available
Not available
Price history
| Date | Event | Price |
|---|---|---|
| 8/24/2026 | Price change | $139,900-3.5%$125/sqft |
Source:  MARIS #26044053 Report a problem MARIS #26044053 Report a problem | ||
| 8/1/2026 | Price change | $145,000-3.3%$129/sqft |
Source: MARIS #26044053 Report a problem | ||
| 7/20/2026 | Price change | $150,000-3.2%$134/sqft |
Source: MARIS #26044053 Report a problem | ||
| 7/10/2026 | Listed for sale | $155,000+19.2%$138/sqft |
Source: MARIS #26044053 Report a problem | ||
| 9/19/2023 | Sold | -- |
Source: MARIS #23045372 Report a problem | ||
| 8/11/2023 | Pending sale | $130,000$116/sqft |
Source: MARIS #23045372 Report a problem | ||
| 8/1/2023 | Listed for sale | $130,000$116/sqft |
Source: MARIS #23045372 Report a problem | ||
Public tax history
| Year | Property taxes | Tax assessment |
|---|---|---|
| 2025 | $1,913 +100.8% | $26,640 +116.4% |
| 2024 | $953 +1.2% | $12,310 |
| 2023 | $941 +33.3% | $12,310 +54.1% |
| 2022 | $706 +0.6% | $7,990 |
| 2021 | $702 -11.4% | $7,990 -5.3% |
| 2020 | $792 +0.2% | $8,440 |
| 2019 | $790 | $8,440 +6.3% |
| 2018 | $790 | $7,940 |
| 2017 | $790 +0.6% | $7,940 +39.8% |
| 2016 | $785 +33.1% | $5,680 |
| 2015 | $590 | $5,680 -22% |
| 2014 | $590 -19% | $7,280 |
| 2013 | $728 | $7,280 -26.9% |
| 2012 | -- | $9,960 |
| 2011 | -- | $9,960 -10.6% |
| 2010 | $889 +4.6% | $11,140 |
| 2009 | $850 -2.8% | $11,140 -7% |
| 2008 | $874 +24.9% | $11,980 |
| 2007 | $700 | $11,980 +40.3% |
| 2006 | $700 +1.2% | $8,540 |
| 2005 | $692 -11.3% | $8,540 -9.7% |
| 2003 | $780 +1.5% | $9,460 +5.9% |
| 2002 | $768 +38.6% | $8,930 |
| 2001 | $554 | $8,930 |
Find assessor info on the county website
Monthly payment
Est. payment
Payment breakdown
Explore the cost of this home by adjusting the details. Changes won't be saved.Climate risks
Neighborhood: 63134
Nearby schools
Schools provided by the listing agent
- Elementary: Walnut Grove Elem.
- Middle: Ferguson Middle
- High: Mccluer High
Source: MARIS. This data may not be complete. We recommend contacting the local school district to confirm school assignments for this home.

Similar homes
- $127,0002 bd1 ba924 sqft6813 Saint Olaf Dr, Saint Louis, MO 63134For Sale
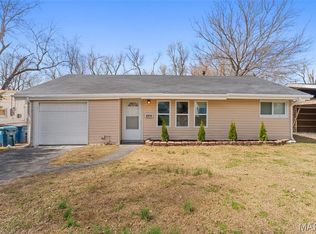
 MLS ID #26048082, Ashley O Estes, Keller Williams Marquee. MARIS
 - $149,9002 bd1 ba1.1k sqft129 N Dade Ave, Saint Louis, MO 63135For Sale
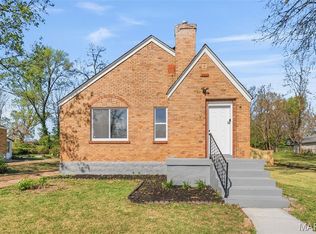 MLS ID #26056813, Riu Murphy, R.P. Murphy, REALTORS LLC. MARIS
 - $109,9003 bd1 ba1.2k sqft6232 Witsell Ave, Saint Louis, MO 63134For Sale
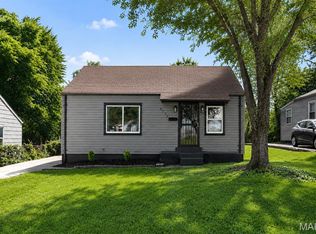 MLS ID #26027651, Paul D Melchior, DRG - Delhougne Realty Group. MARIS
 - $145,0003 bd2 ba1.3k sqft1230 Flicker Dr, Florissant, MO 63031For Sale
 MLS ID #26046154, Tanya J Wieman, MO Realty. MARIS
 - $134,9003 bd1 ba1.5k sqft9800 Scottdale Dr, Saint Louis, MO 63136For SaleMLS ID #26034680, Aaron T Peters, Century 21 Broughton Team. MARIS
- $153,9004 bd2 ba1.5k sqft49 N Harvey Ave, Saint Louis, MO 63135For SaleMLS ID #26040848, David Nations, Keller Williams Realty St. Louis. MARIS
- $159,5003 bd2 ba1.4k sqft14 Shireford Ln, Saint Louis, MO 63135For SaleMLS ID #26037949, Thomas J Derry, Keller Williams Realty St. Louis. MARIS
- $159,9003 bd1 ba1.2k sqft10515 Olney Dr, Saint Louis, MO 63136For SaleMLS ID #26054116, Stephanie J Jones, Coldwell Banker Realty - Gundaker. MARIS
- $160,0003 bd2 ba912 sqft1629 Jett Dr, Saint Louis, MO 63136For SaleMLS ID #26044033, Jennifer Schneider, Real Broker LLC. MARIS
- $140,0002 bd1 ba864 sqft65 La Sierra Dr, Florissant, MO 63031For SaleMLS ID #26045912, Marquita P Johnson, Stowers Realty Group LLC. MARIS
- $159,9003 bd2 ba1.2k sqft2554 Ada Ave, Saint Louis, MO 63136For SaleMLS ID #26051948, Tiffany M McCadney-Woodard, Keller Williams Realty St. Louis. MARIS
- $139,9003 bd1 ba945 sqft2508 Countess Dr, Saint Louis, MO 63136For SaleMLS ID #26025106, Tanisha A Wallace, Coldwell Banker Realty - Gundaker. MARIS
- $125,0003 bd2 ba770 sqft10465 Lord Dr, Saint Louis, MO 63136For SaleMLS ID #26045987, Krista Hartmann, RE/MAX Results. MARIS
- $135,0002 bd1 ba840 sqft8803 Alva Ave, Saint Louis, MO 63121For SaleMLS ID #26043379, Lisa D Fannin, Exit Elite Realty. MARIS
- $164,9003 bd2 ba1k sqft1145 Cheyenne Dr, Florissant, MO 63033For SaleMLS ID #26029335, Robert Salmons, Entera Realty, LLC. MARIS
- $99,9003 bd1 ba832 sqft121 Cady Dr, Saint Louis, MO 63135For SaleMLS ID #26036767, Chris R Hill, Keller Williams Realty St. Louis. MARIS
- $140,0002 bd1 ba850 sqft8246 Montreal Dr, Saint Louis, MO 63132For SaleMLS ID #26039550, Kim M Slaughter, Realty Resource Partners, LLC. MARIS
- $199,0004 bd2 ba1.3k sqft21 S Dellwood Ave, Saint Louis, MO 63135For SaleMLS ID #26055848, Teguh C Djaja, EXP Realty, LLC. MARIS
- $114,9003 bd2 ba1.1k sqft10836 Hallstead Dr, Saint Louis, MO 63136For SaleMLS ID #26026066, Sequeeta Robinson, Trelora Realty, Inc. MARIS
- $184,9003 bd2 ba1.3k sqft2565 Narraganset Dr, Florissant, MO 63033For SaleMLS ID #26042623, Pamela A Elliott, Gateway Real Estate. MARIS
