Welcome to 14 Shireford Ln in Ferguson! This charming ranch offers comfortable living with a functional layout, inviting natural light, and a spacious feel throughout. The home features updated-looking flooring, neutral paint tones, a large living area with vaulted ceiling details, and a cozy stone fireplace that adds character to the main living space. The kitchen offers white cabinetry, a stylish backsplash, and convenient access to the dining area and backyard deck.
The bedrooms provide flexible space for sleeping, office use, or hobbies, while the partially finished lower level offers additional usable space for storage, recreation, or future expansion. Outside, enjoy a private, tree-lined backyard with mature landscaping, a deck area, and plenty of green space for relaxing or entertaining.
Conveniently located near shopping, restaurants, schools, parks, and major roadways, this home is a great opportunity for an owner occupant or investor. Schedule your showing today!
Active
Listed by: Keller Williams Realty St. Louis • Thomas J Derry
$164,500
14 Shireford Ln, Saint Louis, MO 63135
3beds
1,440sqft
:
Get pre-qualified$1,151/mo
Single Family Residence
Built in 1950
10,123 Square Feet Lot
$-- Zestimate®
$114/sqft
$-- HOA
What's special
Cozy stone fireplaceDeck areaPrivate tree-lined backyardNeutral paint tonesFunctional layoutStylish backsplashUpdated-looking flooring
- 45 days |
- 470 |
- 59 |
Zillow last checked:
Listing updated:
Listed by:
Thomas J Derry 636-253-0867,
Keller Williams Realty St. Louis
Source: MARIS,MLS#: 26037949 Originating MLS: St. Louis Association of REALTORS
Originating MLS: St. Louis Association of REALTORSFacts & features
Interior
Bedrooms & bathrooms
- Bedrooms: 3
- Bathrooms: 2
- Full bathrooms: 2
- Main level bathrooms: 1
- Main level bedrooms: 3
Heating
- Forced Air
Cooling
- Central Air
Appliances
- Included: Dishwasher, Range, Refrigerator
- Laundry: In Basement
Features
- Open Floorplan, Shower
- Flooring: Carpet, Laminate, Vinyl
- Doors: Panel Door(s)
- Basement: Full
- Number of fireplaces: 1
- Fireplace features: Wood Burning
Interior area
- Total structure area: 1,440
- Total interior livable area: 1,440 sqft
- Finished area above ground: 1,440
- Finished area below ground: 500
Property
Features
- Levels: One
- Pool features: None
- Has view: Yes
- View description: Neighborhood
- Frontage length: 75
Lot
- Size: 10,123 Square Feet
- Dimensions: 10123
- Features: Back Yard
Details
- Additional structures: None
- Parcel number: 11H410629
- Special conditions: Standard
Construction
Type & style
- Home type: SingleFamily
- Architectural style: Traditional
- Property subtype: Single Family Residence
Materials
- Vinyl Siding
- Foundation: Concrete Perimeter
- Roof: Architectural Shingle
Condition
- Updated/Remodeled
- New construction: No
- Year built: 1950
Utilities & green energy
- Electric: Ameren
- Sewer: Public Sewer
- Water: Public
- Utilities for property: Electricity Connected, Sewer Connected, Water Connected
Community & HOA
Community
- Subdivision: Herefordshire
HOA
- Has HOA: No
Location
- Region: Saint Louis
Financial & listing details
- Price per square foot: $114/sqft
- Tax assessed value: $161,600
- Annual tax amount: $2,124
- Date on market: 6/17/2026
- Listing terms: Cash,Conventional,FHA,Lease Option,VA Loan
- Ownership: Private
- Electric utility on property: Yes
- Road surface type: Asphalt
Estimated market value
Not available
Estimated sales range
Not available
Not available
Price history
| Date | Event | Price |
|---|---|---|
| 6/17/2026 | Listed for sale | $164,500+6.2%$114/sqft |
Source:  MARIS #26037949 Report a problem MARIS #26037949 Report a problem | ||
| 5/16/2025 | Listing removed | $1,700$1/sqft |
Source: Zillow Rentals Report a problem | ||
| 5/7/2025 | Listed for rent | $1,700$1/sqft |
Source: Zillow Rentals Report a problem | ||
| 12/29/2022 | Sold | -- |
Source: MARIS #22051967 Report a problem | ||
| 10/9/2022 | Pending sale | $154,900$108/sqft |
Source: MARIS #22051967 Report a problem | ||
| 9/21/2022 | Listed for sale | $154,900+158.6%$108/sqft |
Source: MARIS #22051967 Report a problem | ||
| 6/20/2012 | Sold | -- |
Source: MARIS #12015825 Report a problem | ||
| 3/29/2012 | Listed for sale | $59,900$42/sqft |
Source: GL International Realty #12015825 Report a problem | ||
| 6/7/1999 | Sold | -- |
Source: Public Record Report a problem | ||
Public tax history
| Year | Property taxes | Tax assessment |
|---|---|---|
| 2025 | $2,124 +3% | $30,710 +7.6% |
| 2024 | $2,063 +0.6% | $28,550 |
| 2023 | $2,051 +76.5% | $28,550 +104.7% |
| 2022 | $1,162 +3.3% | $13,950 |
| 2021 | $1,125 +12.6% | $13,950 +25.7% |
| 2020 | $999 +24.1% | $11,100 |
| 2019 | $805 | $11,100 +37.4% |
| 2018 | $805 | $8,080 |
| 2017 | $805 +2% | $8,080 -15.3% |
| 2016 | $789 -16.2% | $9,540 |
| 2015 | $942 | $9,540 -46.8% |
| 2014 | $942 -47% | $17,940 |
| 2013 | $1,777 | $17,940 +1.5% |
| 2012 | -- | $17,670 |
| 2011 | -- | $17,670 -1.2% |
| 2010 | $1,368 +3.8% | $17,880 |
| 2009 | $1,319 -3.1% | $17,880 -8.3% |
| 2008 | $1,361 +18.4% | $19,490 |
| 2007 | $1,149 | $19,490 +31.7% |
| 2006 | $1,149 -0.4% | $14,800 |
| 2005 | $1,154 +4.1% | $14,800 +10.9% |
| 2003 | $1,108 +0.3% | $13,350 -0.9% |
| 2002 | $1,106 +16.5% | $13,470 |
| 2001 | $949 | $13,470 |
Find assessor info on the county website
Monthly payment
Est. payment
Payment breakdown
Explore the cost of this home by adjusting the details. Changes won't be saved.Climate risks
Neighborhood: 63135
Nearby schools
GreatSchools rating
- 5/10Lee Hamilton Elementary SchoolGrades: 3-5Distance: 0.3 mi
- 2/10Johnson Wabash Elementary SchoolGrades: 6Distance: 0.5 mi
- 1/10Mccluer High SchoolGrades: 9-12Distance: 1.2 mi
Schools provided by the listing agent
- Elementary: Lee Hamilton Elem.
- Middle: Ferguson Middle
- High: Mccluer High
Source: MARIS. This data may not be complete. We recommend contacting the local school district to confirm school assignments for this home.
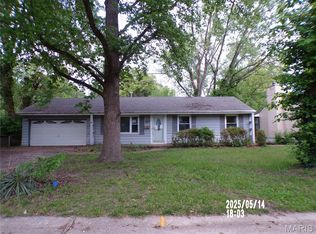
- $--3 bd1 ba1.4k sqft15 Shireford Ln, Saint Louis, MO 63135Sold
- $146,1003 bd1 ba1.4k sqft13 Shireford Ln, Saint Louis, MO 63135Off Market
- $9,400-- bd-- ba-- sqft715 Nancy Pl, Saint Louis, MO 63135Off Market
- $172,8003 bd2 ba1.8k sqft16 Shireford Ln, Saint Louis, MO 63135Off Market

- $175,0004 bd1 ba1.4k sqft18 Shireford Ln, Saint Louis, MO 63135Off Market
- $130,7003 bd1 ba1k sqft10 Shireford Ln, Saint Louis, MO 63135Off Market
- $209,9003 bd3 ba1.4k sqft12 Shireford Ln, Saint Louis, MO 63135Off Market
- $194,2003 bd2 ba1.2k sqft702 Nancy Pl, Saint Louis, MO 63135Off Market
A local agent can set up tours, give advice and negotiate with sellers.
Similar homes
- $153,9004 bd2 ba1.5k sqft49 N Harvey Ave, Saint Louis, MO 63135For Sale

 MLS ID #26040848, David Nations, Keller Williams Realty St. Louis. MARIS
 - $147,5002 bd1 ba1.2k sqft305 Ward Dr, Saint Louis, MO 63135For Sale
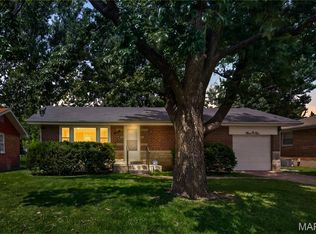 MLS ID #26032875, Zina A Felton, Key-West Property Partners brokered by EXP Realty, LLC. MARIS
 - $169,9004 bd2 ba1.2k sqft8429 Jacklin Ave, Hazelwood, MO 63042For Sale
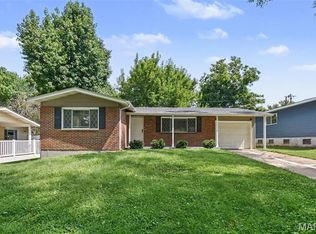 MLS ID #26047907, Robert Salmons, Entera Realty, LLC. MARIS
 - $135,0003 bd1 ba1k sqft1115 Forestwood Dr, Saint Louis, MO 63135For Sale
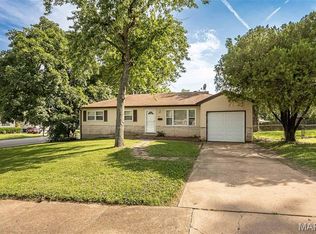 MLS ID #26040008, Jan T Woods, Coldwell Banker Realty - Gundaker. MARIS
 - $174,9003 bd1 ba1.5k sqft200 Falcon Dr, Florissant, MO 63031For SaleMLS ID #26042726, Ashleigh Bolar, Keller Williams Marquee. MARIS
- $159,0003 bd2 ba1.5k sqft11165 Old Halls Ferry Rd, Saint Louis, MO 63136For SaleMLS ID #26039151, Deshaun T Curry Tilson, Curry Tilson Estates. MARIS
- $172,0004 bd1 ba1.7k sqft8408 Chalons Ct, Saint Louis, MO 63134For SaleMLS ID #26027872, Julie A Carter, Worth Clark Realty. MARIS
- $155,0003 bd2 ba1.1k sqft160 Humes Ln, Florissant, MO 63031For SaleMLS ID #26040149, Keith Pott, Envision Realty. MARIS
- $170,0003 bd2 ba1.5k sqft2195 Somerset Dr, Florissant, MO 63033For SaleMLS ID #26024672, Jay Cammon, Three Doors LLC. MARIS
- $169,9003 bd2 ba1k sqft3110 Sabrina Ln, Florissant, MO 63031New ConstructionMLS ID #26047448, Robert Salmons, Entera Realty, LLC. MARIS
- $174,9003 bd2 ba1.3k sqft1820 Violet Dr, Florissant, MO 63031New ConstructionMLS ID #26042730, Robert Salmons, Entera Realty, LLC. MARIS
- $174,9003 bd1 ba1.5k sqft7110 Groveland Dr, Saint Louis, MO 63121For SaleMLS ID #26043270, Wendy G Widder-Tyson, Wood Brothers Realty. MARIS
- $184,9003 bd2 ba1.6k sqft1160 S Lafayette St, Florissant, MO 63031For SaleMLS ID #26027908, Robert Salmons, Entera Realty, LLC. MARIS
- $194,9003 bd2 ba1.3k sqft985 Belmont Ter, Florissant, MO 63033For SaleMLS ID #26032935, Robert Salmons, Entera Realty, LLC. MARIS
- $135,9003 bd2 ba1.2k sqft1131 Dunford Dr, Saint Louis, MO 63137For SaleMLS ID #26041487, Kearstin N Reasor, EXP Realty, LLC. MARIS
- $115,0002 bd1 ba944 sqft1363 Kroeger Dr, Saint Louis, MO 63135For SaleMLS ID #26041696, Dionne Davidson, A New Door Realty Group. MARIS
- $175,0003 bd3 ba1.6k sqft2470 Palm Dr, Florissant, MO 63031For SaleMLS ID #26032641, Lauren E Johnson, Lux Properties. MARIS
- $179,9004 bd2 ba1.2k sqft850 Campion Ln, Florissant, MO 63031For SaleMLS ID #26043060, Robert Salmons, Entera Realty, LLC. MARIS
- $189,9003 bd2 ba1k sqft570 Saint Christina Ln, Florissant, MO 63031For SaleMLS ID #26039106, Robert Salmons, Entera Realty, LLC. MARIS
- $174,9003 bd2 ba960 sqft1180 Kostka Ln, Florissant, MO 63031For SaleMLS ID #26021902, Robert Salmons, Entera Realty, LLC. MARIS
