Fully Rehabbed Beauty – Move-In Ready!
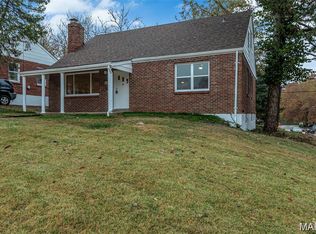
Welcome to this beautiful totally updated 3-bedroom, 1-bath home, perfectly located with easy access to major highways and public transportation—making your daily commute a breeze!
Step inside to discover a modern, thoughtfully updated interior featuring custom cabinetry, sleek stainless steel appliances, and stunning tile work throughout. This home has been renovated from top to bottom, including a brand-new roof for added peace of mind.
Every detail has been upgraded, with all new doors throughout—including front, back, and screen doors—along with new light fixtures and ceiling fans that enhance the home’s fresh, contemporary feel.
The finished basement offers additional living space, perfect for entertaining, a home office, or a cozy retreat. A 1-car garage adds convenience and functionality to this already impressive home.
Turn-key and move-in ready, this property combines style, comfort, and location—don’t miss your opportunity to make it yours!
Schedule your showing today!
Active
Listed by: Wood Brothers Realty • Wendy G Widder-Tyson
$174,900
7110 Groveland Dr, Saint Louis, MO 63121
3beds
1,540sqft
:
Get pre-qualified$1,223/mo
Single Family Residence
Built in 1955
5,566 Square Feet Lot
$174,100 Zestimate®
$114/sqft
$-- HOA
What's special
Stunning tile work throughoutModern thoughtfully updated interiorSleek stainless steel appliancesBrand-new roofCustom cabinetry
- 28 days |
- 529 |
- 49 |
Zillow last checked:
Listing updated:
Listed by:
Wendy G Widder-Tyson 314-606-9571,
Wood Brothers Realty
Source: MARIS,MLS#: 26043270 Originating MLS: St. Charles County Association of REALTORS
Originating MLS: St. Charles County Association of REALTORSFacts & features
Interior
Bedrooms & bathrooms
- Bedrooms: 3
- Bathrooms: 1
- Full bathrooms: 1
- Main level bathrooms: 1
- Main level bedrooms: 2
Bedroom
- Level: Main
- Area: 150
- Dimensions: 15x10
Bathroom
- Level: Main
- Area: 100
- Dimensions: 10x10
Dining room
- Level: Main
- Area: 84
- Dimensions: 12x7
Kitchen
- Level: Main
- Area: 130
- Dimensions: 13x10
Living room
- Level: Main
- Area: 264
- Dimensions: 24x11
Heating
- Forced Air, Natural Gas
Cooling
- Ceiling Fan(s), Central Air
Appliances
- Included: Stainless Steel Appliance(s), Dishwasher, Disposal, Ice Maker, Microwave, Built-In Gas Range, Refrigerator
- Laundry: In Bathroom, Electric Dryer Hookup, Laundry Chute, Lower Level, Washer Hookup
Features
- Custom Cabinetry, Granite Counters, High Speed Internet, Separate Dining, Solid Surface Countertop(s)
- Flooring: Carpet, Ceramic Tile, Hardwood, Laminate
- Doors: Panel Door(s), Storm Door(s)
- Windows: Screens, Storm Window(s), Window Coverings, Wood Frames
- Basement: Finished,Full,Sleeping Area,Storage Space,Walk-Out Access
- Number of fireplaces: 1
- Fireplace features: Basement, Electric
Interior area
- Total structure area: 1,540
- Total interior livable area: 1,540 sqft
- Finished area above ground: 1,025
- Finished area below ground: 515
Property
Parking
- Total spaces: 1
- Parking features: Basement, Driveway, Garage, Off Street, Paved
- Attached garage spaces: 1
- Has uncovered spaces: Yes
Features
- Levels: One
- Patio & porch: Covered, Front Porch, Patio
- Exterior features: Entry Steps/Stairs, Lighting, Rain Gutters
- Fencing: Chain Link,Partial
Lot
- Size: 5,566 Square Feet
- Features: Back Yard, Front Yard, Landscaped
Details
- Parcel number: 14H330380
- Special conditions: Standard
Construction
Type & style
- Home type: SingleFamily
- Architectural style: Traditional
- Property subtype: Single Family Residence
Materials
- Aluminum Siding, Brick, Concrete
- Foundation: Concrete Perimeter
- Roof: Architectural Shingle
Condition
- Year built: 1955
Utilities & green energy
- Electric: Ameren
- Sewer: Public Sewer
- Water: Public
Community & HOA
Community
- Subdivision: Electric Homesites
HOA
- Has HOA: No
Location
- Region: Saint Louis
Financial & listing details
- Price per square foot: $114/sqft
- Tax assessed value: $103,600
- Annual tax amount: $1,895
- Date on market: 7/7/2026
- Cumulative days on market: 28 days
- Listing terms: Cash,Conventional,FHA,VA Loan
Estimated market value
$174,100
$165,000 - $183,000
$1,390/mo
Price history
| Date | Event | Price |
|---|---|---|
| 7/7/2026 | Listed for sale | $174,900$114/sqft |
Source:  MARIS #26043270 Report a problem MARIS #26043270 Report a problem | ||
| 7/7/2026 | Listing removed | $174,900$114/sqft |
Source: MARIS #26019658 Report a problem | ||
| 7/2/2026 | Listed for sale | $174,900$114/sqft |
Source: MARIS #26019658 Report a problem | ||
| 6/29/2026 | Contingent | $174,900$114/sqft |
Source: MARIS #26019658 Report a problem | ||
| 4/30/2026 | Pending sale | $174,900$114/sqft |
Source: MARIS #26019658 Report a problem | ||
| 4/19/2026 | Listed for sale | $174,900$114/sqft |
Source: MARIS #26019658 Report a problem | ||
| 8/5/2025 | Sold | -- |
Source: MARIS #25041443 Report a problem | ||
| 1/6/2025 | Sold | -- |
Source: Public Record Report a problem | ||
Public tax history
| Year | Property taxes | Tax assessment |
|---|---|---|
| 2025 | $1,895 +3.9% | $19,690 +7% |
| 2024 | $1,824 -5.1% | $18,410 |
| 2023 | $1,922 +21.2% | $18,410 +39.8% |
| 2022 | $1,585 +1.1% | $13,170 |
| 2021 | $1,569 +8% | $13,170 +12.4% |
| 2020 | $1,453 -2.8% | $11,720 |
| 2019 | $1,495 +0.2% | $11,720 +6.5% |
| 2018 | $1,492 +4% | $11,000 |
| 2017 | $1,435 +7.8% | $11,000 +5.7% |
| 2016 | $1,332 -4.5% | $10,410 |
| 2015 | $1,394 | $10,410 +13.9% |
| 2014 | $1,394 +16.4% | $9,140 |
| 2013 | $1,198 | $9,140 -23.4% |
| 2012 | -- | $11,930 |
| 2011 | -- | $11,930 -4.3% |
| 2010 | $1,549 +9.3% | $12,470 |
| 2009 | $1,417 +7.4% | $12,470 -3.9% |
| 2008 | $1,320 -5% | $12,980 |
| 2007 | $1,389 | $12,980 -1.6% |
| 2006 | $1,389 -0.7% | $13,190 |
| 2005 | $1,398 +41.5% | $13,190 +27.1% |
| 2003 | $988 +6% | $10,380 +5.1% |
| 2002 | $932 +6.3% | $9,880 |
| 2001 | $877 | $9,880 |
Find assessor info on the county website
Monthly payment
Est. payment
Payment breakdown
Explore the cost of this home by adjusting the details. Changes won't be saved.Climate risks
Neighborhood: 63121
Nearby schools
GreatSchools rating
- 3/10Jefferson Elementary SchoolGrades: 1-8Distance: 0.5 mi
- 1/10Normandy High SchoolGrades: 9-12Distance: 1.9 mi
- NANormandy Kindergarten CenterGrades: PK-KDistance: 1.8 mi
Schools provided by the listing agent
- Elementary: Jefferson Elem.
- Middle: Normandy Middle
- High: Normandy High
Source: MARIS. This data may not be complete. We recommend contacting the local school district to confirm school assignments for this home.
- $89,1002 bd1 ba1k sqft7108 Groveland Dr, Saint Louis, MO 63121Off Market
- $--4 bd2 ba1k sqft7114 Groveland Dr, Saint Louis, MO 63121Sold
- $142,4004 bd2 ba1.5k sqft7116 Groveland Dr, Saint Louis, MO 63121Off Market
- $139,8002 bd2 ba1.2k sqft7111 Florian Ave, Saint Louis, MO 63121Off Market
- $99,0002 bd1 ba1.1k sqft7106 Groveland Dr, Saint Louis, MO 63121Off Market
- $127,6003 bd2 ba1.1k sqft7115 Florian Ave, Saint Louis, MO 63121Off Market
- $107,4002 bd1 ba1k sqft7109 Florian Ave, Saint Louis, MO 63121Off Market
- $14,7002 bd1 ba1k sqft7115 Groveland Dr, Saint Louis, MO 63121Off Market
A local agent can set up tours, give advice and negotiate with sellers.
A local lender can help you make sure your offer is ready when you are.
Similar homes
- $149,9002 bd1 ba850 sqft6623 Kenwood Dr, Saint Louis, MO 63121For Sale

 MLS ID #26046531, Julie A Wentz, SMPL Realty, LLC. MARIS
 - $230,9003 bd3 ba1.6k sqft4600 Nelson Dr, Saint Louis, MO 63121For Sale
 MLS ID #26014109, Georgia D Rossel, CityScapes Realty. MARIS
 - $185,0003 bd2 ba1.4k sqft931 Thatcher Ave, Saint Louis, MO 63135For Sale
 MLS ID #26029450, Scott Ebo, Platinum Realty of St. Louis. MARIS
 - $175,0003 bd1 ba1.2k sqftBungalow, Saint Louis, MO 63114For Sale
 MLS ID #26039548, Julie L Anderson, STL 1 REALTY. MARIS
 - $164,5003 bd2 ba1.4k sqft14 Shireford Ln, Saint Louis, MO 63135For SaleMLS ID #26037949, Thomas J Derry, Keller Williams Realty St. Louis. MARIS
- $174,9003 bd1 ba1.5k sqft200 Falcon Dr, Florissant, MO 63031For SaleMLS ID #26042726, Ashleigh Bolar, Keller Williams Marquee. MARIS
- $160,0003 bd2 ba912 sqft1629 Jett Dr, Saint Louis, MO 63136For SaleMLS ID #26044033, Jennifer Schneider, Real Broker LLC. MARIS
- $179,9003 bd2 ba2k sqft223 N Dellwood Ave, Saint Louis, MO 63135For SaleMLS ID #26014688, Lori Hays, Fathom Realty-St. Louis. MARIS
- $170,0002 bd1 ba784 sqft3591 Saint Christopher Ln, Saint Ann, MO 63074For SaleMLS ID #26048559, Stephanie E Fobian, Nettwork Global. MARIS
- $147,5002 bd1 ba1.2k sqft305 Ward Dr, Saint Louis, MO 63135For SaleMLS ID #26032875, Zina A Felton, Key-West Property Partners brokered by EXP Realty, LLC. MARIS
- $185,0003 bd2 ba1.1k sqft940 Maple Pl, Saint Louis, MO 63112For SaleMLS ID #26036818, Toni S Roberts, Berkshire Hathaway HomeServices Select Properties. MARIS
- $189,9004 bd2 ba1.6k sqft8578 Drury Ln, Saint Louis, MO 63147For SaleMLS ID #26045291, Kevin R Vaughn, Coldwell Banker Realty - Gundaker. MARIS
- $139,0002 bd1 ba840 sqft8803 Alva Ave, Saint Louis, MO 63121For SaleMLS ID #26043379, Lisa D Fannin, Exit Elite Realty. MARIS
- $170,0003 bd2 ba1.5k sqft2195 Somerset Dr, Florissant, MO 63033For SaleMLS ID #26024672, Jay Cammon, Three Doors LLC. MARIS
- $200,0003 bd1 ba1.3k sqft5612 Arthur Ave, Saint Louis, MO 63139For SaleMLS ID #26048775, Mike J Galbally, Real Broker LLC. MARIS
- $175,0003 bd3 ba1.6k sqft2470 Palm Dr, Florissant, MO 63031For SaleMLS ID #26032641, Lauren E Johnson, Lux Properties. MARIS
- $145,0003 bd1 ba1.1k sqft6830 Friarwood Dr, Saint Louis, MO 63134For SaleMLS ID #26044053, Linda Kirkpatrick, Worth Clark Realty. MARIS
- $135,9003 bd2 ba1.2k sqft1131 Dunford Dr, Saint Louis, MO 63137For SaleMLS ID #26041487, Kearstin N Reasor, EXP Realty, LLC. MARIS
- $209,9004 bd2 ba1.7k sqft1802 Switzer Ave, Saint Louis, MO 63147For SaleMLS ID #26035737, Angela M Kittner-Brosseau, Keller Williams Realty St. Louis. MARIS
- $215,0003 bd2 ba1.1k sqft9103 Shelley Ave, Saint Louis, MO 63114For SaleMLS ID #26041126, Michelle M Carlile, Worth Clark Realty. MARIS
