Welcome home to this charming, move-in-ready 2-bedroom, 1-bath bungalow featuring numerous major updates for added peace of mind! All windows have been replaced with top-of-the-line, energy-efficient windows, providing improved comfort, natural light, and efficiency throughout the home.
The HVAC system, central air conditioner, and thermostat were all replaced in 2023. Additional updates include new PVC sewer piping installed in the basement in early 2023, a backflow preventer installed in 2025, and brand-new gutters with leaf guards added in 2025.
The home also features a detached one-car garage for convenient parking and extra storage. The washer, dryer, and refrigerator are all included, making your move even easier. Some furniture is negotiable.
A passed occupancy inspection will be provided by the seller, giving buyers added confidence. Whether you’re a first-time homebuyer, looking to downsize, or searching for a great investment opportunity, this well-maintained bungalow is ready for its next owner. Schedule your private showing today!
Coming soon
Listed by: Nettwork Global • Stephanie E Fobian
$170,000
3591 Saint Christopher Ln, Saint Ann, MO 63074
2beds
784sqft
:
Get pre-qualified$1,189/mo
Single Family Residence
Built in 1943
7,261 Square Feet Lot
$-- Zestimate®
$217/sqft
$-- HOA
What's special
- 16 hours |
- 49 |
- 5 |
Zillow last checked:
Listing updated:
Listed by:
Stephanie E Fobian 314-600-0217,
Nettwork Global
Source: MARIS,MLS#: 26048559 Originating MLS: St. Charles County Association of REALTORS
Originating MLS: St. Charles County Association of REALTORSFacts & features
Interior
Bedrooms & bathrooms
- Bedrooms: 2
- Bathrooms: 1
- Full bathrooms: 1
- Main level bathrooms: 1
- Main level bedrooms: 2
Bedroom
- Features: Floor Covering: Wood
- Level: Main
Bathroom
- Features: Floor Covering: Ceramic Tile
- Level: Main
Bathroom 2
- Features: Floor Covering: Wood
- Level: Main
Kitchen
- Features: Floor Covering: Vinyl
- Level: Main
Living room
- Features: Floor Covering: Wood
- Level: Main
Heating
- Forced Air, Natural Gas
Cooling
- Ceiling Fan(s), Central Air, Electric
Appliances
- Included: Dishwasher, Disposal, Microwave, Electric Oven, Electric Range, Refrigerator, Washer/Dryer, Gas Water Heater
- Laundry: In Basement
Features
- Eat-in Kitchen
- Flooring: Hardwood
- Windows: Insulated Windows
- Has basement: Yes
- Has fireplace: No
Interior area
- Total structure area: 784
- Total interior livable area: 784 sqft
- Finished area above ground: 784
Property
Parking
- Total spaces: 1
- Parking features: Detached, Garage, Private
- Garage spaces: 1
Features
- Levels: One
Lot
- Size: 7,261 Square Feet
- Features: Near Public Transit
Details
- Parcel number: 13L410631
- Special conditions: Standard
Construction
Type & style
- Home type: SingleFamily
- Architectural style: Bungalow,Traditional
- Property subtype: Single Family Residence
Materials
- Vinyl Siding
Condition
- Year built: 1943
Utilities & green energy
- Electric: Ameren
- Sewer: Public Sewer
- Water: Public
- Utilities for property: Electricity Connected, Natural Gas Connected, Sewer Connected, Water Connected
Community & HOA
Community
- Security: Security System
- Subdivision: Village Of St Ann
HOA
- Has HOA: No
Location
- Region: Saint Ann
Financial & listing details
- Price per square foot: $217/sqft
- Tax assessed value: $133,100
- Annual tax amount: $2,281
- Date on market: 7/29/2026
- Listing terms: Cash,Conventional,FHA,VA Loan
- Electric utility on property: Yes
Estimated market value
Not available
Estimated sales range
Not available
Not available
Price history
| Date | Event | Price |
|---|---|---|
| 5/12/2022 | Sold | -- |
Source: Public Record Report a problem | ||
| 12/16/2021 | Sold | -- |
Source: Public Record Report a problem | ||
| 12/2/2021 | Pending sale | $115,000$147/sqft |
Source: Owner Report a problem | ||
| 11/28/2021 | Listed for sale | $115,000$147/sqft |
Source: Owner Report a problem | ||
| 7/17/2018 | Listing removed | $800$1/sqft |
Source: Zillow Rental Network Report a problem | ||
| 5/17/2018 | Listed for rent | $800+4.6%$1/sqft |
Source: Zillow Rental Network Report a problem | ||
| 9/29/2012 | Listing removed | $765$1/sqft |
Source: vFlyer Rentals Report a problem | ||
| 8/31/2012 | Price change | $765-3.8%$1/sqft |
Source: vFlyer Rentals Report a problem | ||
| 7/10/2012 | Listed for rent | $795$1/sqft |
Source: vFlyer Rentals Report a problem | ||
Public tax history
| Year | Property taxes | Tax assessment |
|---|---|---|
| 2025 | $2,281 +15.8% | $25,290 +26.4% |
| 2024 | $1,970 +3% | $20,010 |
| 2023 | $1,913 +14.8% | $20,010 +25.7% |
| 2022 | $1,666 +0.1% | $15,920 |
| 2021 | $1,665 -6.6% | $15,920 +1.7% |
| 2020 | $1,783 +4.8% | $15,660 |
| 2019 | $1,701 | $15,660 +15.3% |
| 2018 | $1,701 | $13,580 |
| 2017 | $1,701 +5.6% | $13,580 +23.7% |
| 2016 | $1,611 +34.6% | $10,980 |
| 2015 | $1,197 | $10,980 -5.6% |
| 2014 | $1,197 -6% | $11,630 |
| 2013 | $1,274 | $11,630 -10.5% |
| 2012 | -- | $12,990 |
| 2011 | -- | $12,990 -12.5% |
| 2010 | $1,349 +9.5% | $14,840 |
| 2009 | $1,232 +3.8% | $14,840 -6.5% |
| 2008 | $1,187 +9.1% | $15,880 |
| 2007 | $1,088 | $15,880 +25.7% |
| 2006 | $1,088 +4.3% | $12,630 |
| 2005 | $1,043 +13.9% | $12,630 +23.8% |
| 2003 | $916 +4.1% | $10,200 |
| 2002 | $880 +12.1% | $10,200 |
| 2001 | $784 | $10,200 |
Find assessor info on the county website
Monthly payment
Est. payment
Payment breakdown
Explore the cost of this home by adjusting the details. Changes won't be saved.Climate risks
Neighborhood: 63074
Nearby schools
GreatSchools rating
- 4/10Buder Elementary SchoolGrades: K-5Distance: 1 mi
- 4/10Hoech Middle SchoolGrades: 6-8Distance: 0.5 mi
- 2/10Ritenour Sr. High SchoolGrades: 9-12Distance: 1.7 mi
Schools provided by the listing agent
- Elementary: Buder Elem.
- Middle: Hoech Middle
- High: Ritenour Sr. High
Source: MARIS. This data may not be complete. We recommend contacting the local school district to confirm school assignments for this home.
- $140,9002 bd1 ba1.5k sqft3595 Saint Christopher Ln, Saint Ann, MO 63074Off Market
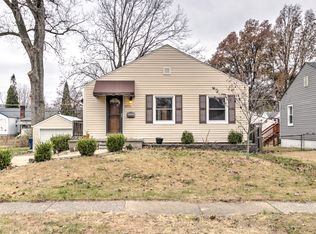
- $137,5002 bd1 ba784 sqft3583 Saint Christopher Ln, Saint Ann, MO 63074Off Market
- $149,3003 bd1 ba1k sqft3568 San Jose Ln, Saint Ann, MO 63074Off Market
- $139,6003 bd1 ba872 sqft3578 San Jose Ln, Saint Ann, MO 63074Off Market
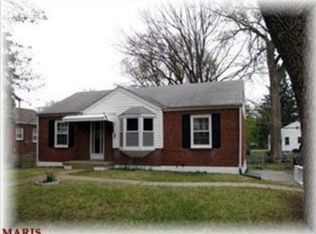
- $124,4003 bd1 ba1k sqft3599 Saint Christopher Ln, Saint Ann, MO 63074Off Market
- $138,6002 bd1 ba784 sqft3579 Saint Christopher Ln, Saint Ann, MO 63074Off Market
- $146,4002 bd1 ba864 sqft3582 San Jose Ln, Saint Ann, MO 63074Off Market
- $127,5002 bd1 ba784 sqft3588 Saint Christopher Ln, Saint Ann, MO 63074Off Market
A local agent can set up tours, give advice and negotiate with sellers.
Similar homes
- $--2 bd1 ba784 sqft3417 Saint Williams Ln, Saint Ann, MO 63074AuctionAuction.com 2
- $184,9003 bd1 ba925 sqft11209 Saint Shawn Ln, Saint Ann, MO 63074For Sale
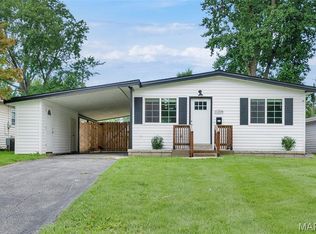
 MLS ID #26046120, Lori Hays, Fathom Realty-St. Louis. MARIS
 - $225,0003 bd2 ba1k sqft10809 Ridgecrest Dr, Saint Ann, MO 63074For Sale
 MLS ID #26045833, Katie F Siegfried, Compass Realty Group. MARIS
 - $160,0003 bd2 ba1.1k sqft4507 Ashby Rd, Saint Ann, MO 63074For Sale
 MLS ID #26035954, Josh J Cox, The Closing Pros LLC. MARIS
 - $210,0002 bd1 ba816 sqft10357 Saint Matthew Ln, Saint Ann, MO 63074For Sale By Owner
- $--3 bd2 ba960 sqft8617 Gwin Dr, Hazelwood, MO 63042AuctionAuction.com 2
- $--2 bd1 ba850 sqft3735 Raymond Ave, Bridgeton, MO 63044AuctionAuction.com 2
- $145,0002 bd1 ba816 sqft11005 Florence Ave, Saint Ann, MO 63074For SaleMLS ID #26035959, Josh J Cox, The Closing Pros LLC. MARIS
- $--2 bd1 ba1k sqft9037 Trefore Ave, Saint Louis, MO 63134AuctionServiceLink Auction
- $174,9003 bd2 ba936 sqft2418 Spencer Ave #A, Saint Louis, MO 63114For SaleMLS ID #26042194, Kalen J Wilson, Saint Louis Real Estate LLC. MARIS
- $189,0002 bd1 ba984 sqft10767 Oak Ave, Saint Louis, MO 63114For SaleMLS ID #26046978, Laurie B Wuestling, Coldwell Banker Realty - Gundaker. MARIS
- $146,5002 bd1 ba832 sqft9533 Muriel Ave, Saint Louis, MO 63114For SaleMLS ID #26045174, Matt J Becker, Worth Clark Realty. MARIS
- $152,0002 bd2 ba910 sqft1438 Willow Brook Cv APT 1, Saint Louis, MO 63146For SaleMLS ID #26048439, Melissa M Stacks, Berkshire Hathaway HomeServices Select Properties. MARIS
- $127,0002 bd1 ba924 sqft6813 Saint Olaf Dr, Saint Louis, MO 63134For SaleMLS ID #26048082, Ashley O Estes, Keller Williams Marquee. MARIS
- $182,0003 bd2 ba1k sqft1574 Ville Angela Ln, Hazelwood, MO 63042For SaleMLS ID #26046363, Monica Reed, ZM Realty LLC. MARIS
- $215,0003 bd1 ba952 sqft2662 Bonniebrook Dr, Maryland Heights, MO 63043For SaleMLS ID #26039809, Kim Platt, Coldwell Banker Realty - Gundaker West Regional. MARIS
- $174,9003 bd2 ba1.1k sqft2295 Woodgrass Dr, Saint Louis, MO 63114For SaleMLS ID #26033111, Steven F Studnicki, Coldwell Banker Realty - Gundaker. MARIS
- $140,0003 bd1 ba850 sqft11006 Saint Nicholas Ct, Saint Ann, MO 63074For SaleBHHS broker feed
- $165,0003 bd2 ba1k sqft1742 Rose Crest Dr, Hazelwood, MO 63042For SaleMLS ID #26044325, Joy J Dookhu, Joyful Homes Realty Incorporated. MARIS
- $140,0003 bd1 ba1k sqft2230 Northbury Ln, Saint Louis, MO 63114For SaleMLS ID #26046347, Zulibeth Marquez, DRG - Delhougne Realty Group. MARIS
