Great investment opportunity. This tenant-occupied property features 3 bedrooms, 1 full bathroom, 1 half bathroom and a 2-car garage currently rented at $1374 mo.
Please do not disturb the tenants or walk the property without an appointment.
Active
Listed by: The Closing Pros LLC • Josh J Cox • 314-504-4967
$160,000
4507 Ashby Rd, Saint Ann, MO 63074
3beds
1,112sqft
Single Family Residence
Built in 1951
5,850 Square Feet Lot
$-- Zestimate®
$144/sqft
$-- HOA
What's special
- 29 days
- 721
- 53
Zillow last checked:
Listing updated:
Listed by:
Josh J Cox 314-504-4967,
The Closing Pros LLC
Source: MARIS,MLS#: 26035954 Originating MLS: St. Louis Association of REALTORS
Originating MLS: St. Louis Association of REALTORSFacts & features
Interior
Bedrooms & bathrooms
- Bedrooms: 3
- Bathrooms: 2
- Full bathrooms: 1
- 1/2 bathrooms: 1
- Main level bathrooms: 2
- Main level bedrooms: 3
Heating
- Forced Air, Natural Gas
Cooling
- Central Air, Electric
Features
- Basement: Crawl Space
- Has fireplace: No
Interior area
- Total structure area: 1,112
- Total interior livable area: 1,112 sqft
- Finished area above ground: 1,112
Property
Parking
- Total spaces: 2
- Parking features: Garage
- Garage spaces: 2
Features
- Levels: One
Lot
- Size: 5,850 Square Feet
- Features: Back Yard, Front Yard
Details
- Parcel number: 12L421012
- Special conditions: Listing As Is
Construction
Type & style
- Home type: SingleFamily
- Architectural style: Bungalow,Ranch,Traditional
- Property subtype: Single Family Residence
Materials
- Frame
Condition
- Year built: 1951
Utilities & green energy
- Electric: Ameren
- Sewer: Public Sewer
- Water: Public
- Utilities for property: Electricity Connected, Natural Gas Connected, Sewer Connected, Water Connected
Community & HOA
Community
- Subdivision: St Ann Park 2
HOA
- Has HOA: No
Location
- Region: Saint Ann
Financial & listing details
- Price per square foot: $144/sqft
- Tax assessed value: $138,200
- Annual tax amount: $2,322
- Date on market: 6/12/2026
- Listing terms: 1031 Exchange,Cash,Conventional
- Electric utility on property: Yes
Estimated market value
Not available
Estimated sales range
Not available
Not available
Price history
| Date | Event | Price |
|---|---|---|
| 6/13/2026 | Listed for sale | $160,000$144/sqft |
Source:  MARIS #26035954 Report a problem MARIS #26035954 Report a problem | ||
| 11/29/2023 | Listing removed | -- |
Source: Zillow Rentals Report a problem | ||
| 11/13/2023 | Listed for rent | $1,374+15.9%$1/sqft |
Source: Zillow Rentals Report a problem | ||
| 11/15/2019 | Sold | -- |
Source: Public Record Report a problem | ||
| 10/11/2019 | Listing removed | $1,185$1/sqft |
Source: Saint Louis Leasing Co. Report a problem | ||
| 10/4/2019 | Listed for rent | $1,185$1/sqft |
Source: Saint Louis Leasing Co. Report a problem | ||
| 3/16/1999 | Sold | -- |
Source: Public Record Report a problem | ||
Public tax history
| Year | Property taxes | Tax assessment |
|---|---|---|
| 2025 | $2,323 +9.7% | $26,260 +16.8% |
| 2024 | $2,118 +1.4% | $22,480 |
| 2023 | $2,088 +24.6% | $22,480 +34.2% |
| 2022 | $1,676 +0.1% | $16,750 |
| 2021 | $1,675 +2.7% | $16,750 +9.1% |
| 2020 | $1,631 +70.2% | $15,350 |
| 2019 | $958 | $15,350 +87% |
| 2018 | $958 | $8,210 |
| 2017 | $958 +2% | $8,210 |
| 2016 | $939 +13% | $8,210 |
| 2015 | $831 | $8,210 -20.8% |
| 2014 | $831 -22.7% | $10,370 |
| 2013 | $1,075 | $10,370 -13.1% |
| 2012 | -- | $11,930 |
| 2011 | -- | $11,930 -18.5% |
| 2010 | $1,250 +10.9% | $14,630 |
| 2009 | $1,127 -5% | $14,630 -11.7% |
| 2008 | $1,187 +21.8% | $16,570 |
| 2007 | $974 | $16,570 +37.7% |
| 2006 | $974 +3.9% | $12,030 |
| 2005 | $937 +4.3% | $12,030 +14.2% |
| 2003 | $899 +5.2% | $10,530 -2% |
| 2002 | $855 +13.3% | $10,750 |
| 2001 | $754 | $10,750 |
Find assessor info on the county website
Monthly payment
Est. payment
Payment breakdown
Explore the cost of this home by adjusting the details. Changes won't be saved.Climate risks
Neighborhood: 63074
Nearby schools
Schools provided by the listing agent
- Elementary: Robert Drummond Elem.
- Middle: Holman Middle
- High: Pattonville Sr. High
Source: MARIS. This data may not be complete. We recommend contacting the local school district to confirm school assignments for this home.
Similar homes
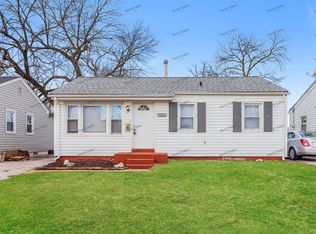
- $159,0003 bd1 ba1.2k sqft11021 Saint Girard Ln, Saint Ann, MO 63074For Sale

 MLS ID #26029688, Debbie J Williams, ReeceNichols Real Estate. MARIS
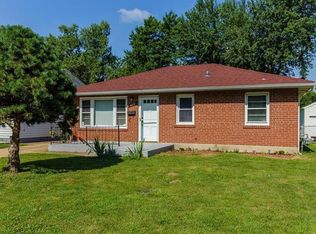
 - $139,0002 bd1 ba792 sqft3148 Saint David Ln, Saint Ann, MO 63074For Sale
 MLS ID #26050559, Keith M Yuede, RE/MAX EDGE. MARIS
 - $149,9003 bd1 ba960 sqft1360 Acredale Dr, Florissant, MO 63033For Sale
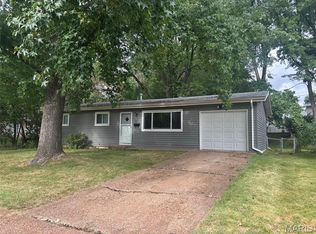 MLS ID #26058891, Keith M Yuede, RE/MAX EDGE. MARIS
 - $165,0003 bd2 ba1k sqft1600 Chickadee Ln, Florissant, MO 63031For Sale
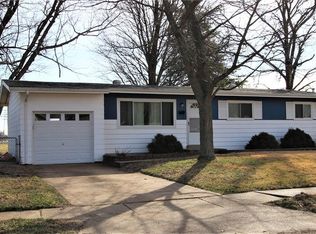 MLS ID #26022144, Stacey L Manner, Call Dolly, LLC. MARIS
 - $149,0003 bd1 ba1.4k sqft1808 Spencer Ave, Saint Louis, MO 63114For SaleMLS ID #26035422, Frank G Masek, 1 Degree Realty. MARIS
- $149,9003 bd1 ba936 sqft740 Crowder Dr, Florissant, MO 63031For SaleMLS ID #26041910, Joe A Archambault, The Closing Pros LLC. MARIS
- $190,0003 bd1 ba864 sqft9241 Harold Dr, Saint Louis, MO 63134For SaleMLS ID #26056347, Laurie B Wuestling, Coldwell Banker Realty - Gundaker. MARIS
- $150,0003 bd2 ba1k sqft2353 Kingsford Dr, Florissant, MO 63031For SaleMLS ID #26041899, Joe A Archambault, The Closing Pros LLC. MARIS
- $130,0003 bd1 ba1k sqft10 Drummond Dr, Saint Louis, MO 63135For SaleMLS ID #26034256, Josh J Cox, The Closing Pros LLC. MARIS
- $172,0003 bd1 ba1k sqft1715 Beecher Dr, Saint Louis, MO 63136For SaleMLS ID #26056806, Delicia M Lacy, New Growth Realty LLC. MARIS
- $119,0002 bd1 ba717 sqft9421 Kathlyn Dr, Saint Louis, MO 63134For SaleMLS ID #26058908, Siqiong Wu, Investment Asset Network Realty, LLC. MARIS
- $127,5003 bd1 ba660 sqft3627 Marshall Ave, Saint Louis, MO 63114For SaleMLS ID #26048723, Ryan Jackson, Nettwork Global. MARIS
- $144,5004 bd2 ba1.1k sqft10132 Tamworth Dr, Saint Louis, MO 63136For SaleMLS ID #26032244, Deana Leyva, Legacy Invest Realty. MARIS
- $156,5003 bd1 ba912 sqft170 Ruth Dr, Florissant, MO 63031For SaleMLS ID #26040065, Tiffany L Gerling, Legend Realty. MARIS
- $110,0003 bd1 ba825 sqft8823 Cranberry Ln, Saint Louis, MO 63121For SaleMLS ID #26052949, Angela M Kittner-Brosseau, Keller Williams Realty St. Louis. MARIS
- $125,0004 bd2 ba1.1k sqft5 Cady Dr, Saint Louis, MO 63135For SaleMLS ID #26035029, Keith M Yuede, RE/MAX EDGE. MARIS
- $144,9003 bd2 ba1.4k sqft11776 Talbott Ct, Saint Louis, MO 63138For SaleMLS ID #26022607, Andrew Rolwes, Eaton Properties, Inc.. MARIS
- $160,0002 bd2 ba1.3k sqft2135 Alameda Ave, Saint Louis, MO 63143For SaleMLS ID #26056069, Josh J Cox, The Closing Pros LLC. MARIS
- $139,0002 bd1 ba720 sqft9934 Lackland Rd, Saint Louis, MO 63114For SaleMLS ID #26037640, Wayne Ho, Tao Realty Group LLC. MARIS
- $95,0003 bd1 ba1.2k sqft106 Henquin Dr, Saint Louis, MO 63135For SaleMLS ID #26054509, Jeffrey E Brown, New Growth Realty LLC. MARIS
