Need space? This home has it! Schedule your appointment to take a look at this 4-bedroom home that has been done and is ready for you to unpack and move right in. Your new home also has a convenient attached 1-car garage and a full basement with a half bathroom. Over the last 3 years, the home has had a new roof, an HVAC system installed, new flooring throughout, and wait till you see the kitchen. Your new home is ready and waiting. Don't delay, call today and schedule your walk-through. The City of Dellwood has restricted rental on this home, so no investors need to view.
Active
Listed by: Legacy Invest Realty • Deana Leyva • 630-673-9676
$149,900
10132 Tamworth Dr, Saint Louis, MO 63136
4beds
1,161sqft
:
Get pre-qualified$1,048/mo
Single Family Residence
Built in 1954
10,084 Square Feet Lot
$151,200 Zestimate®
$129/sqft
$-- HOA
What's special
New roofNew flooring throughoutHvac system installed
- 78 days |
- 101 |
- 10 |
Zillow last checked:
Listing updated:
Listed by:
Deana Leyva 630-673-9676,
Legacy Invest Realty
Source: MARIS,MLS#: 26032244 Originating MLS: St. Louis Association of REALTORS
Originating MLS: St. Louis Association of REALTORSFacts & features
Interior
Bedrooms & bathrooms
- Bedrooms: 4
- Bathrooms: 2
- Full bathrooms: 1
- 1/2 bathrooms: 1
- Main level bathrooms: 1
- Main level bedrooms: 4
Primary bedroom
- Features: Floor Covering: Laminate
- Level: Main
- Area: 130
- Dimensions: 13x10
Bedroom 2
- Features: Floor Covering: Laminate
- Level: Main
- Area: 120
- Dimensions: 12x10
Bedroom 4
- Features: Floor Covering: Laminate
- Level: Main
- Area: 100
- Dimensions: 10x10
Bathroom 3
- Features: Floor Covering: Laminate
- Level: Main
- Area: 140
- Dimensions: 14x10
Dining room
- Features: Floor Covering: Laminate
- Level: Main
- Area: 143
- Dimensions: 13x11
Kitchen
- Features: Floor Covering: Laminate
- Level: Main
- Area: 99
- Dimensions: 11x9
Living room
- Features: Floor Covering: Laminate
- Level: Main
- Area: 240
- Dimensions: 20x12
Heating
- Forced Air, Natural Gas
Cooling
- Ceiling Fan(s), Central Air, Gas
Appliances
- Included: Dishwasher, Free-Standing Gas Oven, Range Hood, Refrigerator, Washer/Dryer, Water Heater
Features
- Ceiling Fan(s)
- Basement: Full
- Has fireplace: No
Interior area
- Total structure area: 1,161
- Total interior livable area: 1,161 sqft
- Finished area above ground: 1,161
Property
Parking
- Total spaces: 1
- Parking features: Attached
- Garage spaces: 1
Features
- Levels: One
Lot
- Size: 10,084 Square Feet
- Features: Back Yard
Details
- Parcel number: 11G440218
- Special conditions: Standard
Construction
Type & style
- Home type: SingleFamily
- Architectural style: Ranch
- Property subtype: Single Family Residence
Materials
- Vinyl Siding
- Roof: Asphalt
Condition
- Updated/Remodeled
- New construction: No
- Year built: 1954
Utilities & green energy
- Electric: Single Phase, Ameren
- Sewer: Public Sewer
- Water: Public
- Utilities for property: Cable Available, Electricity Connected, Natural Gas Connected, Sewer Connected, Water Connected
Community & HOA
Community
- Subdivision: Dellwood Hills 2
HOA
- Has HOA: No
Location
- Region: Saint Louis
Financial & listing details
- Price per square foot: $129/sqft
- Tax assessed value: $107,300
- Annual tax amount: $2,247
- Date on market: 5/22/2026
- Cumulative days on market: 78 days
- Listing terms: Cash,Conventional,FHA
- Ownership: Private
- Electric utility on property: Yes
Estimated market value
$151,200
$144,000 - $159,000
$1,557/mo
Price history
| Date | Event | Price |
|---|---|---|
| 5/22/2026 | Listed for sale | $149,900+114.1%$129/sqft |
Source:  MARIS #26032244 Report a problem MARIS #26032244 Report a problem | ||
| 4/17/2024 | Listing removed | -- |
Source: Zillow Rentals Report a problem | ||
| 3/26/2024 | Listed for rent | $1,375$1/sqft |
Source: Zillow Rentals Report a problem | ||
| 3/26/2024 | Listing removed | -- |
Source: Zillow Rentals Report a problem | ||
| 2/8/2024 | Listed for rent | $1,375$1/sqft |
Source: Zillow Rentals Report a problem | ||
| 1/24/2024 | Sold | -- |
Source: Public Record Report a problem | ||
| 9/14/2022 | Sold | -- |
Source: MARIS #22042021 Report a problem | ||
| 7/22/2022 | Pending sale | $70,000$60/sqft |
Source: MARIS #22042021 Report a problem | ||
| 6/28/2022 | Listed for sale | $70,000$60/sqft |
Source: MARIS #22042021 Report a problem | ||
| 9/24/2001 | Sold | -- |
Source: Public Record Report a problem | ||
Public tax history
| Year | Property taxes | Tax assessment |
|---|---|---|
| 2025 | $2,247 +25.9% | $20,390 +31.4% |
| 2024 | $1,784 -4.4% | $15,520 |
| 2023 | $1,866 +38.2% | $15,520 +70.5% |
| 2022 | $1,350 +0.4% | $9,100 |
| 2021 | $1,345 +8.1% | $9,100 -1.5% |
| 2020 | $1,244 +0.8% | $9,240 |
| 2019 | $1,234 | $9,240 +4.1% |
| 2018 | $1,234 | $8,880 |
| 2017 | $1,234 +1% | $8,880 -22.5% |
| 2016 | $1,222 -21.4% | $11,460 |
| 2015 | $1,554 | $11,460 +12.8% |
| 2014 | $1,554 +31.3% | $10,160 |
| 2013 | $1,184 | $10,160 -27.1% |
| 2012 | -- | $13,930 |
| 2011 | -- | $13,930 -4.1% |
| 2010 | $1,485 +8.9% | $14,520 |
| 2009 | $1,364 -12.4% | $14,520 -7% |
| 2008 | $1,557 +32.4% | $15,620 |
| 2007 | $1,175 | $15,620 +31.4% |
| 2006 | $1,175 +2.6% | $11,890 |
| 2005 | $1,145 +0.9% | $11,890 +4.7% |
| 2003 | $1,135 +0.5% | $11,360 -0.2% |
| 2002 | $1,130 +3.1% | $11,380 |
| 2001 | $1,096 | $11,380 |
Find assessor info on the county website
Monthly payment
Est. payment
Payment breakdown
Explore the cost of this home by adjusting the details. Changes won't be saved.Climate risks
Neighborhood: 63136
Nearby schools
GreatSchools rating
- 5/10Lemasters Elementary SchoolGrades: K-5Distance: 0.3 mi
- 5/10Westview Middle SchoolGrades: 6-8Distance: 1.1 mi
- 1/10Riverview Gardens Sr. High SchoolGrades: 9-12Distance: 3.3 mi
Schools provided by the listing agent
- Elementary: Lemasters Elem.
- Middle: Westview Middle
- High: Riverview Gardens Sr. High
Source: MARIS. This data may not be complete. We recommend contacting the local school district to confirm school assignments for this home.
- $116,4004 bd2 ba912 sqft10128 Tamworth Dr, Saint Louis, MO 63136Off Market
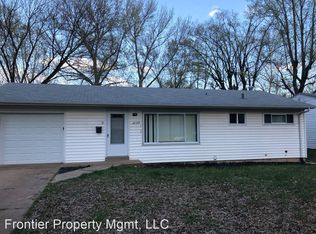
- $160,0003 bd2 ba912 sqft1629 Jett Dr, Saint Louis, MO 63136For Sale

- $79,2003 bd1 ba956 sqft10135 Saffron Dr, Saint Louis, MO 63136Off Market
- $86,5003 bd1 ba956 sqft10131 Saffron Dr, Saint Louis, MO 63136Off Market
- $--4 bd2 ba1.3k sqft10124 Tamworth Dr, Saint Louis, MO 63136Sold
- $104,5003 bd1 ba956 sqft10127 Saffron Dr, Saint Louis, MO 63136Off Market
- $76,5003 bd1 ba912 sqft10139 Saffron Dr, Saint Louis, MO 63136Off Market
- $84,6003 bd1 ba912 sqft1625 Jett Dr, Saint Louis, MO 63136Off Market
A local agent can set up tours, give advice and negotiate with sellers.
A local lender can help you make sure your offer is ready when you are.
Similar homes
- $140,0005 bd3 ba1.2k sqft2136 Sun Valley Dr, Saint Louis, MO 63136For Sale
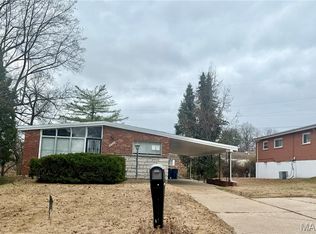
 MLS ID #25081800, Margaret Meyerkord, Berkshire Hathaway HomeServices Select Properties. MARIS
 - $159,9003 bd3 ba1.4k sqft11749 Galba Dr, Florissant, MO 63033For Sale
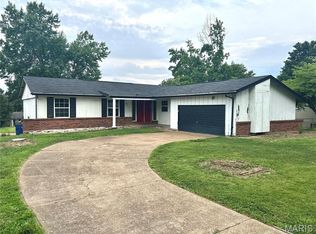 MLS ID #26049622, Tim S Branneky, MORE, REALTORS. MARIS
 - $139,9003 bd2 ba1.2k sqft720 Beardsley Ct, Saint Louis, MO 63135For Sale
 MLS ID #26042901, Bob Canaday, Top Real Estate Professionals, Inc.. MARIS
 - $144,0004 bd2 ba1.1k sqft5 Cady Dr, Saint Louis, MO 63135For Sale
 MLS ID #26035029, Keith M Yuede, RE/MAX EDGE. MARIS
 - $144,9004 bd2 ba1.4k sqft1333 Columbus Dr, Saint Louis, MO 63138For SaleMLS ID #26041593, Bob Canaday, Top Real Estate Professionals, Inc.. MARIS
- $80,0004 bd2 ba1.4k sqft9715 Tullamoor Dr, Saint Louis, MO 63136For SaleMLS ID #26024828, Adam Hoff, Homebound Realty LLC. MARIS
- $129,9003 bd1 ba1.2k sqft5419 College Ave, Saint Louis, MO 63136For SaleMLS ID #26034606, Kole Manes, Keyrenter St. Louis West. MARIS
- $144,9003 bd2 ba1.4k sqft11776 Talbott Ct, Saint Louis, MO 63138For SaleMLS ID #26022607, Andrew Rolwes, Eaton Properties, Inc.. MARIS
- $95,0003 bd1 ba1k sqft1716 Hudson Rd, Saint Louis, MO 63136For SaleMLS ID #26022300, Sarah N Nguyen-Bani, RE/MAX Results. MARIS
- $130,0003 bd1 ba1k sqft10 Drummond Dr, Saint Louis, MO 63135For SaleMLS ID #26034256, Josh J Cox, The Closing Pros LLC. MARIS
- $159,0002 bd1 ba792 sqft3148 Saint David Ln, Saint Ann, MO 63074For SaleMLS ID #26050559, Keith M Yuede, RE/MAX EDGE. MARIS
- $84,9003 bd1 ba1k sqft9857 Dennis Dr, Saint Louis, MO 63136For SaleMLS ID #26024323, Andrew Rolwes, Eaton Properties, Inc.. MARIS
- $129,9003 bd2 ba1k sqft922 Everglade Ct, Saint Louis, MO 63137For SaleMLS ID #26041034, Travis M Krell, Travis Krell R.E. Brokerage. MARIS
- $104,9003 bd1 ba864 sqft9710 Balboa Dr, Saint Louis, MO 63136For SaleMLS ID #26040258, Leo Salazar, EXP Realty, LLC. MARIS
- $89,9003 bd2 ba1k sqft10822 Hallwood Dr, Saint Louis, MO 63136For SaleMLS ID #26028950, Tonia Schmitt, EXP Realty, LLC. MARIS
- $149,9003 bd1 ba936 sqft740 Crowder Dr, Florissant, MO 63031For SaleMLS ID #26041910, Joe A Archambault, The Closing Pros LLC. MARIS
- $122,9003 bd1 ba864 sqft517 Teston Dr, Saint Louis, MO 63135For SaleMLS ID #26032464, Geneva C Dotson, Just Wright Realty. MARIS
- $124,9004 bd2 ba1.2k sqft1201 Walker Ave, Saint Louis, MO 63138For SaleMLS ID #26039158, Alicia Sierra, EXP Realty, LLC. MARIS
- $99,9002 bd1 ba1.4k sqft2409 Wieck Dr, Saint Louis, MO 63136For SaleMLS ID #26026732, Kurt A Nalls, Topnotch Properties, LLC. MARIS
- $110,0003 bd1 ba854 sqft412 Macdougall Dr, Saint Louis, MO 63137For SaleMLS ID #26050147, Kaitlyn S Lee, Alexander Realty Inc. MARIS
