Updates since the last listing, this property will be ready to view on 05/18/2026 . The main level welcomes you with hardwood floors throughout, flowing seamlessly from the bright living and dining areas into the functional eat-in kitchen. This floor features a convenient layout with three bedrooms and two full bathrooms, offering effortless single-level living.
The living space extends deep into the partially finished basement, a versatile area boasting a massive family room, a large laundry and utility center, and two additional bonus rooms perfect for a home office, gym, or expansive storage.
Outside, your private oasis awaits. Relax on the screened-in back porch and take in the tranquility of a lot that backs directly to woods. The entire backyard is securely fenced, providing a haven for pets or play, while the attached one-car garage adds the perfect touch of convenience.
Pending
Listed by: EXP Realty, LLC • Tonia Schmitt • 636-725-5589
Price cut: $5.1K (8/1)
$89,900
10822 Hallwood Dr, Saint Louis, MO 63136
3beds
1,073sqft
Single Family Residence
Built in 1959
0.28 Acres Lot
$-- Zestimate®
$84/sqft
$-- HOA
What's special
- 90 days |
- 484 |
- 29 |
Zillow last checked:
Listing updated:
Listed by:
Tonia Schmitt 636-725-5589,
EXP Realty, LLC,
Tyler M Schmitz 314-808-8024,
EXP Realty, LLC
Source: MARIS,MLS#: 26028950 Originating MLS: Southern Gateway Association of REALTORS
Originating MLS: Southern Gateway Association of REALTORSFacts & features
Interior
Bedrooms & bathrooms
- Bedrooms: 3
- Bathrooms: 2
- Full bathrooms: 2
- Main level bathrooms: 2
- Main level bedrooms: 3
Primary bedroom
- Level: Main
Bedroom 2
- Level: Main
Bedroom 3
- Level: Main
Bonus room
- Level: Basement
Bonus room
- Level: Basement
Dining room
- Level: Main
Family room
- Level: Basement
Kitchen
- Level: Main
Laundry
- Level: Basement
Living room
- Level: Main
Heating
- Forced Air
Cooling
- Central Air
Appliances
- Laundry: In Basement
Features
- Basement: Concrete,Partially Finished,Full,Storage Space
- Has fireplace: No
Interior area
- Total structure area: 1,073
- Total interior livable area: 1,073 sqft
- Finished area above ground: 1,073
Property
Parking
- Total spaces: 1
- Parking features: Garage - Attached
- Attached garage spaces: 1
Features
- Levels: One
- Patio & porch: Enclosed, Rear Porch, Screened
- Fencing: Back Yard
Lot
- Size: 0.28 Acres
- Features: Adjoins Wooded Area, Back Yard, Corner Lot, Front Yard, Level
Details
- Parcel number: 10F430093
- Special conditions: Listing As Is
Construction
Type & style
- Home type: SingleFamily
- Architectural style: Ranch
- Property subtype: Single Family Residence
Materials
- Brick Veneer, Frame, Vinyl Siding
Condition
- Year built: 1959
Utilities & green energy
- Electric: Ameren
- Sewer: Public Sewer
- Water: Public
- Utilities for property: Electricity Connected, Sewer Connected, Water Connected
Community & HOA
Community
- Subdivision: Hathaway Manor 16
HOA
- Has HOA: No
Location
- Region: Saint Louis
Financial & listing details
- Price per square foot: $84/sqft
- Tax assessed value: $154,800
- Annual tax amount: $2,531
- Date on market: 5/18/2026
- Cumulative days on market: 129 days
- Listing terms: Cash,Conventional
- Electric utility on property: Yes
Estimated market value
Not available
Estimated sales range
Not available
$1,542/mo
Price history
| Date | Event | Price |
|---|---|---|
| 8/24/2026 | Pending sale | $89,900$84/sqft |
Source:  MARIS #26028950 Report a problem MARIS #26028950 Report a problem | ||
| 8/1/2026 | Price change | $89,900-5.4%$84/sqft |
Source: MARIS #26028950 Report a problem | ||
| 6/17/2026 | Price change | $94,999-4.9%$89/sqft |
Source: MARIS #26028950 Report a problem | ||
| 6/1/2026 | Listed for sale | $99,900$93/sqft |
Source: MARIS #26028950 Report a problem | ||
| 5/25/2026 | Pending sale | $99,900$93/sqft |
Source: MARIS #26028950 Report a problem | ||
| 5/18/2026 | Listed for sale | $99,900$93/sqft |
Source: MARIS #26028950 Report a problem | ||
| 5/8/2026 | Listing removed | $99,900$93/sqft |
Source: MARIS #26018509 Report a problem | ||
| 4/23/2026 | Price change | $99,900-4.8%$93/sqft |
Source: MARIS #26018509 Report a problem | ||
| 4/16/2026 | Price change | $104,900-4.5%$98/sqft |
Source: MARIS #26018509 Report a problem | ||
| 3/30/2026 | Listed for sale | $109,900+34.8%$102/sqft |
Source: MARIS #26018509 Report a problem | ||
| 1/23/2026 | Sold | -- |
Source: Public Record Report a problem | ||
| 8/21/2020 | Sold | -- |
Source: MARIS #20020497 Report a problem | ||
| 7/2/2020 | Pending sale | $81,500$76/sqft |
Source: Worth Clark Realty #20020497 Report a problem | ||
| 6/30/2020 | Price change | $81,500-9.3%$76/sqft |
Source: Worth Clark Realty #20020497 Report a problem | ||
| 6/17/2020 | Listed for sale | $89,900$84/sqft |
Source: Worth Clark Realty #20020497 Report a problem | ||
| 2/29/2020 | Listing removed | $995$1/sqft |
Source: PS2 Management, LLC Report a problem | ||
| 2/2/2020 | Price change | $995+2.1%$1/sqft |
Source: PS2 Management, LLC Report a problem | ||
| 1/4/2020 | Listed for rent | $975+2.6%$1/sqft |
Source: PS2 Management, LLC Report a problem | ||
| 11/30/2018 | Listing removed | $950$1/sqft |
Source: PS2 Management, LLC Report a problem | ||
| 11/1/2018 | Price change | $950-2.6%$1/sqft |
Source: PS2 Management, LLC Report a problem | ||
| 9/14/2018 | Listed for rent | $975+8.9%$1/sqft |
Source: PS2 Management, LLC Report a problem | ||
| 9/1/2017 | Listing removed | $895$1/sqft |
Source: PS2 Management Report a problem | ||
| 7/31/2017 | Listed for rent | $895$1/sqft |
Source: PS2 Management Report a problem | ||
| 6/28/2015 | Listing removed | $895$1/sqft |
Source: PS2 Management Report a problem | ||
| 6/3/2015 | Listed for rent | $895+5.3%$1/sqft |
Source: PS2 Management Report a problem | ||
| 3/19/2011 | Listing removed | $850$1/sqft |
Source: PS2 Management Report a problem | ||
| 10/31/2008 | Sold | -- |
Source: Public Record Report a problem | ||
| 7/13/2000 | Sold | -- |
Source: Public Record Report a problem | ||
| 3/17/2000 | Sold | -- |
Source: Public Record Report a problem | ||
Public tax history
| Year | Property taxes | Tax assessment |
|---|---|---|
| 2025 | $2,531 +14.1% | $29,410 +21% |
| 2024 | $2,219 +0.4% | $24,300 |
| 2023 | $2,211 +15.1% | $24,300 +29.7% |
| 2022 | $1,921 +5.6% | $18,740 |
| 2021 | $1,819 +7.1% | $18,740 +15.1% |
| 2020 | $1,698 +11% | $16,280 |
| 2019 | $1,529 | $16,280 +18.3% |
| 2018 | $1,529 | $13,760 |
| 2017 | $1,529 +0.1% | $13,760 -9.5% |
| 2016 | $1,528 -10.8% | $15,200 |
| 2015 | $1,712 | $15,200 -2.4% |
| 2014 | $1,712 -0.5% | $15,570 |
| 2013 | $1,721 | $15,570 -5.6% |
| 2012 | -- | $16,500 |
| 2011 | -- | $16,500 -9% |
| 2010 | $1,814 +6.7% | $18,130 |
| 2009 | $1,700 -1% | $18,130 -10.8% |
| 2008 | $1,718 +23.5% | $20,320 |
| 2007 | $1,391 | $20,320 +31.4% |
| 2006 | $1,391 +2.4% | $15,460 |
| 2005 | $1,358 +40% | $15,460 +25.8% |
| 2003 | $970 +5% | $12,290 +6.8% |
| 2002 | $924 +13.2% | $11,510 |
| 2001 | $816 | $11,510 |
Find assessor info on the county website
Monthly payment
Est. payment
Payment breakdown
Explore the cost of this home by adjusting the details. Changes won't be saved.Climate risks
Neighborhood: 63136
Nearby schools
GreatSchools rating
- 7/10Keeven Elementary SchoolGrades: PK-5Distance: 0.9 mi
- 4/10Central Middle SchoolGrades: 6-8Distance: 2.4 mi
- 2/10Hazelwood East High SchoolGrades: 9-12Distance: 1 mi
Schools provided by the listing agent
- Elementary: Keeven Elem.
- Middle: East Middle
- High: Hazelwood East High
Source: MARIS. This data may not be complete. We recommend contacting the local school district to confirm school assignments for this home.
- $139,2003 bd2 ba1.1k sqft10816 Hallwood Dr, Saint Louis, MO 63136Off Market
- $117,4003 bd1 ba1k sqft10826 Hallwood Dr, Saint Louis, MO 63136Off Market
- $--3 bd2 ba1.7k sqft2449 Harbor Landing Cir, Saint Louis, MO 63136Sold
- $130,6003 bd2 ba1k sqft10810 Hallwood Dr, Saint Louis, MO 63136Off Market
- $154,4004 bd2 ba1.4k sqft10819 Hallwood Dr, Saint Louis, MO 63136Off Market
- $158,5003 bd2 ba1.2k sqft10806 Hallwood Dr, Saint Louis, MO 63136Off Market
- $209,0003 bd3 ba1.3k sqft10832 Vorhof Dr, Saint Louis, MO 63136Off Market
- $--3 bd3 ba1.7k sqft2449 Harbor Landings Cir, Saint Louis, MO 63136Sold
A local agent can set up tours, give advice and negotiate with sellers.
A local lender can help you make sure your offer is ready when you are.
Similar homes
- $95,0003 bd1 ba945 sqft10149 Royal Dr, Saint Louis, MO 63136For Sale
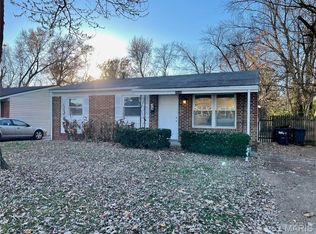
 MLS ID #26021250, Alex A Adank, Intersection Real Estate. MARIS
 - $99,0003 bd2 ba1k sqft10264 Dacey Dr, Saint Louis, MO 63136For Sale
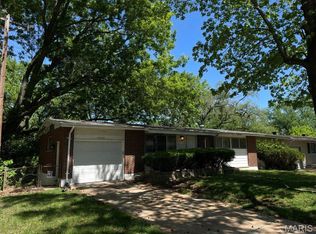 MLS ID #26031849, Jim Li, US Midwest Realty. MARIS
 - $89,9003 bd2 ba1k sqft2356 Gardner Dr, Saint Louis, MO 63136For Sale
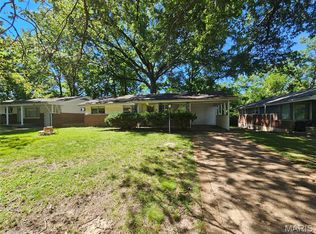 MLS ID #26035182, Sequeeta Robinson, Trelora Realty, Inc. MARIS
 - $95,0003 bd1 ba1.2k sqft106 Henquin Dr, Saint Louis, MO 63135For Sale
 MLS ID #26054509, Jeffrey E Brown, New Growth Realty LLC. MARIS
 - $84,9003 bd1 ba1k sqft9857 Dennis Dr, Saint Louis, MO 63136For SaleMLS ID #26024323, Andrew Rolwes, Eaton Properties, Inc.. MARIS
- $95,0003 bd1 ba1k sqft1716 Hudson Rd, Saint Louis, MO 63136For SaleMLS ID #26022300, Sarah N Nguyen-Bani, RE/MAX Results. MARIS
- $74,9004 bd2 ba1.4k sqft9715 Tullamoor Dr, Saint Louis, MO 63136For SaleMLS ID #26024828, Adam Hoff, Homebound Realty LLC. MARIS
- $99,9993 bd2 ba1.3k sqft1601 Lakemoor Dr, Saint Louis, MO 63136For SaleMLS ID #26002217, Mike R Johnson, BHHS Select Properties. MARIS
- $100,0003 bd1 ba864 sqft9710 Balboa Dr, Saint Louis, MO 63136For SaleMLS ID #26040258, Leo Salazar, EXP Realty, LLC. MARIS
- $85,0003 bd2 ba1.1k sqft705 Beardsley Ct, Saint Louis, MO 63135For SaleMLS ID #26026587, Leo Salazar, EXP Realty, LLC. MARIS
- $125,0004 bd2 ba1.2k sqft10804 Linnell Dr, Saint Louis, MO 63136For SaleMLS ID #26019960, Stacey D Spruiel, Premier Spaces Real Estate. MARIS
- $93,5003 bd1 ba1.2k sqft11820 Larimore Rd, Saint Louis, MO 63138For SaleMLS ID #26023044, Jesse J Pummer, RE/MAX Results. MARIS
- $78,0003 bd1 ba828 sqft2064 Chambers Rd, Saint Louis, MO 63136For SaleMLS ID #26026693, Jesse J Pummer, RE/MAX Results. MARIS
- $89,9003 bd2 ba1.1k sqft1126 Haley Ave, Saint Louis, MO 63121For SaleMLS ID #26043565, Terry Lynn Jackson, Trelora Realty, Inc. MARIS
- $85,0002 bd1 ba792 sqft7141 Greenhaven Dr, Saint Louis, MO 63136For SaleMLS ID #26046167, Jesse J Pummer, RE/MAX Results. MARIS
- $89,9003 bd1 ba932 sqft10519 Lilac Ave, Saint Louis, MO 63137For SaleMLS ID #26043367, William H Pohl Jr, Perfection Realty, LLC. MARIS
- $105,0003 bd1 ba850 sqft9616 Durham Dr, Saint Louis, MO 63137For SaleMLS ID #26030189, Miranda Hedrick, Gateway Real Estate. MARIS
- $105,0004 bd1 ba1.5k sqft2540 Shannon Ave, Saint Louis, MO 63136For SaleMLS ID #26033316, Adrian Lascano, The Realty Center. MARIS
- $85,0002 bd2 ba864 sqft10147 Clairmont Dr, Saint Louis, MO 63136For SaleBHHS broker feed
- $80,0002 bd1 ba960 sqft5479 Hamilton Ave, Saint Louis, MO 63136For SaleMLS ID #26045650, Wauneen L Rucker, RE/MAX Results. MARIS
