Welcome to 10804 Linnell Drive-where opportunity meets imagination! This 4 bedroom, 2 bath home is ready for its next chapter and just waiting for the right buyer to bring it back to life. With a spacious layout, generous room sizes and a nice sized lot, there's plenty of room to create something special.
Calling all investors, flippers and visionaries-this one is your blank canvas! Whether you're looking to renovate and resell, build your rental portfolio, or design your dream home, the possibilities here are endless.
Property is being sold as-is. Seller to make no repairs, inspections, or warranties. Special Sales Contract preferred. Utilities may not be on for inspections. Please use caution when showing.
Convenient location with easy access to major highways, shopping, and amenities. With the right updates, this property presents as an excellent opportunity for rental income or your primary residence.
Bring your ideas, your contractor, and your vision-this is the one you've been waiting for! Schedule through MLS. Proof of funds or pre-approval required with offers.
Great FHA203k opportunity. Sizeable work already completed.
Active
Listed by: Premier Spaces Real Estate • Stacey D Spruiel • 314-517-2934
$125,000
10804 Linnell Dr, Saint Louis, MO 63136
4beds
1,276sqft
:
Get pre-qualified$874/mo
Single Family Residence
Built in 1959
8,293 Square Feet Lot
$-- Zestimate®
$98/sqft
$-- HOA
What's special
Nice sized lotGenerous room sizesSpacious layout
- 127 days |
- 178 |
- 8 |
Zillow last checked:
Listing updated:
Listed by:
Stacey D Spruiel 314-517-2934,
Premier Spaces Real Estate
Source: MARIS,MLS#: 26019960 Originating MLS: St. Louis Association of REALTORS
Originating MLS: St. Louis Association of REALTORSFacts & features
Interior
Bedrooms & bathrooms
- Bedrooms: 4
- Bathrooms: 2
- Full bathrooms: 2
- Main level bathrooms: 2
- Main level bedrooms: 4
Heating
- Forced Air
Cooling
- Central Air
Features
- Basement: Unfinished
- Has fireplace: No
Interior area
- Total structure area: 1,276
- Total interior livable area: 1,276 sqft
- Finished area above ground: 1,276
Property
Parking
- Total spaces: 2
- Parking features: Garage - Attached
- Attached garage spaces: 2
Features
- Levels: One
Lot
- Size: 8,293 Square Feet
- Features: Level
Details
- Parcel number: 10F430024
- Special conditions: Listing As Is
Construction
Type & style
- Home type: SingleFamily
- Architectural style: Ranch
- Property subtype: Single Family Residence
Materials
- Aluminum Siding, Brick Veneer
Condition
- Year built: 1959
Utilities & green energy
- Electric: Ameren
- Sewer: Public Sewer
- Water: Public
- Utilities for property: Cable Available, Electricity Connected, Natural Gas Available, Sewer Connected, Water Connected
Community & HOA
Community
- Subdivision: Hathaway Manor 13
HOA
- Has HOA: No
Location
- Region: Saint Louis
Financial & listing details
- Price per square foot: $98/sqft
- Tax assessed value: $164,600
- Annual tax amount: $2,690
- Date on market: 4/10/2026
- Cumulative days on market: 127 days
- Listing terms: Cash,FHA 203(k)
- Electric utility on property: Yes
Estimated market value
Not available
Estimated sales range
Not available
$1,678/mo
Price history
| Date | Event | Price |
|---|---|---|
| 4/10/2026 | Listed for sale | $125,000+207.1%$98/sqft |
Source:  MARIS #26019960 Report a problem MARIS #26019960 Report a problem | ||
| 11/21/2018 | Sold | -- |
Source: MARIS #18061152 Report a problem | ||
| 10/30/2018 | Pending sale | $40,700$32/sqft |
Source: Owners.com #18061152 Report a problem | ||
| 10/23/2018 | Listed for sale | $40,700$32/sqft |
Source: REALHome Services and Solutions #18061152 Report a problem | ||
| 8/5/2018 | Pending sale | $40,700$32/sqft |
Source: Owners.com #18061152 Report a problem | ||
| 7/28/2018 | Price change | $40,700-37%$32/sqft |
Source: REALHome Services and Solutions #18061152 Report a problem | ||
| 6/14/2018 | Price change | $64,600-4.7%$51/sqft |
Source: REALHome Services and Solutions Report a problem | ||
| 5/30/2018 | Price change | $67,800-22%$53/sqft |
Source: REALHome Services and Solutions Report a problem | ||
| 4/17/2018 | Listed for sale | $86,920+14.5%$68/sqft |
Source: REALHome Services and Solutions Report a problem | ||
| 3/28/2018 | Sold | -- |
Source: Public Record Report a problem | ||
| 3/19/2011 | Listing removed | $75,900$59/sqft |
Source: Hilbert Nation Realty #11009295 Report a problem | ||
| 3/1/2011 | Listed for sale | $75,900$59/sqft |
Source: Hilbert Nation Realty, Inc #11009295 Report a problem | ||
| 10/1/2003 | Sold | -- |
Source: Public Record Report a problem | ||
Public tax history
| Year | Property taxes | Tax assessment |
|---|---|---|
| 2025 | $2,690 +2.1% | $31,270 +8.2% |
| 2024 | $2,634 +0.4% | $28,900 |
| 2023 | $2,624 +28.8% | $28,900 +45.2% |
| 2022 | $2,038 +5.6% | $19,900 |
| 2021 | $1,930 -1.5% | $19,900 +5.7% |
| 2020 | $1,960 +21.2% | $18,830 |
| 2019 | $1,618 | $18,830 +29.2% |
| 2018 | $1,618 | $14,570 |
| 2017 | $1,618 +0.1% | $14,570 -12.4% |
| 2016 | $1,616 -13.6% | $16,630 |
| 2015 | $1,871 | $16,630 +2.3% |
| 2014 | $1,871 +4.2% | $16,260 |
| 2013 | $1,796 | $16,260 -4% |
| 2012 | -- | $16,930 |
| 2011 | -- | $16,930 -12.4% |
| 2010 | $1,934 +6.7% | $19,330 |
| 2009 | $1,813 -5.3% | $19,330 -14.7% |
| 2008 | $1,915 +17.9% | $22,650 |
| 2007 | $1,624 | $22,650 +25.5% |
| 2006 | $1,624 +2.4% | $18,050 |
| 2005 | $1,586 +28.2% | $18,050 +17.7% |
| 2003 | $1,237 +5.1% | $15,330 +3.8% |
| 2002 | $1,178 +26.6% | $14,770 |
| 2001 | $930 | $14,770 |
Find assessor info on the county website
Monthly payment
Est. payment
Payment breakdown
Explore the cost of this home by adjusting the details. Changes won't be saved.Climate risks
Neighborhood: 63136
Nearby schools
GreatSchools rating
- 7/10Keeven Elementary SchoolGrades: PK-5Distance: 0.8 mi
- 4/10Central Middle SchoolGrades: 6-8Distance: 2.4 mi
- 2/10Hazelwood East High SchoolGrades: 9-12Distance: 1.1 mi
Schools provided by the listing agent
- Elementary: Keeven Elem.
- Middle: East Middle
- High: Hazelwood East High
Source: MARIS. This data may not be complete. We recommend contacting the local school district to confirm school assignments for this home.
- $148,8003 bd1 ba1.2k sqft10808 Linnell Dr, Saint Louis, MO 63136Off Market
- $--3 bd3 ba2.2k sqft2287 Gadbury Dr, Saint Louis, MO 63136Sold
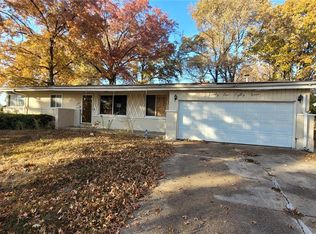
- $181,3003 bd3 ba1k sqft10805 Langford Dr, Saint Louis, MO 63136Off Market
- $152,9003 bd2 ba1.5k sqft2291 Gadbury Dr, Saint Louis, MO 63136Off Market
- $105,1003 bd1 ba986 sqft10812 Linnell Dr, Saint Louis, MO 63136Off Market
- $142,2003 bd2 ba1.2k sqft10809 Langford Dr, Saint Louis, MO 63136Off Market
- $--4 bd3 ba1.3k sqft2284 Luxmore Dr, Saint Louis, MO 63136Sold
- $197,4004 bd3 ba1.2k sqft10801 Linnell Dr, Saint Louis, MO 63136Off Market
A local agent can set up tours, give advice and negotiate with sellers.
A local lender can help you make sure your offer is ready when you are.
Similar homes
- $130,0003 bd1 ba1.3k sqft8338 Willett Ave, Saint Louis, MO 63136For Sale
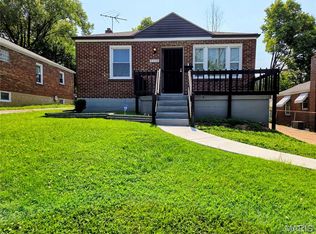
 MLS ID #26051045, Michele P Graham, RE/MAX Results. MARIS
 - $89,9003 bd2 ba1k sqft10822 Hallwood Dr, Saint Louis, MO 63136For Sale
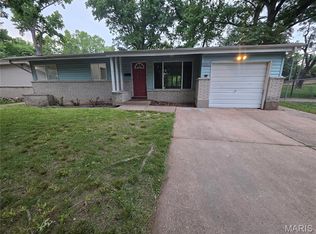 MLS ID #26028950, Tonia Schmitt, EXP Realty, LLC. MARIS
 - $134,9003 bd1 ba1k sqft10204 Dacey Dr, Saint Louis, MO 63136For Sale
 MLS ID #26041387, Timothy C McCraw, RE/MAX Results. MARIS
 - $125,0003 bd1 ba912 sqft3100 Canfield Dr, Saint Louis, MO 63136For Sale
 MLS ID #26030212, Miranda Hedrick, Gateway Real Estate. MARIS
 - $144,9004 bd2 ba1.1k sqft10132 Tamworth Dr, Saint Louis, MO 63136For SaleMLS ID #26032244, Deana Leyva, Legacy Invest Realty. MARIS
- $134,9003 bd2 ba984 sqft1085 Ermanda Dr, Florissant, MO 63033For SaleMLS ID #26051459, Tim S Branneky, MORE, REALTORS. MARIS
- $74,9004 bd2 ba1.4k sqft9715 Tullamoor Dr, Saint Louis, MO 63136For SaleMLS ID #26024828, Adam Hoff, Homebound Realty LLC. MARIS
- $122,0004 bd2 ba1.2k sqft1201 Walker Ave, Saint Louis, MO 63138For SaleMLS ID #26039158, Alicia Sierra, EXP Realty, LLC. MARIS
- $99,0003 bd2 ba1k sqft10264 Dacey Dr, Saint Louis, MO 63136For SaleMLS ID #26031849, Jim Li, US Midwest Realty. MARIS
- $100,0003 bd1 ba1k sqft10323 Varnum Dr, Saint Louis, MO 63136For SaleMLS ID #26039085, Veores Dean, Ellis Luxury Homes, LLC. MARIS
- $110,0004 bd1 ba873 sqft303 Midridge Dr, Saint Louis, MO 63137For Sale By Owner
- $89,9003 bd2 ba1k sqft2356 Gardner Dr, Saint Louis, MO 63136For SaleMLS ID #26035182, Sequeeta Robinson, Trelora Realty, Inc. MARIS
- $130,0003 bd2 ba1k sqft11940 San Andres Dr, Saint Louis, MO 63138For SaleMLS ID #26034209, Dan J Kubiak, RE/MAX Integrity. MARIS
- $110,0003 bd2 ba1.5k sqft1125 Soria St, Saint Louis, MO 63138For SaleMLS ID #26024841, Gary Le'Roi Newton, Properties by G. Le' Roi LLC. MARIS
- $134,9003 bd1 ba1.2k sqft10518 Ewell Dr, Saint Louis, MO 63137For SaleMLS ID #26008225, Bob Canaday, Top Real Estate Professionals, Inc.. MARIS
- $144,9004 bd2 ba1.2k sqft1587 Farmview Ave, Saint Louis, MO 63138For SaleMLS ID #26005408, TeJuana M Westbrooks, Stowers Realty Group LLC. MARIS
- $115,0003 bd2 ba912 sqft1419 Farmview Ave, Saint Louis, MO 63138For SaleMLS ID #26040421, Tiffany L Gerling, Legend Realty. MARIS
- $95,0003 bd1 ba1k sqft1716 Hudson Rd, Saint Louis, MO 63136For SaleMLS ID #26022300, Sarah N Nguyen-Bani, RE/MAX Results. MARIS
- $87,9992 bd2 ba792 sqft10195 Cloverdale Dr, Saint Louis, MO 63136For SaleMLS ID #26037618, Carol S Farley, Eaton Properties, Inc.. MARIS
- $122,9003 bd1 ba864 sqft517 Teston Dr, Saint Louis, MO 63135For SaleMLS ID #26032464, Geneva C Dotson, Just Wright Realty. MARIS
